5350 Fernbank Dr, Concord, CA 94521
- $1,475,000
- 5
- BD
- 4
- BA
- 3,168
- SqFt




Listed by Derrick Gardner, (510) 921-4271 from LA BAY PROPERTIES
(If provided) CoList: Aziza McGlothen from LA BAY PROPERTIES
- List Price
- $1,475,000
- MLS#
- EB41134574
- Status
- ACTIVE
- Levels
- Two Story
- Bedrooms
- 5
- Total Bathrooms
- 4
- Full Bathrooms
- 3
- Partial Bathrooms
- 1
- Sqft. of Residence
- 3,168
- Lot Size
- 10,360
- Listing Area
- Concord
- Year Built
- 1998
Property Description
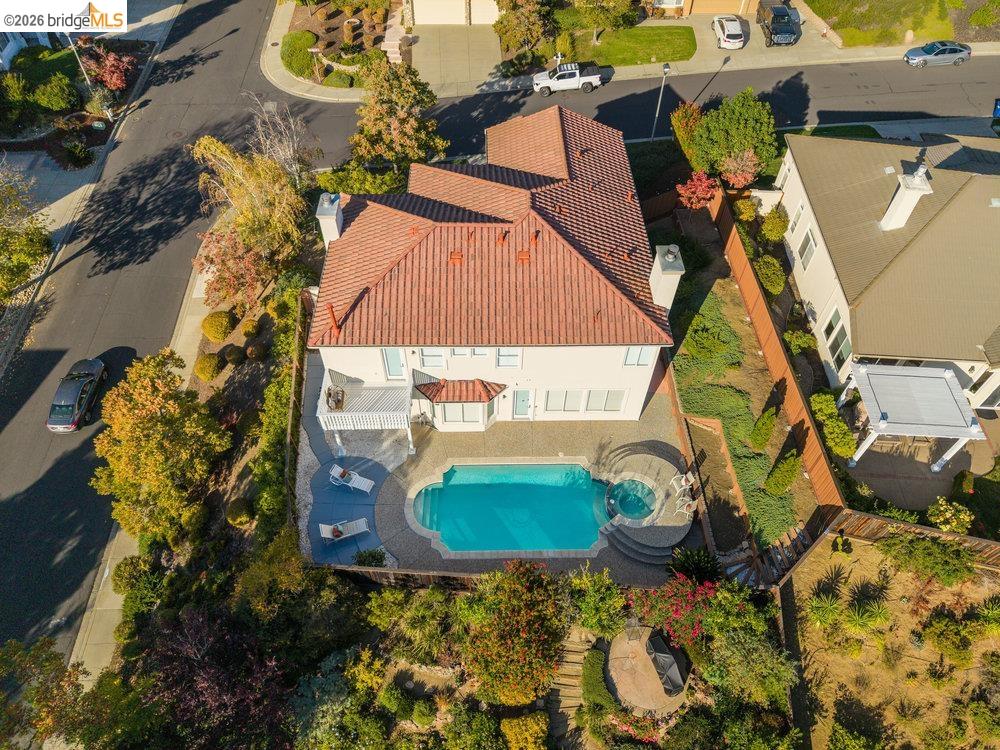
This stunning, two-story, corner lot home nestled in the highly coveted Crystyl Ranch community offers refined living. A formal living room with high ceilings and a fireplace welcomes you, flowing seamlessly into the formal dining area and inviting family room perfect for both entertaining and everyday living. A chef's kitchen with center-island layout, built-in appliances, breakfast nook, pantry, and abundant storage is ideal for meal prep and casual dining. Upstairs awaits a luxurious primary retreat complete with a generous bedroom offering space for a sitting area or home office, a relaxing fireplace, a private balcony for morning coffee, and a spa-inspired en suite bath. On the ground level, a private bedroom with its own en suite bath along with a nearby half bath provides an ideal space for guests, in-laws, or a home office. The remaining bedrooms are bright and well proportioned. Plantation shutters throughout add a touch of elegance and timeless style, while the family room fireplace offers warmth and ambiance for cozy evenings. Step outside to your private outdoor sanctuary, where mature landscaping surrounds a sparkling swimming pool and hot tub in a beautifully low-maintenance setting. Just in time for summer, the pool has been thoughtfully renovated with a new heate
/u.realgeeks.media/roddarealtyteam/logo-broker.png)
Additional Information
- Acres
- 0.24
- Amenities
- None
- Association Fee
- $123
- Association Fee Includes
- Management Fee, Other, Maintenance - Common Area
- Bathroom Features
- Double Sinks, Primary - Shower(s) over Tub(s), Primary - Sunken Tub
- Cooling System
- Central -1 Zone
- Exterior Features
- Stucco
- Family Room
- Separate Family Room
- Fireplace Description
- Family Room, Living Room, Primary Bedroom
- Floor Covering
- Other, Tile, Vinyl, Carpet - Wall to Wall
- Garage Parking
- Attached Garage, Garage
- Heating System
- Forced Air
- Laundry Facilities
- In Laundry Room, None
- Levels
- Two Story
- Living Area
- 3,168
- Lot Size
- 10,360
- Neighborhood
- Concord
- Pool Description
- Pool - In Ground, Spa / Hot Tub
- Roof
- Other
- Style
- Contemporary
- Unincorporated Yn
- Yes
- View
- Valley View
Mortgage Calculator
 The data relating to real estate for sale on this display comes in part from the Internet Data Exchange program of the MLSListingsTM MLS system. Real estate listings held by brokerage firms other than The Villages Realty - Rodda Realty Team are marked with the Internet Data Exchange and detailed information about them includes the names of the listing brokers and listing agents.
Based on information from MLSListings MLS as of . All data, including all measurements and calculations of area, is obtained from various sources and has not been, and will not be, verified by broker or MLS. All information should be independently reviewed and verified for accuracy. Properties may or may not be listed by the office/agent presenting the information.
Copyright 2026 MLSListings Inc. All rights reserved