7355 Stockton Ave, El Cerrito, CA 94530
- $2,225,000
- 4
- BD
- 3
- BA
- 2,467
- SqFt






Listed by Sarah Ridge, (510) 860-3435 from District Homes
(If provided) CoList: Eleanor Ridge from District Homes
Sold listing courtesy of Megan Micco from OBBCOMP
- Sold Price
- $2,225,000
- List Price
- $1,295,000
- Closing Date
- Jun 05, 2026
- MLS#
- EB41134507
- Status
- SOLD
- Levels
- Two Story
- Bedrooms
- 4
- Total Bathrooms
- 3
- Full Bathrooms
- 2
- Partial Bathrooms
- 1
- Sqft. of Residence
- 2,467
- Lot Size
- 8,800
- Listing Area
- El Cerrito
- Year Built
- 1950
Property Description
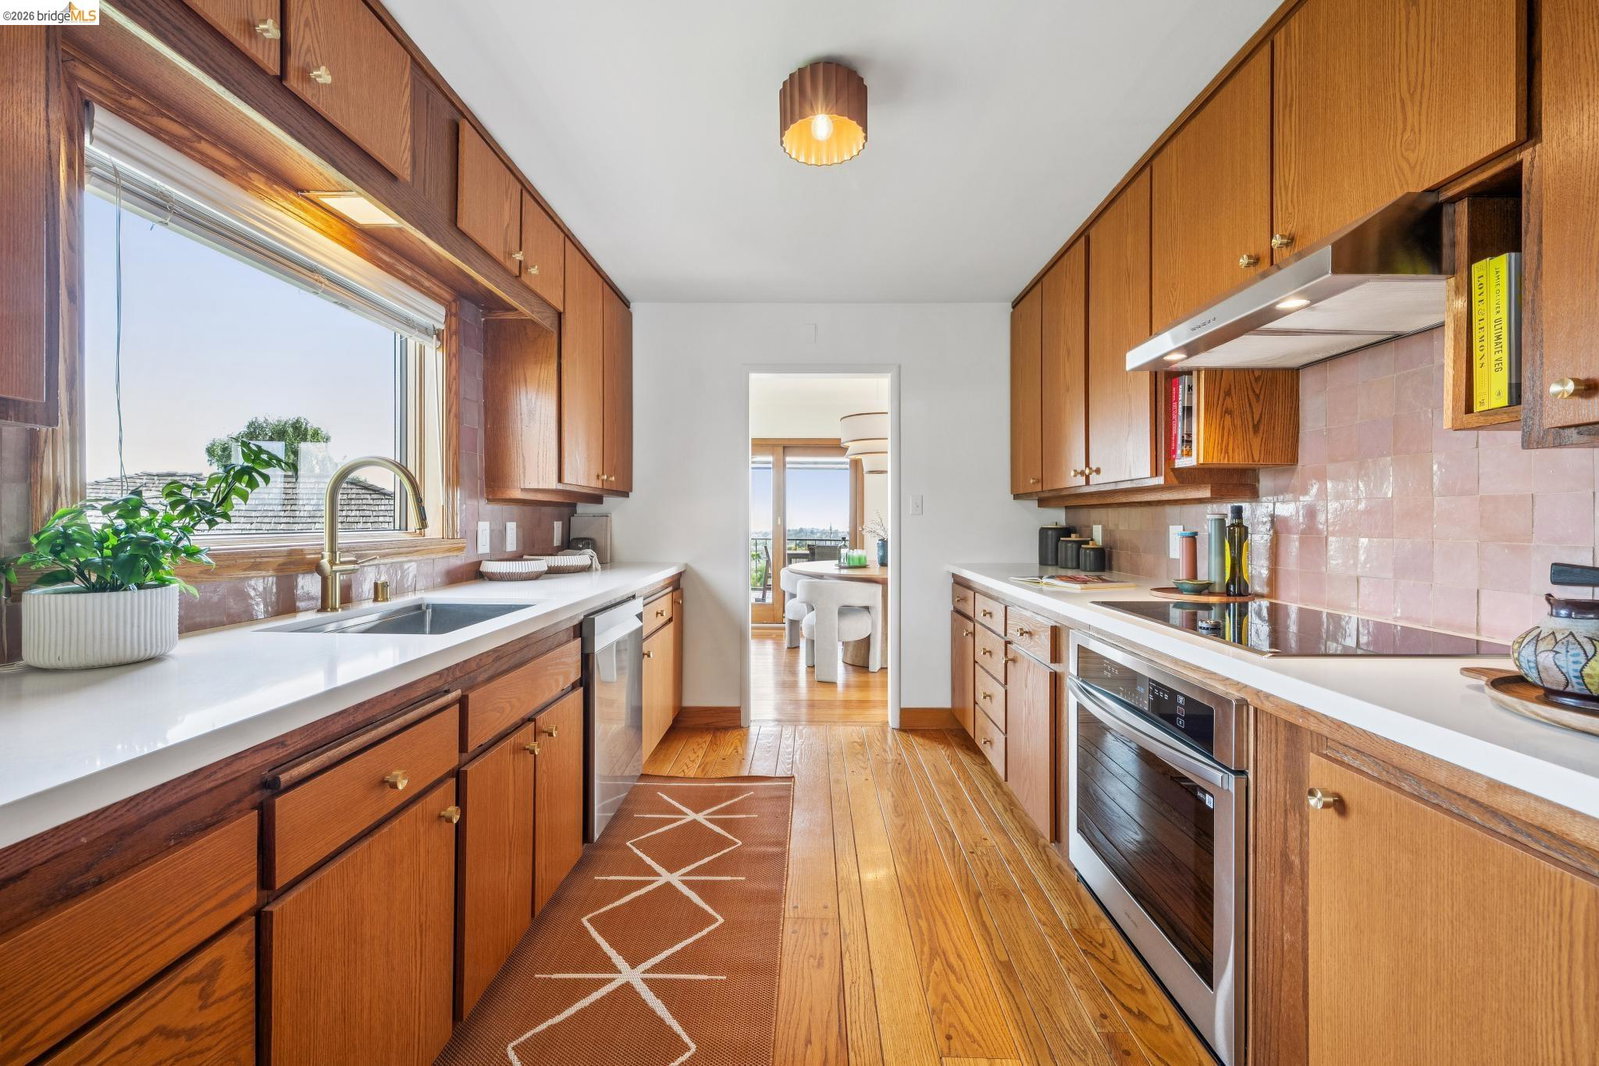
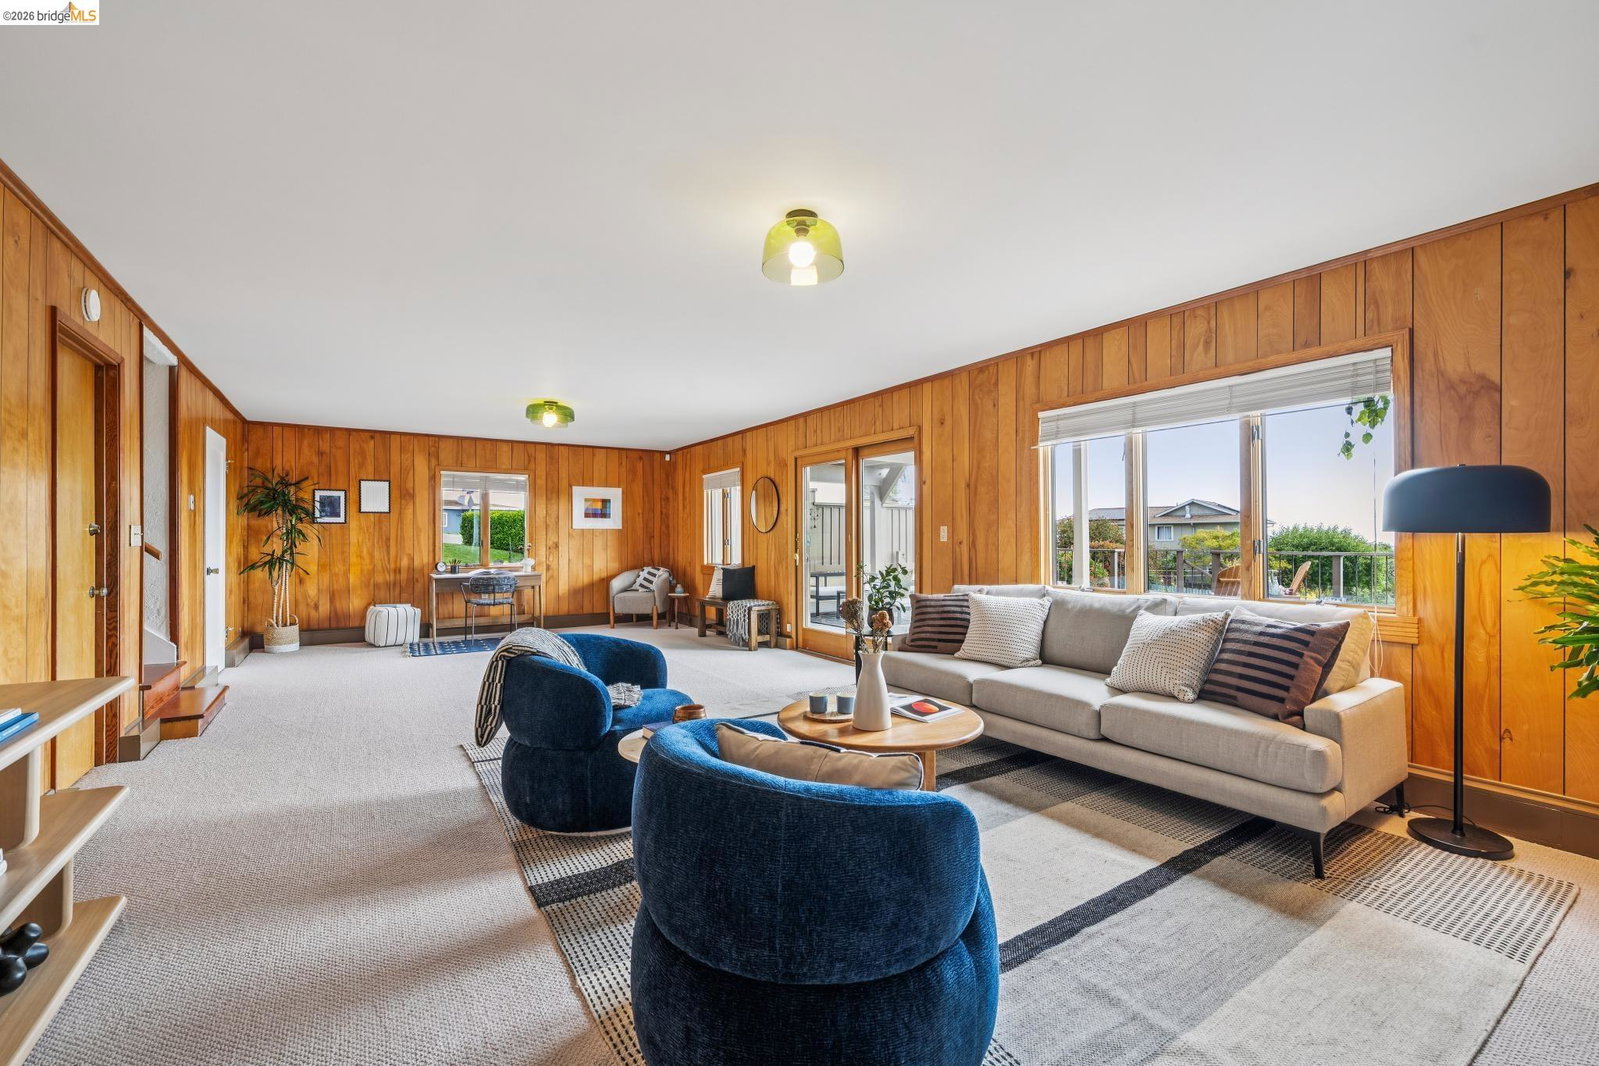
Generous, mid-century modern home with a 2 bridge view, all just a stone's throw from coffee, shops and dining. 7355 Stockton Ave really does have it all. Immediately upon entering you'll be struck by head-on Golden Gate bridge views. The stylish midcentury kitchen with adorable built-in banquette is flooded with light, bouncing off blush-toned zellige tile and honey wood cabinets. A classic living and dining room flow easily onto a comfortable deck, inviting al fresco dinner and morning coffee overlooking the bay. On this level are three bedrooms, a full bath, and an en-suite primary half bath. Downstairs is an enormous family room, charmingly retro; a spacious laundry room; full bathroom; and fourth bedroom, ideal for guests or office space. On this lower level you will also find a fantastic workshop for wood working, pottery or endless storage.The incredible yard is really the gem of this home, and where the views will take your breath away. The back garden evokes the country-side, with raised beds, all-glass green house, gorgeous gardener's cottage, and berries, flowers, fruit trees and more. Notably, this home's main level is totally level in with zero steps to the front door, and is suitable for multi-generational living due to the generous downstairs. Whether you are a mid
/u.realgeeks.media/roddarealtyteam/logo-broker.png)
Additional Information
- Acres
- 0.20
- Amenities
- Window Covering(s)
- Cooling System
- None
- Exterior Features
- Stucco, Siding - Wood
- Fireplace Description
- Insert, Living Room
- Floor Covering
- Tile, Carpet - Wall to Wall, Hardwood
- Garage Parking
- Attached Garage, Garage, Gate / Door Opener
- Laundry Facilities
- Washer, Dryer
- Levels
- Two Story
- Living Area
- 2,467
- Lot Size
- 8,800
- Neighborhood
- El Cerrito
- Other Rooms
- Workshop
- Pool Description
- Pool - No, None
- Roof
- Composition
- Style
- Other
- Unincorporated Yn
- Yes
Mortgage Calculator
 The data relating to real estate for sale on this display comes in part from the Internet Data Exchange program of the MLSListingsTM MLS system. Real estate listings held by brokerage firms other than The Villages Realty - Rodda Realty Team are marked with the Internet Data Exchange and detailed information about them includes the names of the listing brokers and listing agents.
Based on information from MLSListings MLS as of . All data, including all measurements and calculations of area, is obtained from various sources and has not been, and will not be, verified by broker or MLS. All information should be independently reviewed and verified for accuracy. Properties may or may not be listed by the office/agent presenting the information.
Copyright 2026 MLSListings Inc. All rights reserved