2121 Carleton St, Berkeley, CA 94704
- $1,600,000
- 3
- BD
- 3
- BA
- 1,555
- SqFt




Listed by Sarah Ridge, (510) 860-3435 from District Homes
(If provided) CoList: Eleanor Ridge from District Homes
Sold listing courtesy of Daniel Fitzpatrick from CCCCPSS05
- Sold Price
- $1,600,000
- List Price
- $1,095,000
- Closing Date
- Jun 17, 2026
- MLS#
- EB41134496
- Status
- SOLD
- Levels
- One Story
- Bedrooms
- 3
- Total Bathrooms
- 3
- Full Bathrooms
- 2
- Partial Bathrooms
- 1
- Sqft. of Residence
- 1,555
- Lot Size
- 5,400
- Listing Area
- Berkeley Map Area 9
- Year Built
- 1908
Property Description
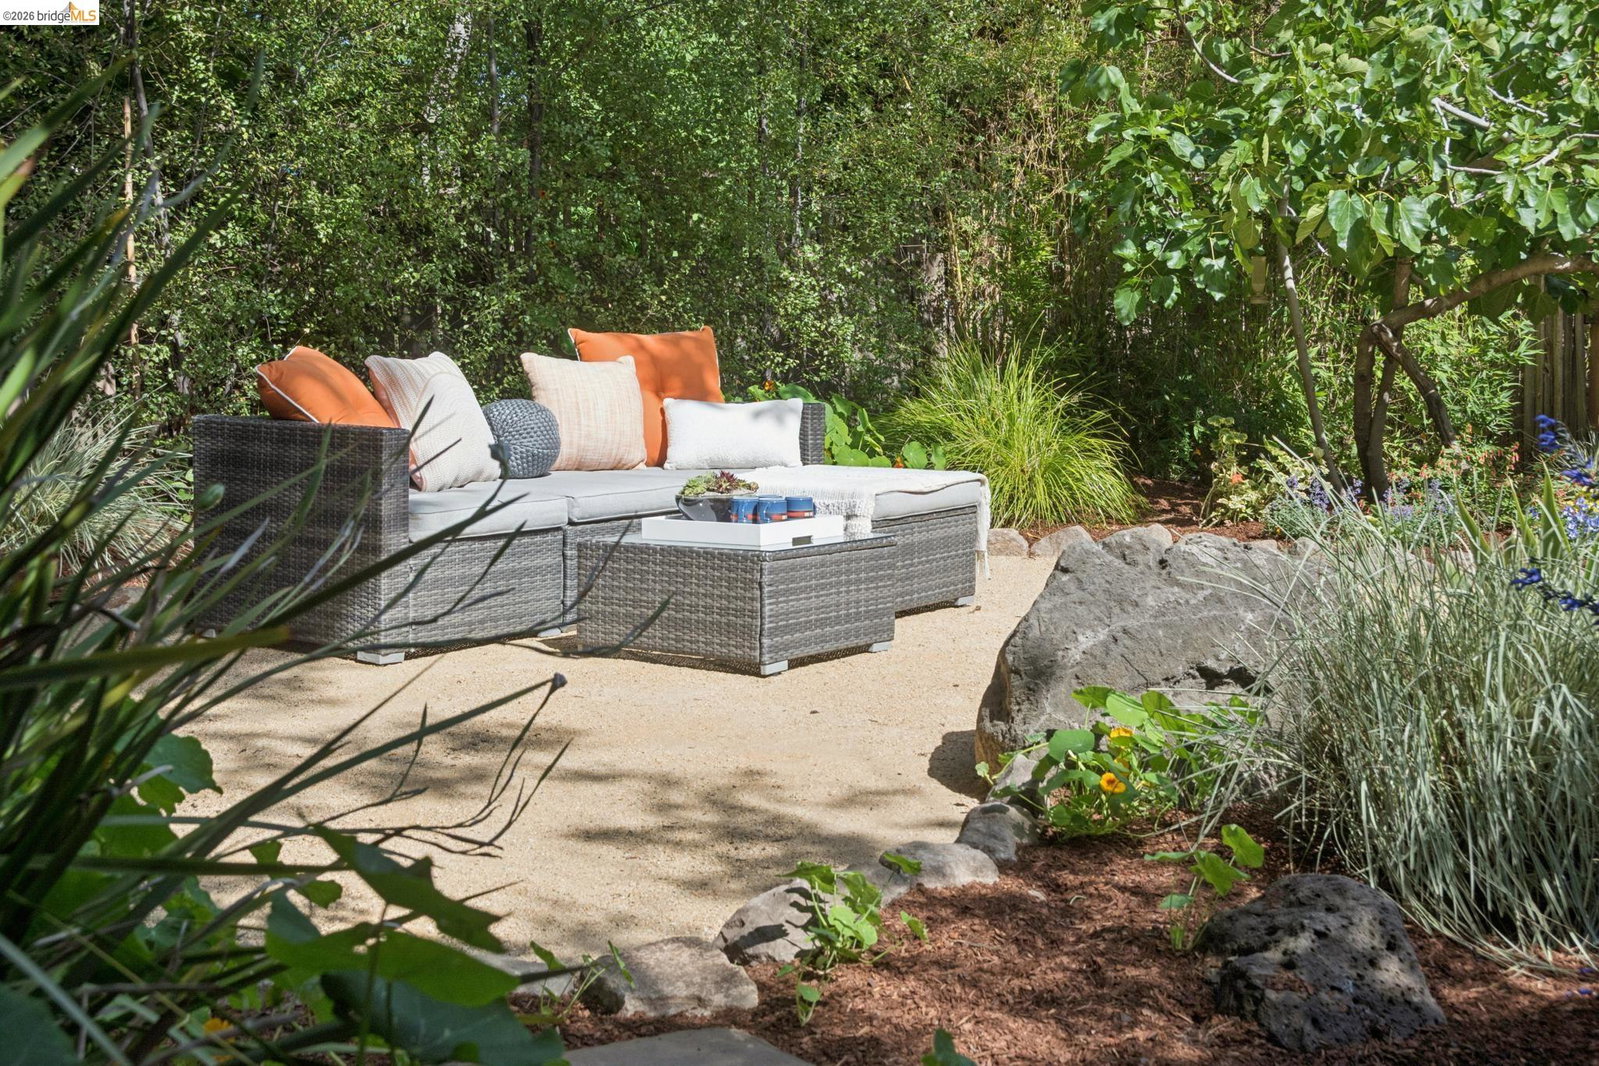
Nestled in the tight-knit community of lower Elmwood sits 2121 Carleton; a classic brown-shingle Craftsman, of the variety that gave Berkeley its distinct architectural reputation. You'll be drawn in by the lush, mature front garden, and find yourself on a generous front porch where perhaps your shoes, skateboards or galoshes might make their home one day. Upon entering, the original unpainted millwork sets the tone of this home. To your right is a sunny dining room, surrounded by windows through which south-ward light pours in. To your left is a generous living room, which can be experienced two ways; as a gathering space in the day, or a cozy, book-reading haven in the evening. The remodeled kitchen is just through here; spacious, ergonomic, and updated, designed to live well in a historic home. Adjacent to the kitchen to is the sunny family room with views of the garden, which has vaulted wood ceilings and sits beside a full bathroom/laundry room. A big deck right off the family room welcomes you to enjoy your morning coffee, host a summer outdoor dinner, or adventure into the yard to garden, lounge and play under the shade of a generous Redwood tree. Back inside are the three bedrooms - each with their own personality - and a second full bathroom. And, finally, the secret joy
/u.realgeeks.media/roddarealtyteam/logo-broker.png)
Additional Information
- Acres
- 0.12
- Amenities
- None
- Cooling System
- None
- Exterior Features
- Wood Shingles
- Family Room
- Separate Family Room
- Fireplace Description
- Wood Burning
- Floor Covering
- Hardwood
- Garage Parking
- Attached Garage, Garage
- Heating System
- Other
- Laundry Facilities
- Hookups Only, None
- Levels
- One Story
- Living Area
- 1,555
- Lot Description
- Grade - Level
- Lot Size
- 5,400
- Neighborhood
- Berkeley Map Area 9
- Other Rooms
- Attic
- Pool Description
- Pool - No, None
- Roof
- Composition
- Style
- Craftsman
- Unincorporated Yn
- Yes
Mortgage Calculator
 The data relating to real estate for sale on this display comes in part from the Internet Data Exchange program of the MLSListingsTM MLS system. Real estate listings held by brokerage firms other than The Villages Realty - Rodda Realty Team are marked with the Internet Data Exchange and detailed information about them includes the names of the listing brokers and listing agents.
Based on information from MLSListings MLS as of . All data, including all measurements and calculations of area, is obtained from various sources and has not been, and will not be, verified by broker or MLS. All information should be independently reviewed and verified for accuracy. Properties may or may not be listed by the office/agent presenting the information.
Copyright 2026 MLSListings Inc. All rights reserved