6363 Christie Ave 2925, Emeryville, CA 94608
- $1,000,000
- 2
- BD
- 2
- BA
- 1,600
- SqFt






Listed by Jason Ellis, (925) 324-7101 from Twin Oaks Real Estate Inc.
(If provided) CoList: from
Sold listing courtesy of Jason Ellis from OBTWINO
- Sold Price
- $1,000,000
- List Price
- $928,000
- Closing Date
- Jun 11, 2026
- MLS#
- EB41134263
- Status
- SOLD
- Bedrooms
- 2
- Total Bathrooms
- 2
- Full Bathrooms
- 2
- Sqft. of Residence
- 1,600
- Lot Size
- 224,047
- Year Built
- 1984
Property Description
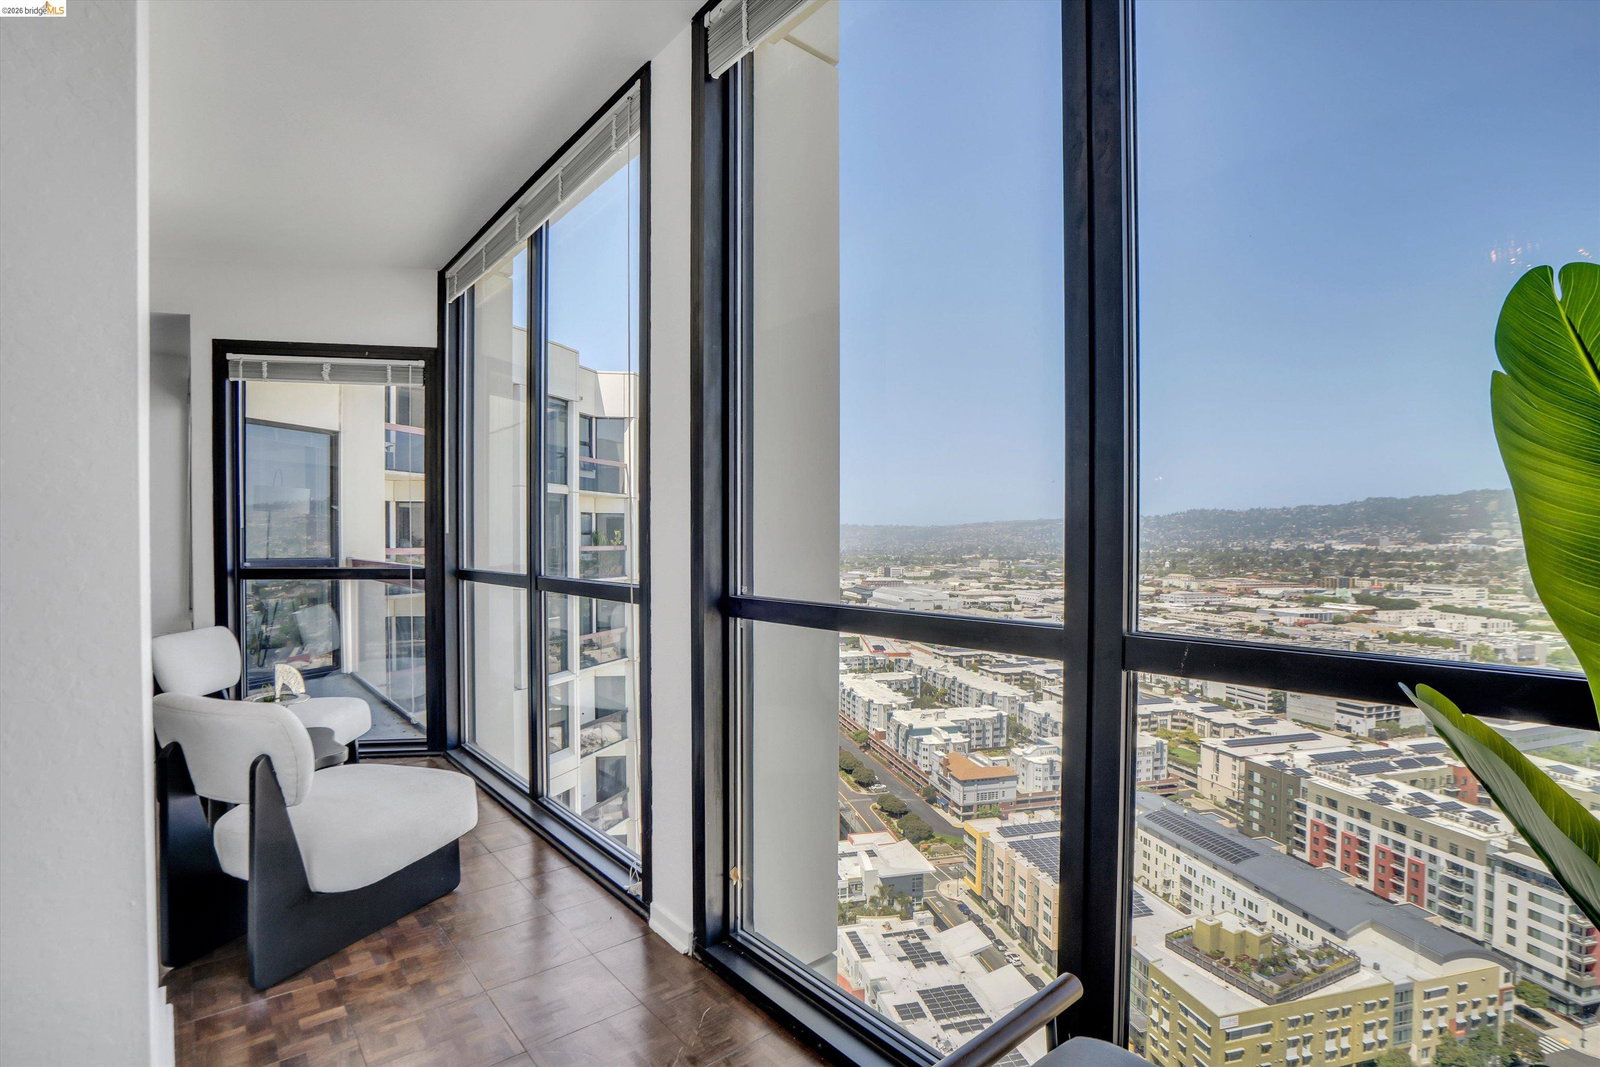
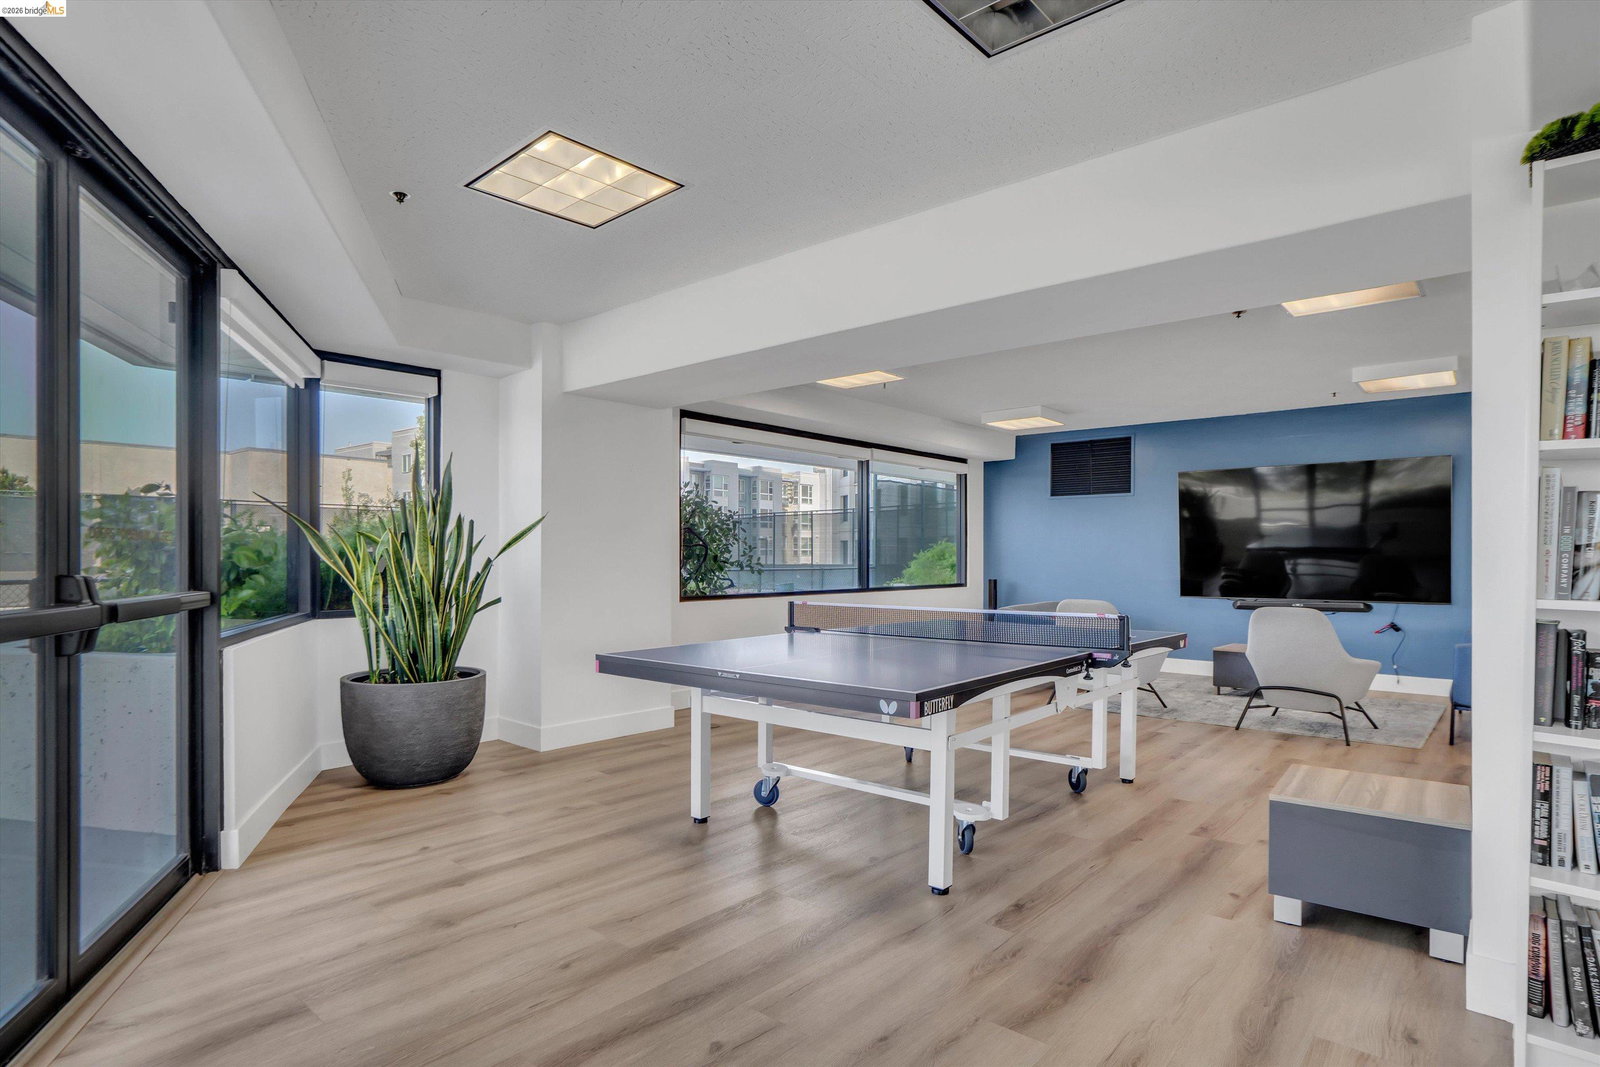
Welcome to penthouse living at its finest in the Pacific Park Plaza in Emeryville. Perched on the 29th floor, this stunning 2-bedroom, 2-bath 1600 sq. ft. residence offers sweeping views of the Berkeley Hills through floor-to-ceiling windows in every room, filling the home with natural light and showcasing the surrounding beauty. Thoughtfully updated, the interior features fresh paint throughout, and new carpet, creating a clean and sophisticated living space. Enjoy seamless indoor-outdoor living with two private patios, perfect for morning coffee or evening relaxation above the city. Residents of Pacific Park Plaza enjoy resort-style amenities including a pool, tennis courts, Bayview Lounge, and Health Club, along with secure parking, on-site lobby, and grounds security for added peace of mind. Ideally located just minutes from Bay Street Emeryville and the renowned Emeryville Public Market, offering endless dining and shopping options. Commuters will appreciate close proximity to public transportation, the train station, and easy access to San Francisco. If sophisticated, elevated living is what your client desires, this exceptional penthouse delivers.
/u.realgeeks.media/roddarealtyteam/logo-broker.png)
Additional Information
- Acres
- 5.14
- Amenities
- Window Covering(s), Elevator(s)/Lift(s), Mirrored Closet Door(s)
- Association Fee
- $1097
- Association Fee Includes
- Maintenance - Exterior, Garbage, Insurance - Hazard, Management Fee, Reserves, Water / Sewer, Maintenance - Common Area, Insurance - Earthquake
- Bathroom Features
- Primary - Tile, Primary - Tub, Primary - Updated Bath(s)
- Building Name
- PACIFIC PARK
- Cooling System
- Window / Wall Unit
- Exterior Features
- Stucco, Concrete Block
- Fireplace Description
- None
- Floor Covering
- Linoleum, Carpet - Wall to Wall, Hardwood
- Garage Parking
- Below Building, Covered Parking, Garage, Gate / Door Opener, Parking Space(s), Spaces per Unit - >1
- Heating System
- Baseboard, Radiant
- Laundry Facilities
- In Laundry Room, Laundry Facility - Coin-Op, Coin Operated, Washer, Dryer
- Levels
- Three or More Stories
- Living Area
- 1,600
- Lot Description
- Other
- Lot Size
- 224,047
- Neighborhood
- Emeryville
- Numberof Units
- 585
- Pool Description
- Pool - In Ground
- Roof
- Composition
- Style
- Contemporary
- Unincorporated Yn
- Yes
- Unit Description
- Elevator Building, No Steps to Entry, Top Floor or Penthouse
- View
- Hills, View of City Lights, Downtown
- Year Built
- 1984
Mortgage Calculator
 The data relating to real estate for sale on this display comes in part from the Internet Data Exchange program of the MLSListingsTM MLS system. Real estate listings held by brokerage firms other than The Villages Realty - Rodda Realty Team are marked with the Internet Data Exchange and detailed information about them includes the names of the listing brokers and listing agents.
Based on information from MLSListings MLS as of . All data, including all measurements and calculations of area, is obtained from various sources and has not been, and will not be, verified by broker or MLS. All information should be independently reviewed and verified for accuracy. Properties may or may not be listed by the office/agent presenting the information.
Copyright 2026 MLSListings Inc. All rights reserved