311 Jensen Way, Brentwood, CA 94513
- $1,350,000
- 5
- BD
- 4
- BA
- 4,114
- SqFt





Listed by Glenn Macayan, (925) 429-8770 from MY LOCAL REALTY SEVICES
(If provided) CoList: from
- List Price
- $1,350,000
- Price Change
- ▼ $78,000 1783486522
- MLS#
- EB41134068
- Status
- ACTIVE
- Levels
- Two Story
- Bedrooms
- 5
- Total Bathrooms
- 4
- Full Bathrooms
- 3
- Partial Bathrooms
- 1
- Sqft. of Residence
- 4,114
- Lot Size
- 7,280
- Listing Area
- Brentwood
- Year Built
- 2017
Property Description
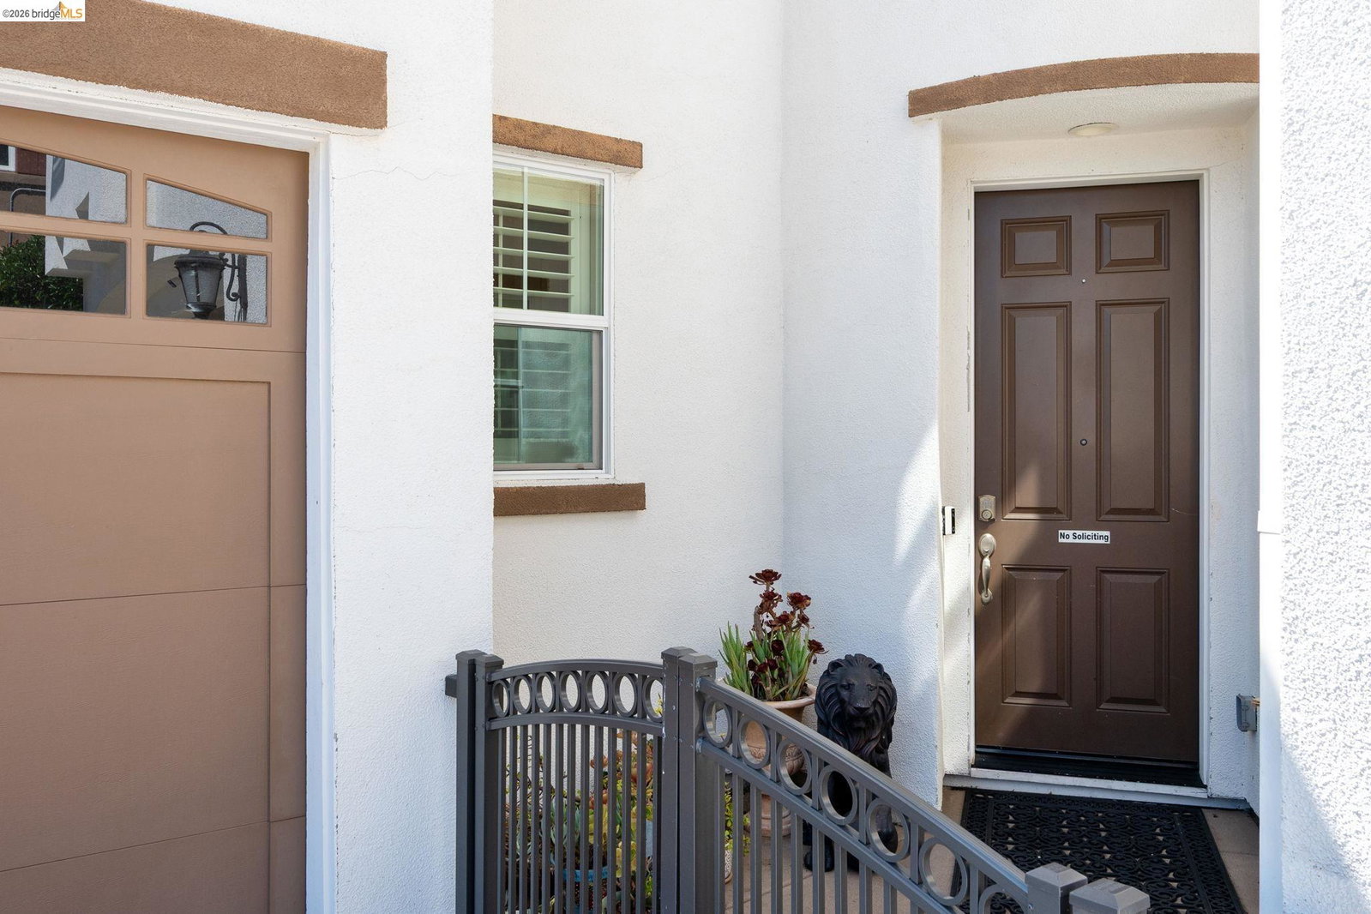
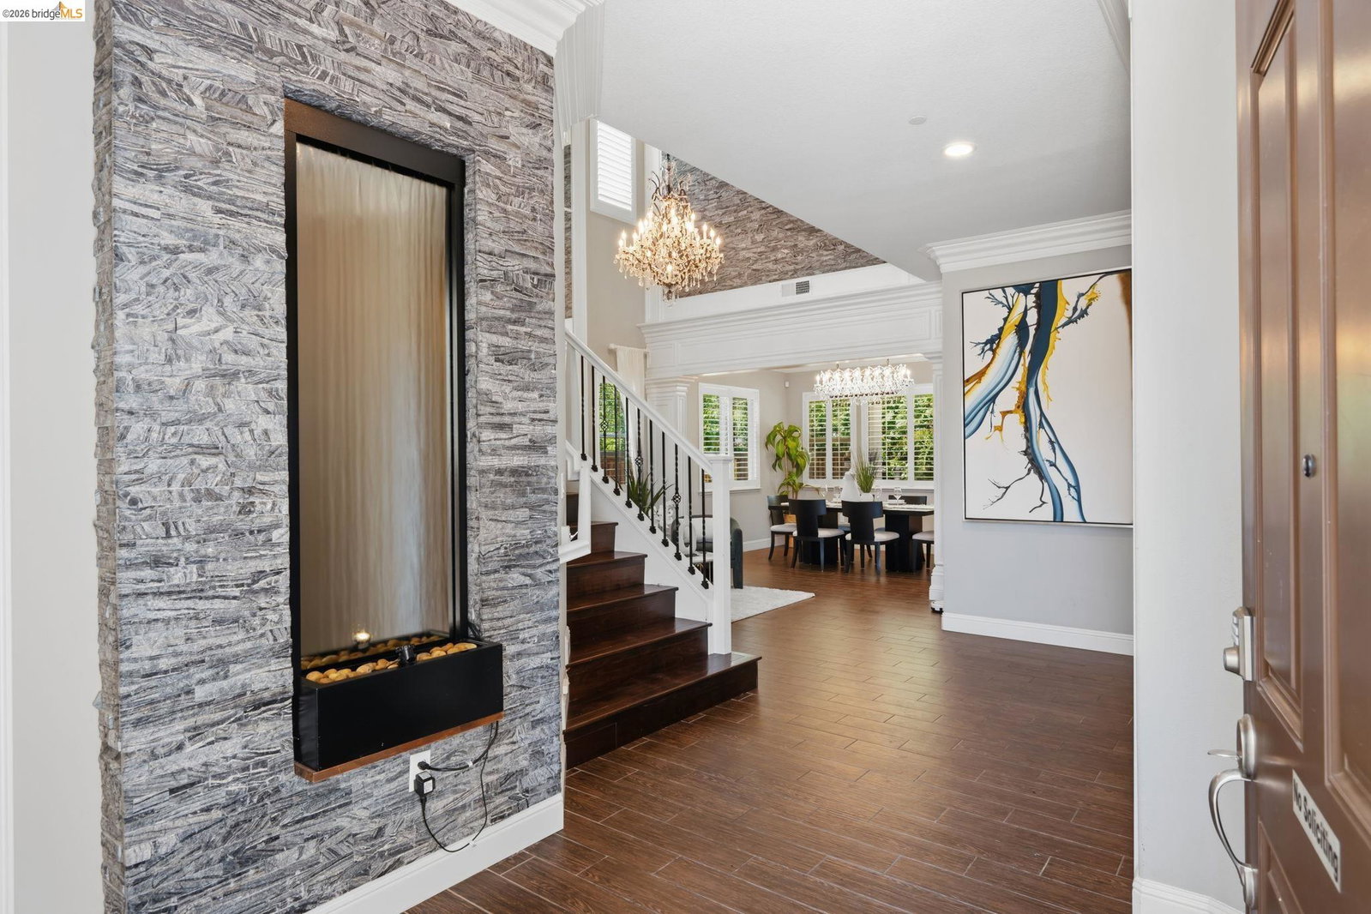
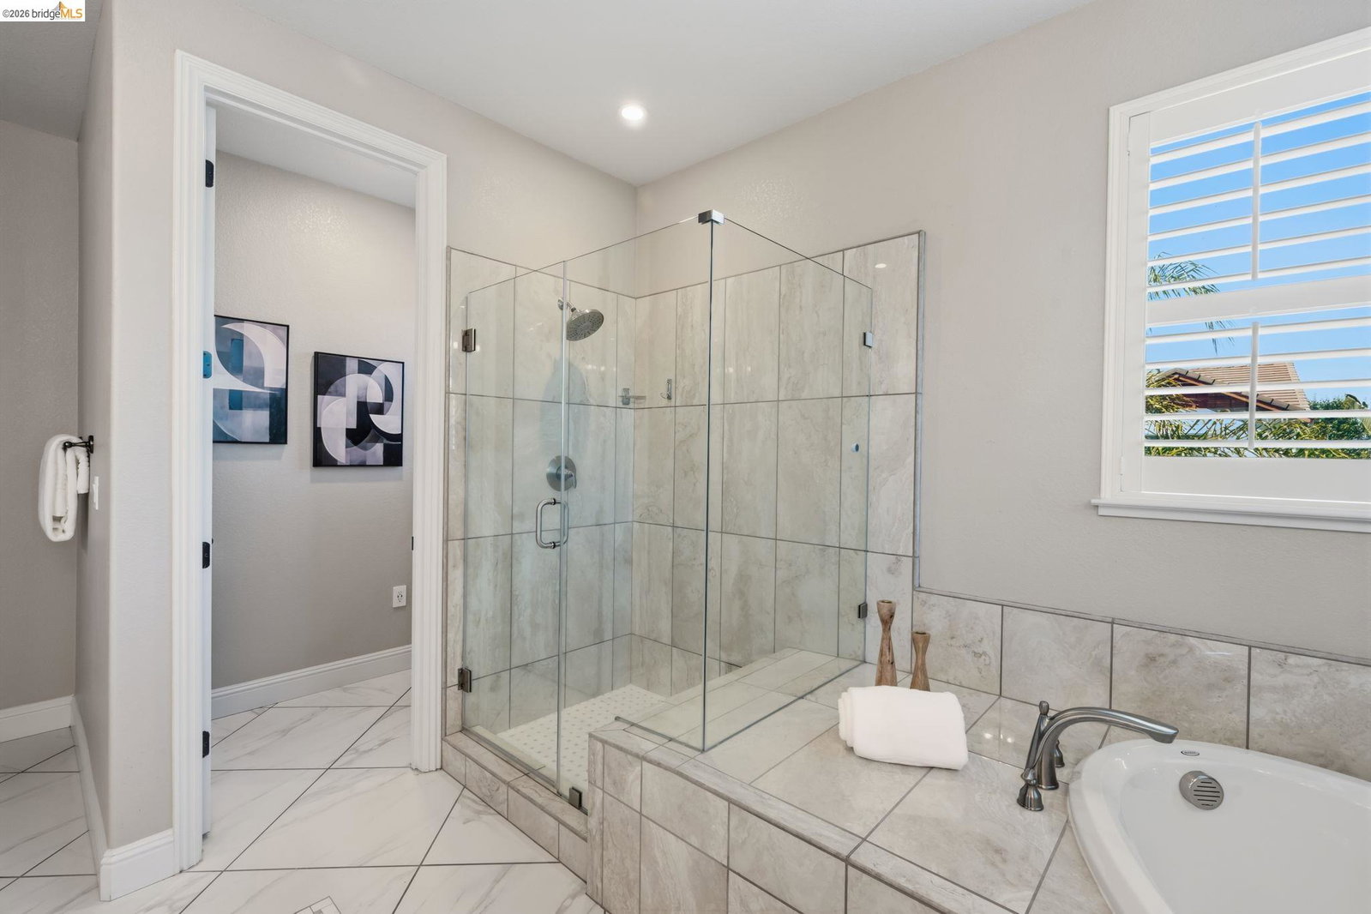
PRICE IMPROVEMENT! Situated on a sought-after corner homesite in Brentwood's prestigious Villagio community, this extensively enhanced residence reflects exceptional craftsmanship and nearly $140,000 in high-end improvements completed by the current owner. Striking architectural accents include elaborate millwork, statement coffered ceilings, detailed wall paneling, custom stone feature walls, and eye-catching designer light fixtures that elevate the home's overall elegance. The grand entry is highlighted by a dramatic indoor water fountain feature that creates a truly unforgettable first impression. Designed for both everyday comfort and entertaining, the floorplan offers 5 bedrooms, 3.5 baths, plus a spacious upstairs retreat. The impressive kitchen is equipped with Thermador appliances, an oversized gathering island, generous prep areas, walk-in pantry, and a secondary prep station with built-in beverage storage and cabinetry. The dramatic foyer opens to soaring ceilings, rich flooring, custom shutters, and refined finishes that continue throughout the home. The expansive primary retreat provides a relaxing escape, while the additional bedrooms and flexible loft space accommodate a variety of lifestyle needs. Additional features include a 3-car tandem garage, climate-controlle
/u.realgeeks.media/roddarealtyteam/logo-broker.png)
Additional Information
- Acres
- 0.17
- Cooling System
- Whole House / Attic Fan, Central -1 Zone
- Exterior Features
- Stucco
- Family Room
- Separate Family Room
- Fireplace Description
- Gas Burning, Living Room
- Floor Covering
- Tile, Carpet - Wall to Wall
- Garage Parking
- Attached Garage, Garage
- Heating System
- Heating - 2+ Zones
- Laundry Facilities
- In Laundry Room, Washer, Dryer
- Levels
- Two Story
- Living Area
- 4,114
- Lot Description
- Grade - Level, Other
- Lot Size
- 7,280
- Neighborhood
- Brentwood
- Other Rooms
- Laundry Room
- Pool Description
- Pool - No, None
- Roof
- Tile
- Style
- Mediterranean, Spanish
- Unincorporated Yn
- Yes
Mortgage Calculator
 The data relating to real estate for sale on this display comes in part from the Internet Data Exchange program of the MLSListingsTM MLS system. Real estate listings held by brokerage firms other than The Villages Realty - Rodda Realty Team are marked with the Internet Data Exchange and detailed information about them includes the names of the listing brokers and listing agents.
Based on information from MLSListings MLS as of . All data, including all measurements and calculations of area, is obtained from various sources and has not been, and will not be, verified by broker or MLS. All information should be independently reviewed and verified for accuracy. Properties may or may not be listed by the office/agent presenting the information.
Copyright 2026 MLSListings Inc. All rights reserved