320 Caldecott 116, Oakland, CA 94618
- $320,000
- 1
- BD
- 1
- BA
- 728
- SqFt




Listed by Ina Daniliuk, (415) 424-6223 from Compass
(If provided) CoList: from
Sold listing courtesy of Phuong Phan from OBOPCRO
- Sold Price
- $320,000
- List Price
- $320,000
- Closing Date
- Jun 30, 2026
- MLS#
- EB41133777
- Status
- SOLD
- Bedrooms
- 1
- Total Bathrooms
- 1
- Full Bathrooms
- 1
- Sqft. of Residence
- 728
- Lot Size
- 22,968
- Year Built
- 1998
Property Description
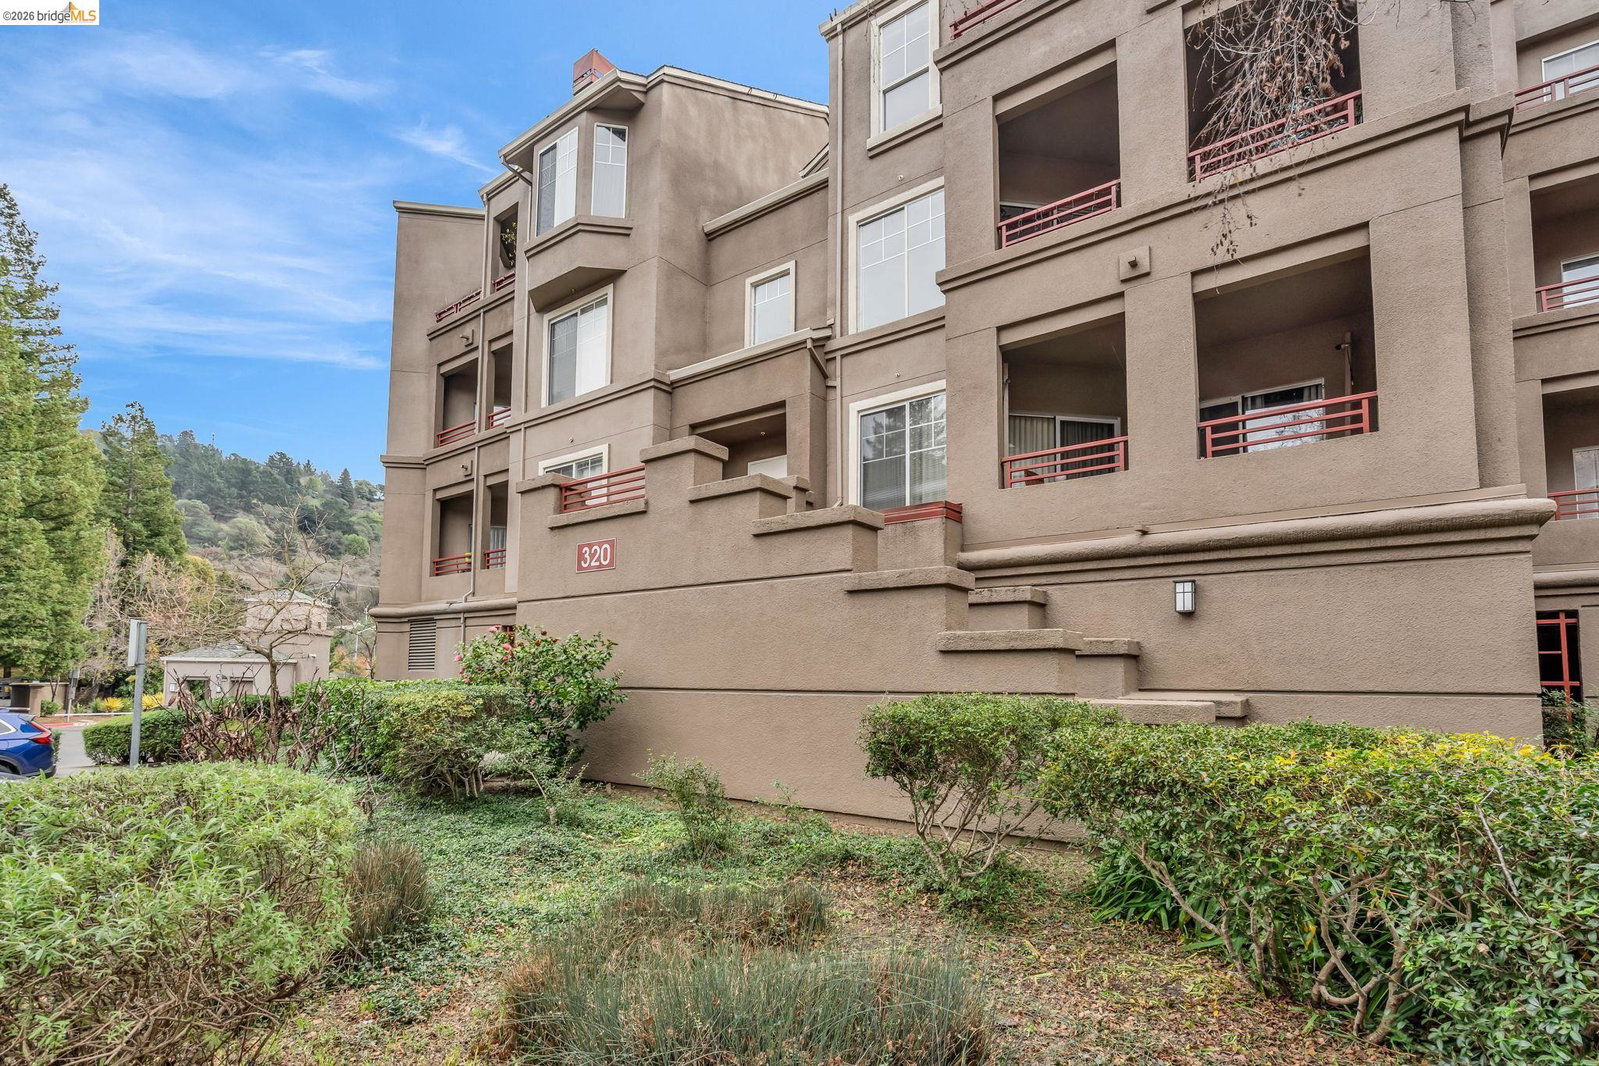
Move-in ready 1-bedroom, 1-bath Parkwoods condo offering 728 sq ft of comfortable living with a peaceful hill-facing orientation. This freshly updated home features brand-new luxury vinyl plank flooring, fresh interior paint, and modern LED lighting throughout, creating a bright and contemporary feel. The kitchen is equipped with stainless steel appliances, and the unit includes a washer and dryer for added convenience. Enjoy elevator access and a dedicated parking space in the garage, making everyday living easy and accessible. Located in the desirable Parkwoods community, this turnkey condo is ideal for first-time buyers, downsizes, or investors seeking a low-maintenance home in a well-maintained setting.
/u.realgeeks.media/roddarealtyteam/logo-broker.png)
Additional Information
- Acres
- 0.53
- Amenities
- Elevator(s)/Lift(s)
- Association Fee
- $847
- Association Fee Includes
- Maintenance - Exterior, Garbage, Hot Water, Management Fee, Reserves, Security Service, Water / Sewer, Maintenance - Common Area
- Building Name
- PARKWOODS
- Cooling System
- Air Conditioning - None
- Exterior Features
- Stucco
- Fireplace Description
- Electric, Gas Burning, Living Room, Metal
- Floor Covering
- Vinyl
- Garage Parking
- Assigned Spaces, Covered Parking, Enclosed, Garage, Guest / Visitor Parking, Spaces per Unit - 1, Parking Space(s)
- Heating System
- Electric
- Laundry Facilities
- 220 Volt Outlet, In Closet, Laundry Area - In Unit, Washer, Dryer
- Levels
- One Story
- Living Area
- 728
- Lot Description
- Other
- Lot Size
- 22,968
- Neighborhood
- Oakland Zip Code 94611
- Numberof Units
- 433
- Other Rooms
- None
- Pool Description
- Pool - In Ground, Spa / Hot Tub
- Roof
- Composition
- Style
- Traditional
- Unincorporated Yn
- Yes
- Unit Description
- Elevator Building, No Steps to Entry
- Year Built
- 1998
Mortgage Calculator
 The data relating to real estate for sale on this display comes in part from the Internet Data Exchange program of the MLSListingsTM MLS system. Real estate listings held by brokerage firms other than The Villages Realty - Rodda Realty Team are marked with the Internet Data Exchange and detailed information about them includes the names of the listing brokers and listing agents.
Based on information from MLSListings MLS as of . All data, including all measurements and calculations of area, is obtained from various sources and has not been, and will not be, verified by broker or MLS. All information should be independently reviewed and verified for accuracy. Properties may or may not be listed by the office/agent presenting the information.
Copyright 2026 MLSListings Inc. All rights reserved