2972 Alves Ranch Rd, Pittsburg, CA 94565
- $941,000
- 4
- BD
- 4
- BA
- 3,088
- SqFt








Listed by Sunday Nguyen, (510) 999-6663 from eXp Realty of California
(If provided) CoList: from
Sold listing courtesy of Rebecca Renteria from SIFR01
- Sold Price
- $941,000
- List Price
- $899,000
- Closing Date
- Jun 15, 2026
- MLS#
- EB41133662
- Status
- SOLD
- Levels
- Two Story
- Bedrooms
- 4
- Total Bathrooms
- 4
- Full Bathrooms
- 3
- Partial Bathrooms
- 1
- Sqft. of Residence
- 3,088
- Lot Size
- 6,356
- Listing Area
- Pittsburg
- Year Built
- 2015
Property Description
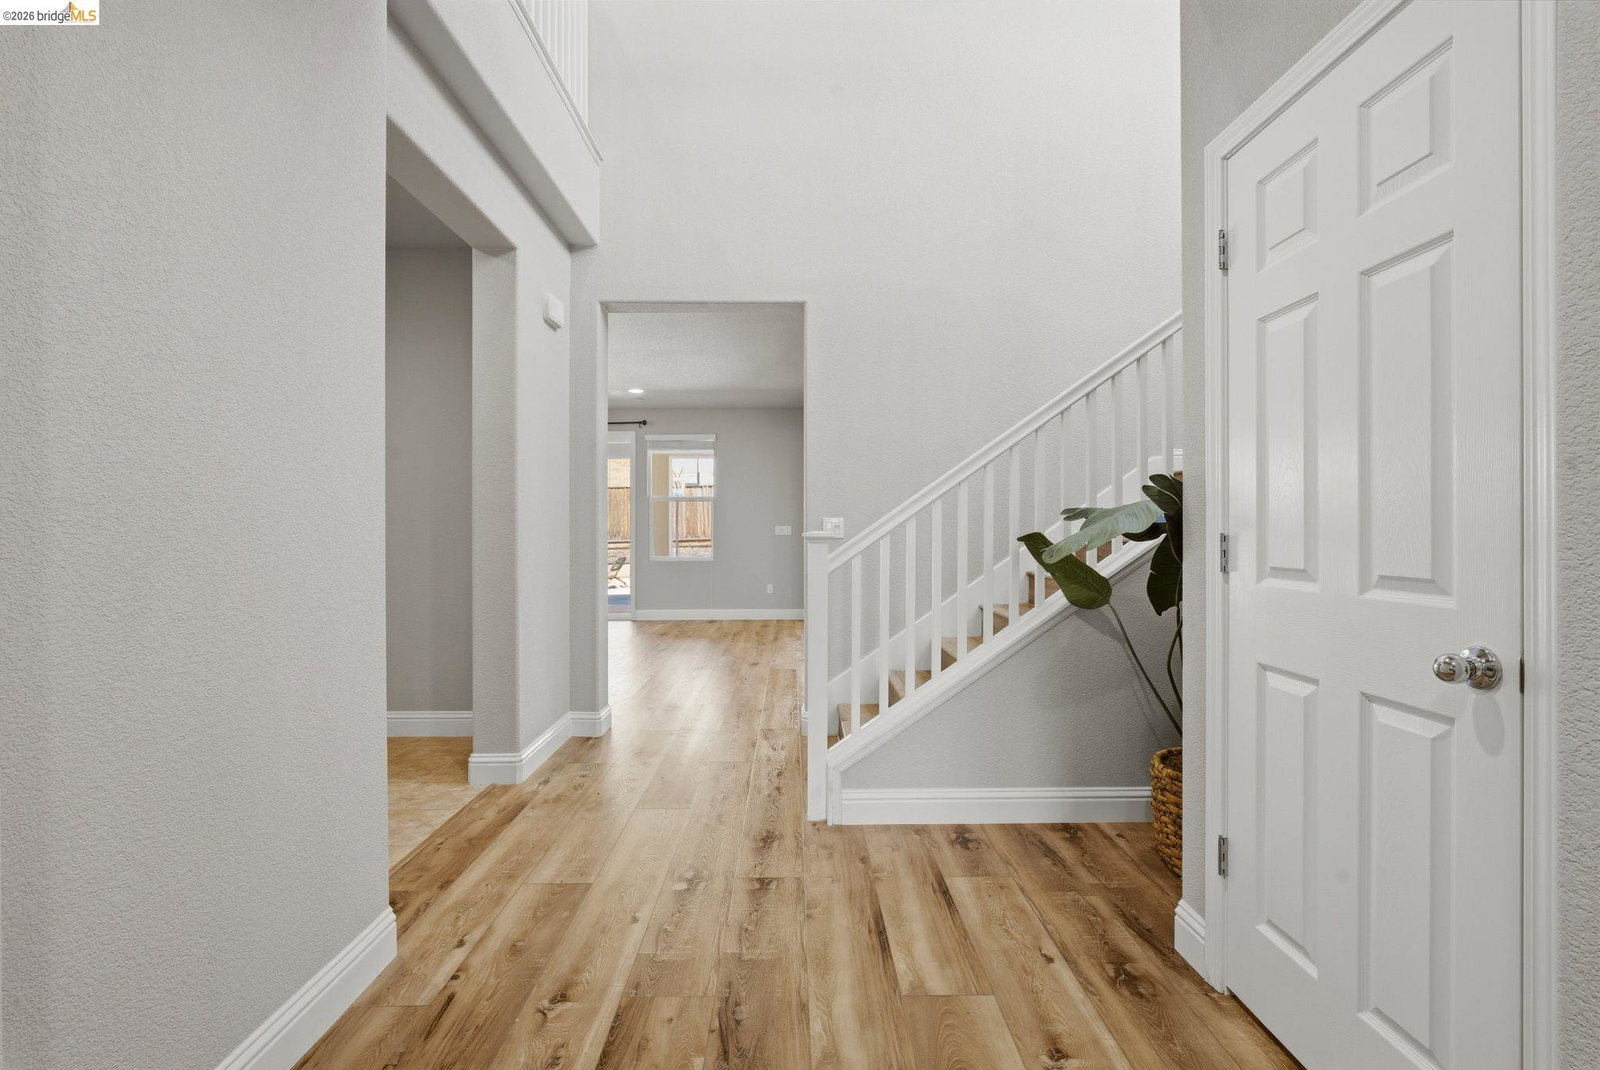
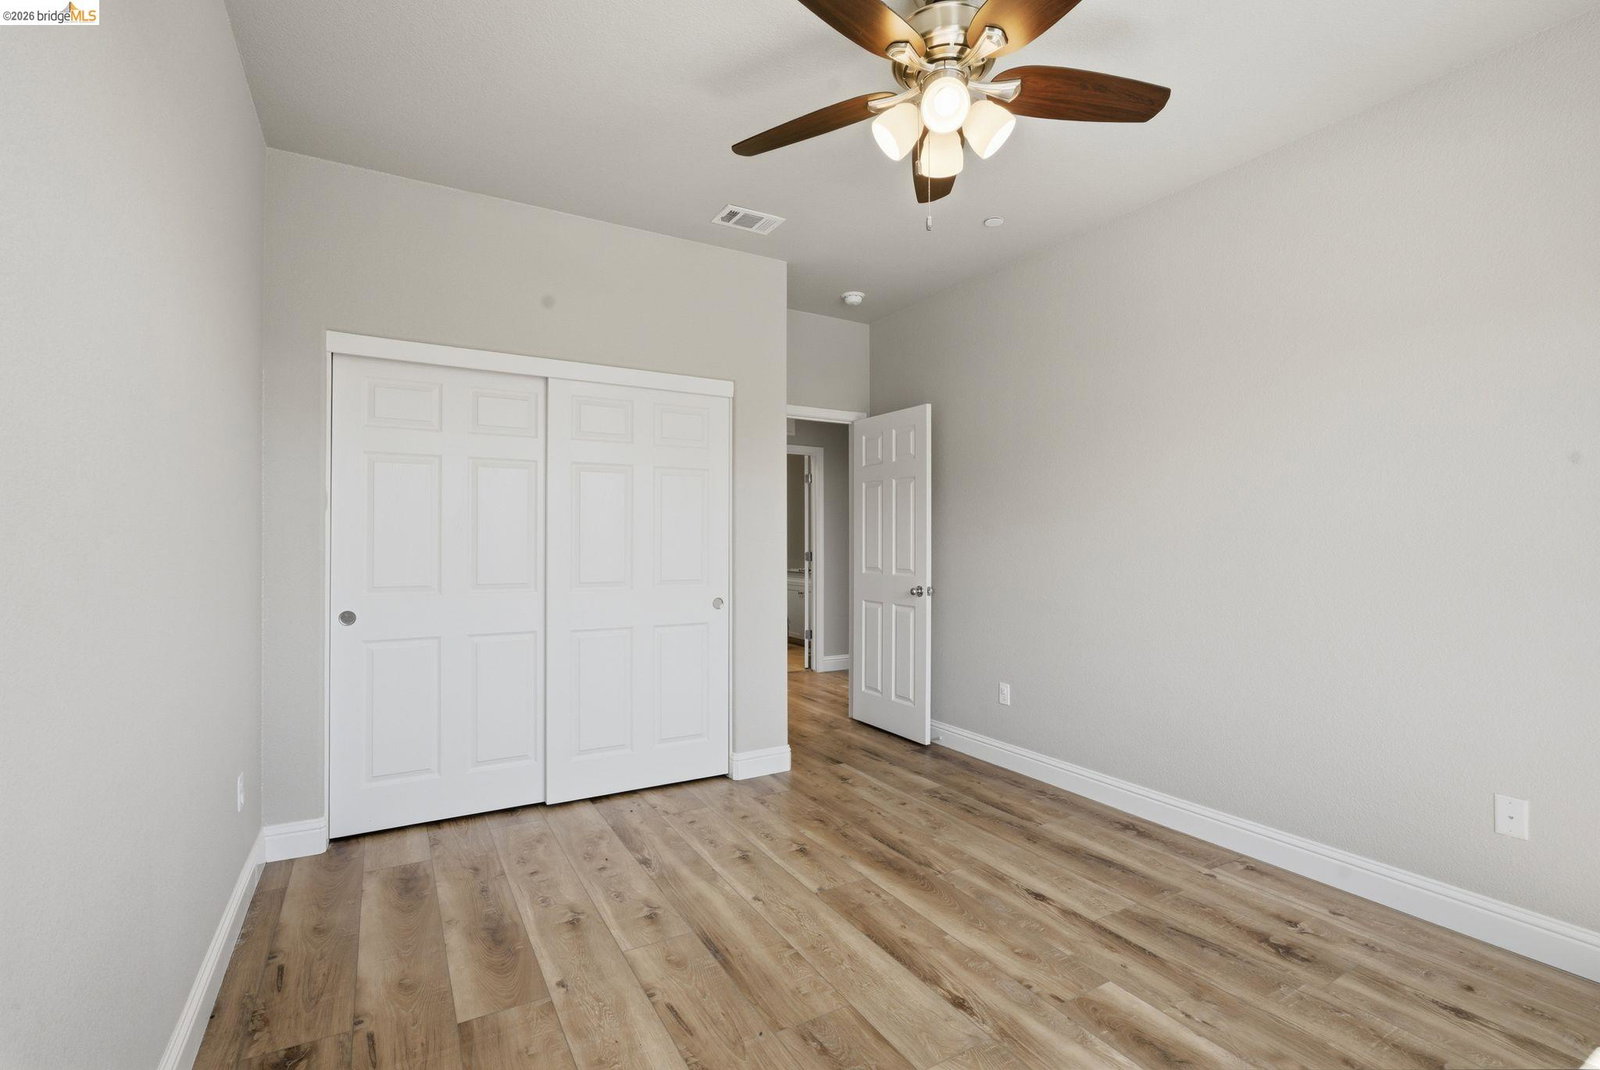
Welcome to 2972 Alves Ranch Road, a well-appointed 4-bedroom, 3.5-bathroom home in Pittsburg's Vista del Mar neighborhood, sitting just over the Concord border in one of the East Bay's most quietly desirable pockets. Built in 2015, this 3,088 square foot two-story home was designed with everyday comfort and long-term livability in mind, and it delivers on both. The main living area is open, airy, and east-facing, which means natural light fills the space throughout the morning, and the home stays comfortable as the day goes on. The kitchen is the kind that actually gets used - stainless appliances, granite counters, a large island, and an abundance of upgraded white cabinetry that keeps everything organized without feeling sterile. Double sliding glass doors pull the inside out, opening to a beautifully landscaped backyard with views of the rolling hills and no rear neighbors behind you. It's a setup that works equally well for a quiet evening at home or a weekend with the whole family. Upstairs, the bedrooms are generously sized, and the layout gives everyone their own space. The primary suite is a proper retreat, and the additional bedrooms have the flexibility to work as guest rooms, a home office, or whatever the next chapter calls for. The 2-car garage rounds out the practic
/u.realgeeks.media/roddarealtyteam/logo-broker.png)
Additional Information
- Acres
- 0.15
- Bathroom Features
- Window, Tile, Updated Bath, Primary - Sunken Tub, Primary - Tile, Primary - Tub with Jets, Primary - Updated Bath(s)
- Cooling System
- Central -1 Zone
- Exterior Features
- Stucco
- Family Room
- Separate Family Room
- Fireplace Description
- Living Room
- Floor Covering
- Tile, Vinyl
- Foundation
- Concrete Slab
- Garage Parking
- Attached Garage, Garage
- Heating System
- Heating - 2+ Zones
- Levels
- Two Story
- Living Area
- 3,088
- Lot Size
- 6,356
- Neighborhood
- Pittsburg
- Other Rooms
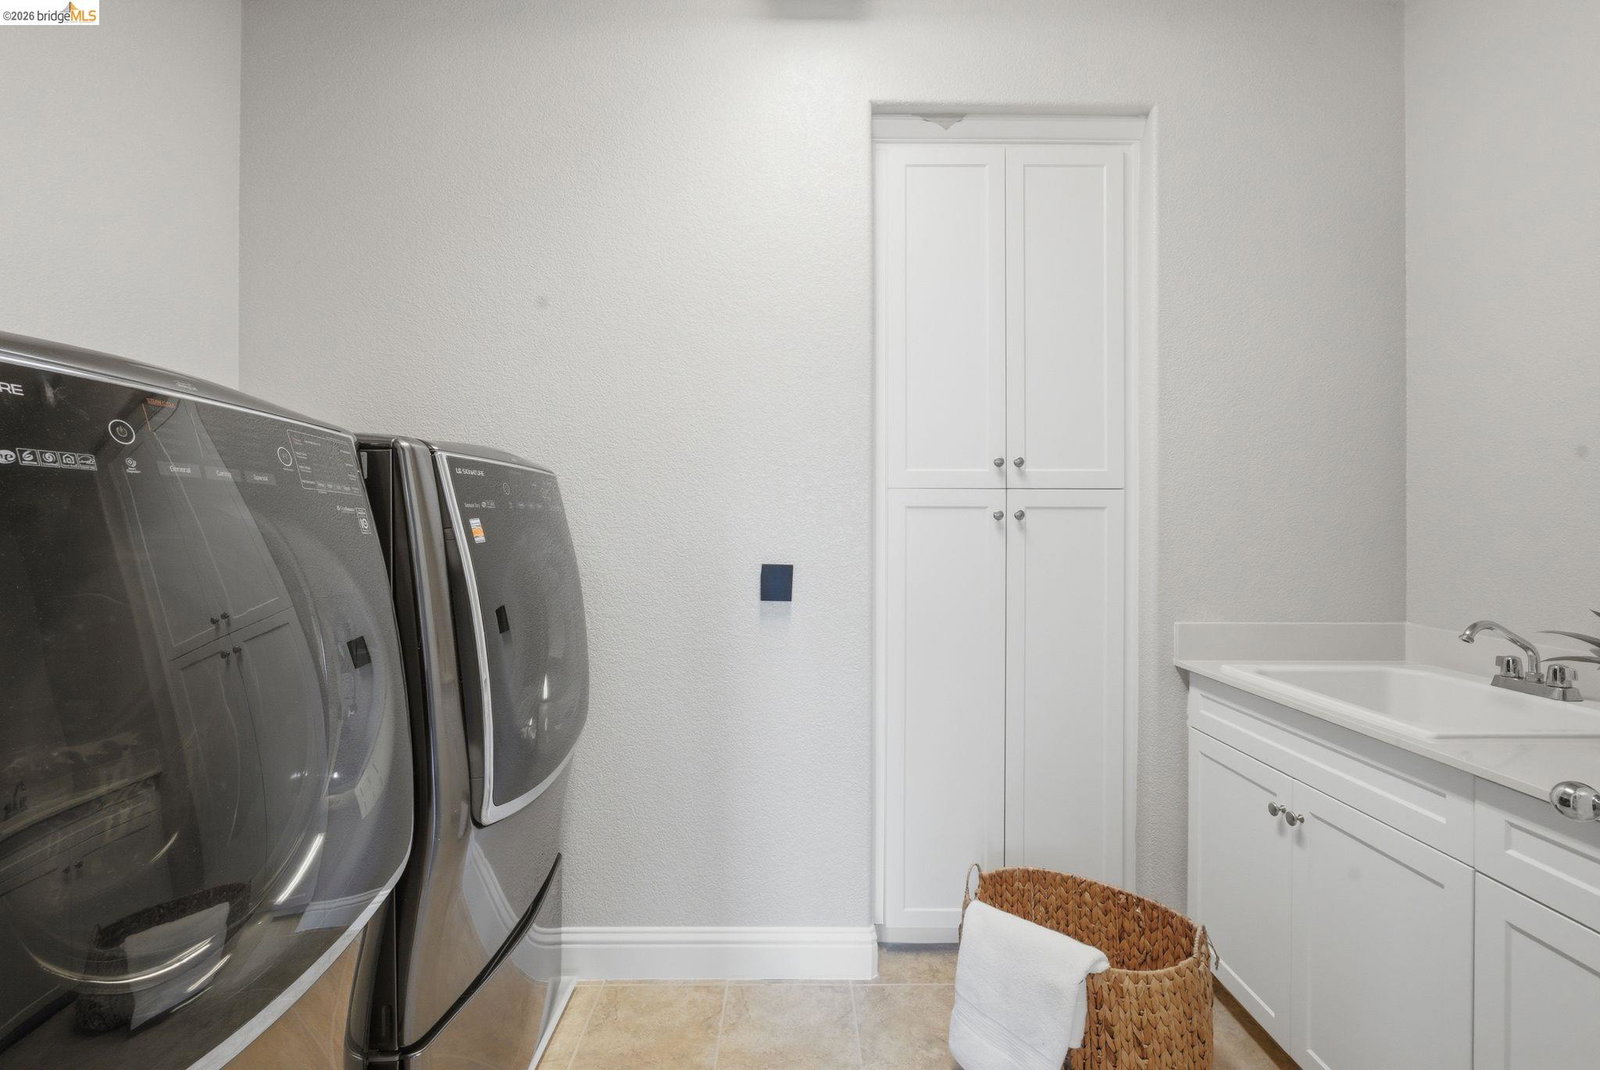
- Bonus / Hobby Room, Den / Study / Office, Storage, Sunroom, Laundry Room
- Pool Description
- Pool - No, None
- Roof
- Tile
- Style
- Ranch
- Unincorporated Yn
- Yes
- View
- View of Mountains
Mortgage Calculator
 The data relating to real estate for sale on this display comes in part from the Internet Data Exchange program of the MLSListingsTM MLS system. Real estate listings held by brokerage firms other than The Villages Realty - Rodda Realty Team are marked with the Internet Data Exchange and detailed information about them includes the names of the listing brokers and listing agents.
Based on information from MLSListings MLS as of . All data, including all measurements and calculations of area, is obtained from various sources and has not been, and will not be, verified by broker or MLS. All information should be independently reviewed and verified for accuracy. Properties may or may not be listed by the office/agent presenting the information.
Copyright 2026 MLSListings Inc. All rights reserved