2334 Mckinley Ave, Berkeley, CA 94703
- $1,065,000
- 3
- BD
- 2
- BA
- 1,931
- SqFt




Listed by Erin Chan-Adams, (415) 370-7228 from Compass
(If provided) CoList: from
Sold listing courtesy of William Witort from OBOPACU 01
- Sold Price
- $1,065,000
- List Price
- $895,000
- Closing Date
- Jun 29, 2026
- MLS#
- EB41133606
- Status
- SOLD
- Levels
- One Story
- Bedrooms
- 3
- Total Bathrooms
- 2
- Full Bathrooms
- 1
- Partial Bathrooms
- 1
- Sqft. of Residence
- 1,931
- Lot Size
- 5,200
- Listing Area
- Berkeley Map Area 7
- Year Built
- 1908
Property Description
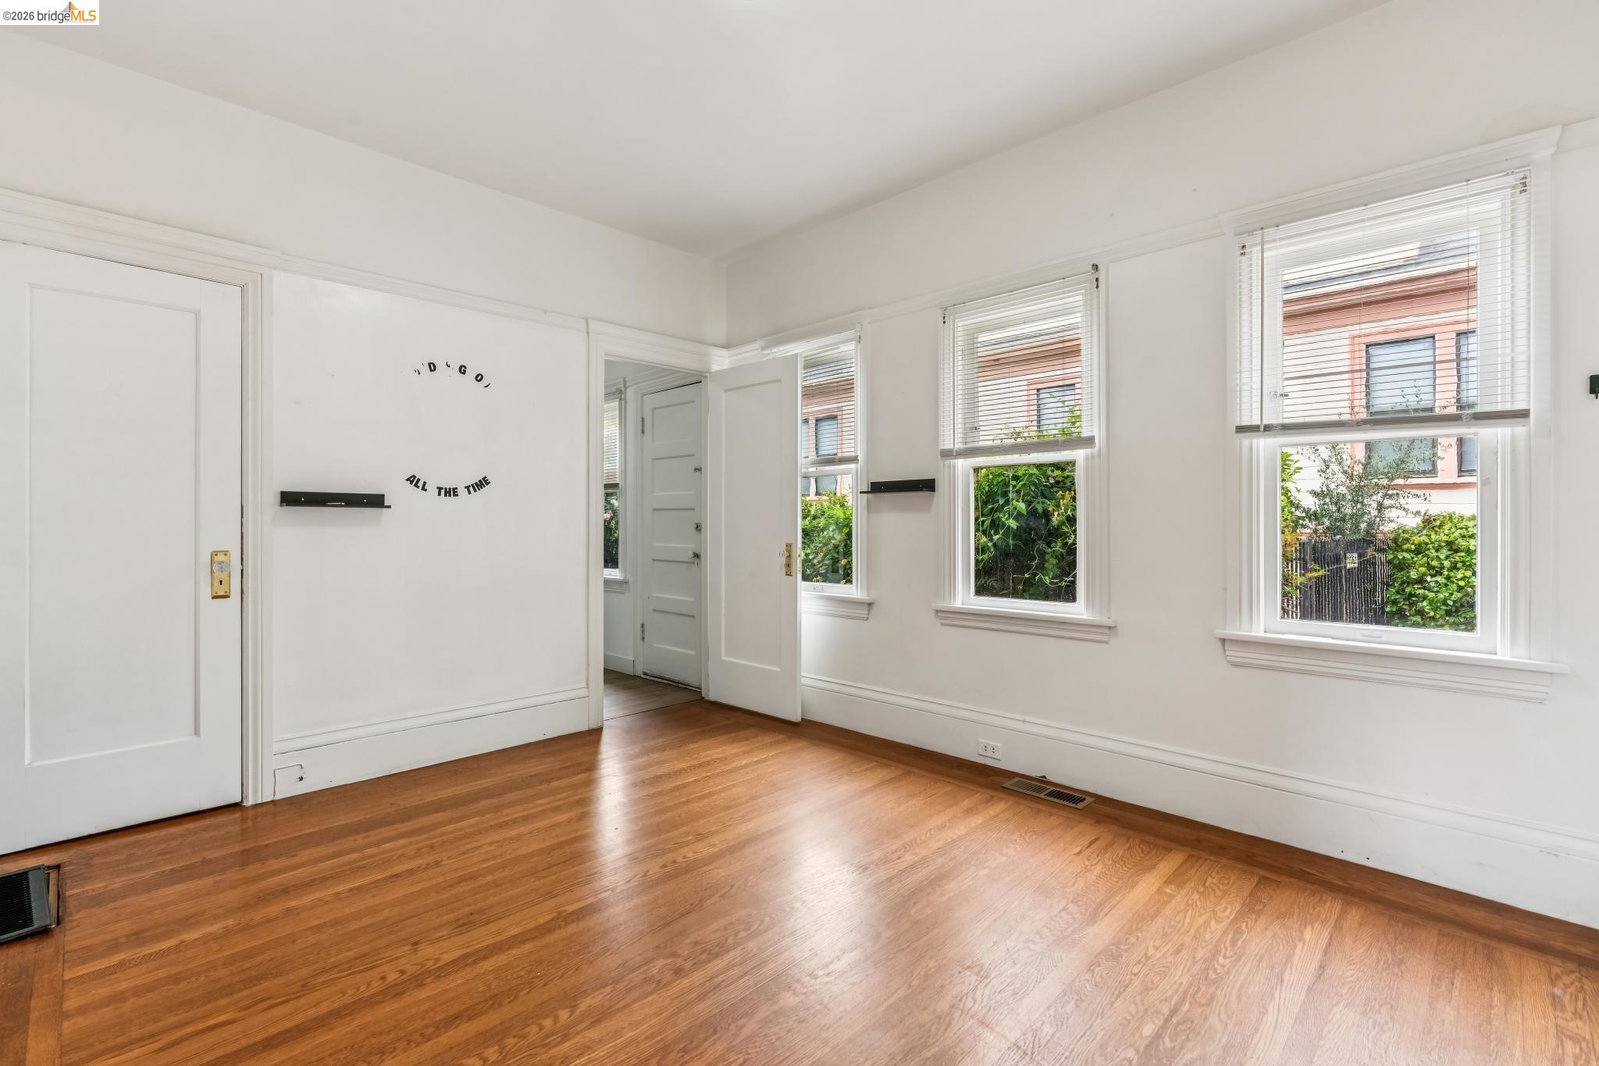
After more than 50 years in the same family, this 3 bed, 1.5 bath single-family home in a prime Central Berkeley location is ready for its next chapter. Measured over 1900 square feet and set on a generous 5,200 sq ft lot, the single-story home is filled with natural light and offers incredible potential for renovation. The spacious lot invites the opportunity to create a backyard retreat, while the existing layout provides a great foundation to reimagine and update to your taste. A two-car driveway offers ample off-street parking.* Whether you're an investor or a buyer looking to put your own stamp on a home, this is a rare opportunity to bring new life to a well-loved property in an incredible neighborhood. *Driveway is not shared. *Sellers and listing agent do not guarantee ADU feasibility. Buyer to investigate. BESO score = 3
/u.realgeeks.media/roddarealtyteam/logo-broker.png)
Additional Information
- Acres
- 0.12
- Cooling System
- None
- Energy Features
- None
- Exterior Features
- None
- Fireplace Description
- Living Room
- Floor Covering
- Laminate, Hardwood
- Garage Parking
- Detached Garage, Garage, Off-Street Parking, Parking Space(s)
- Heating System
- Forced Air
- Laundry Facilities
- In Laundry Room, Washer, Dryer
- Levels
- One Story
- Living Area
- 1,931
- Lot Size
- 5,200
- Neighborhood
- Berkeley Map Area 7
- Other Rooms
- Other
- Pool Description
- Pool - No, None
- Roof
- Composition
- Style
- Craftsman
- Unincorporated Yn
- Yes
Mortgage Calculator
 The data relating to real estate for sale on this display comes in part from the Internet Data Exchange program of the MLSListingsTM MLS system. Real estate listings held by brokerage firms other than The Villages Realty - Rodda Realty Team are marked with the Internet Data Exchange and detailed information about them includes the names of the listing brokers and listing agents.
Based on information from MLSListings MLS as of . All data, including all measurements and calculations of area, is obtained from various sources and has not been, and will not be, verified by broker or MLS. All information should be independently reviewed and verified for accuracy. Properties may or may not be listed by the office/agent presenting the information.
Copyright 2026 MLSListings Inc. All rights reserved