5284 Camino Alta Mira, Castro Valley, CA 94546
- $1,230,000
- 4
- BD
- 3
- BA
- 2,306
- SqFt






Listed by Maria Horat, (209) 985-0822 from Gold Country Properties, Inc.
(If provided) CoList: from
Sold listing courtesy of Sam Chiu from SWWH03
- Sold Price
- $1,230,000
- List Price
- $1,400,000
- Closing Date
- Jul 17, 2026
- MLS#
- EB41133585
- Status
- SOLD
- Levels
- Two Story
- Bedrooms
- 4
- Total Bathrooms
- 3
- Full Bathrooms
- 2
- Partial Bathrooms
- 1
- Sqft. of Residence
- 2,306
- Lot Size
- 17,633
- Listing Area
- Castro Valley
- Year Built
- 1976
Property Description
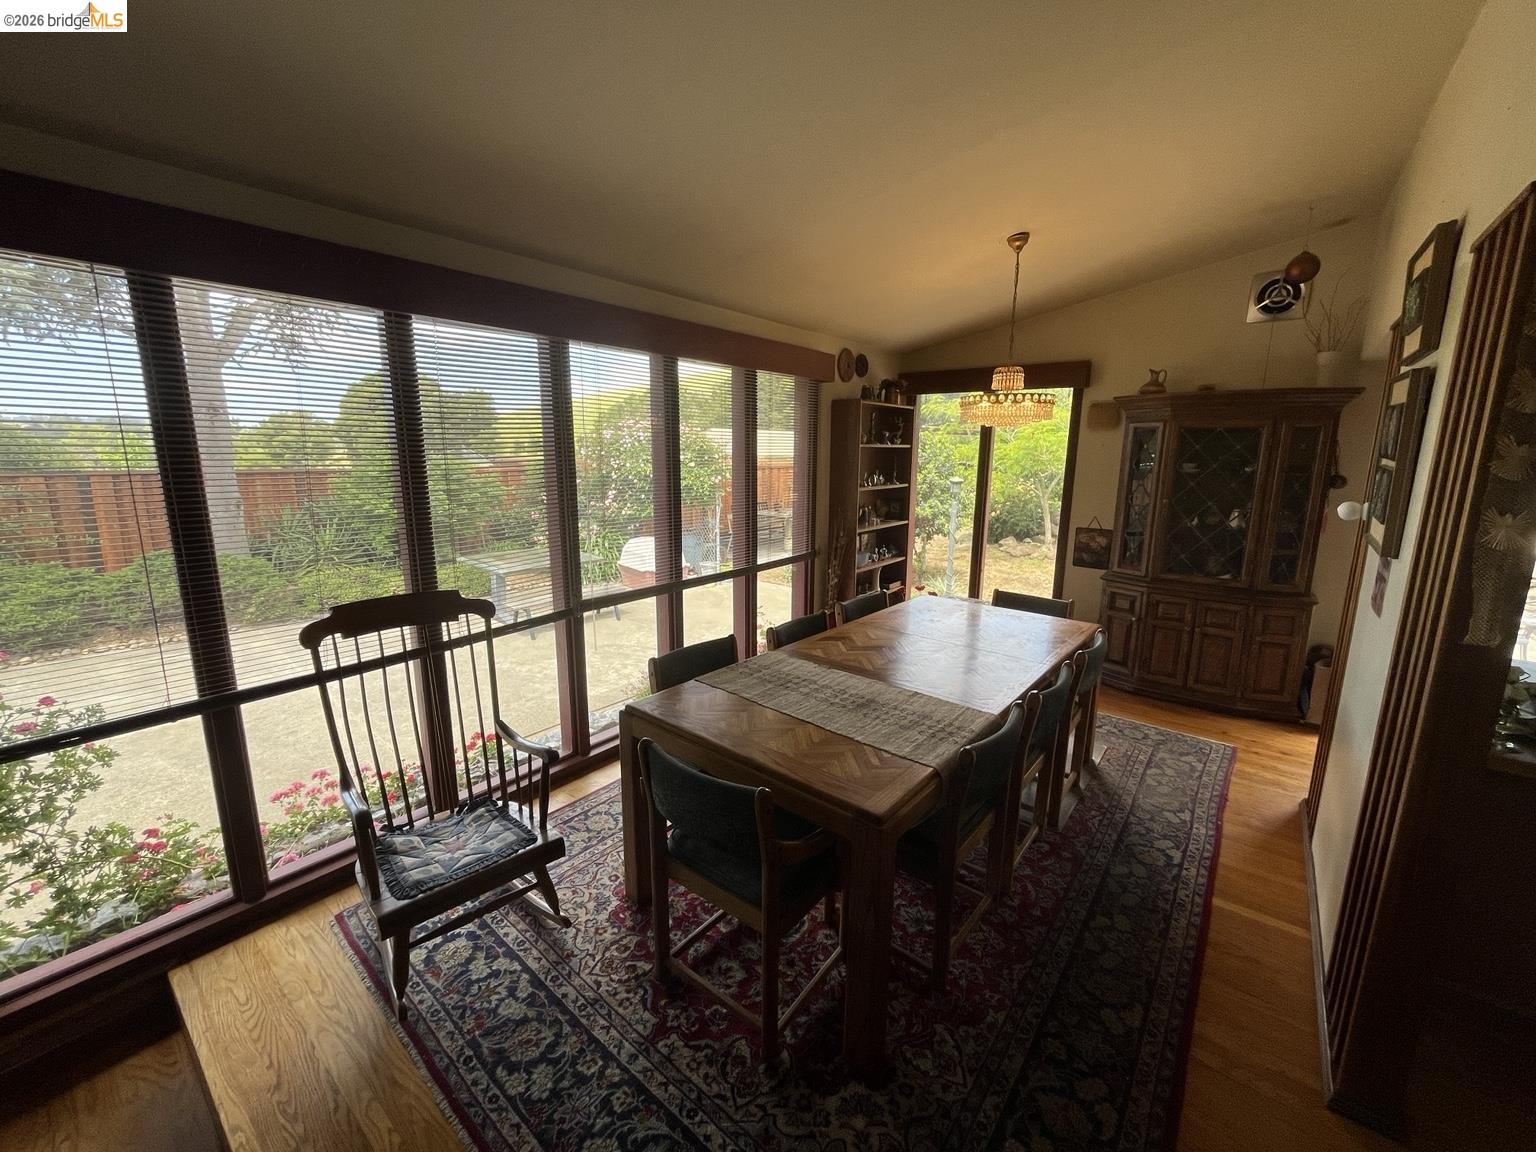
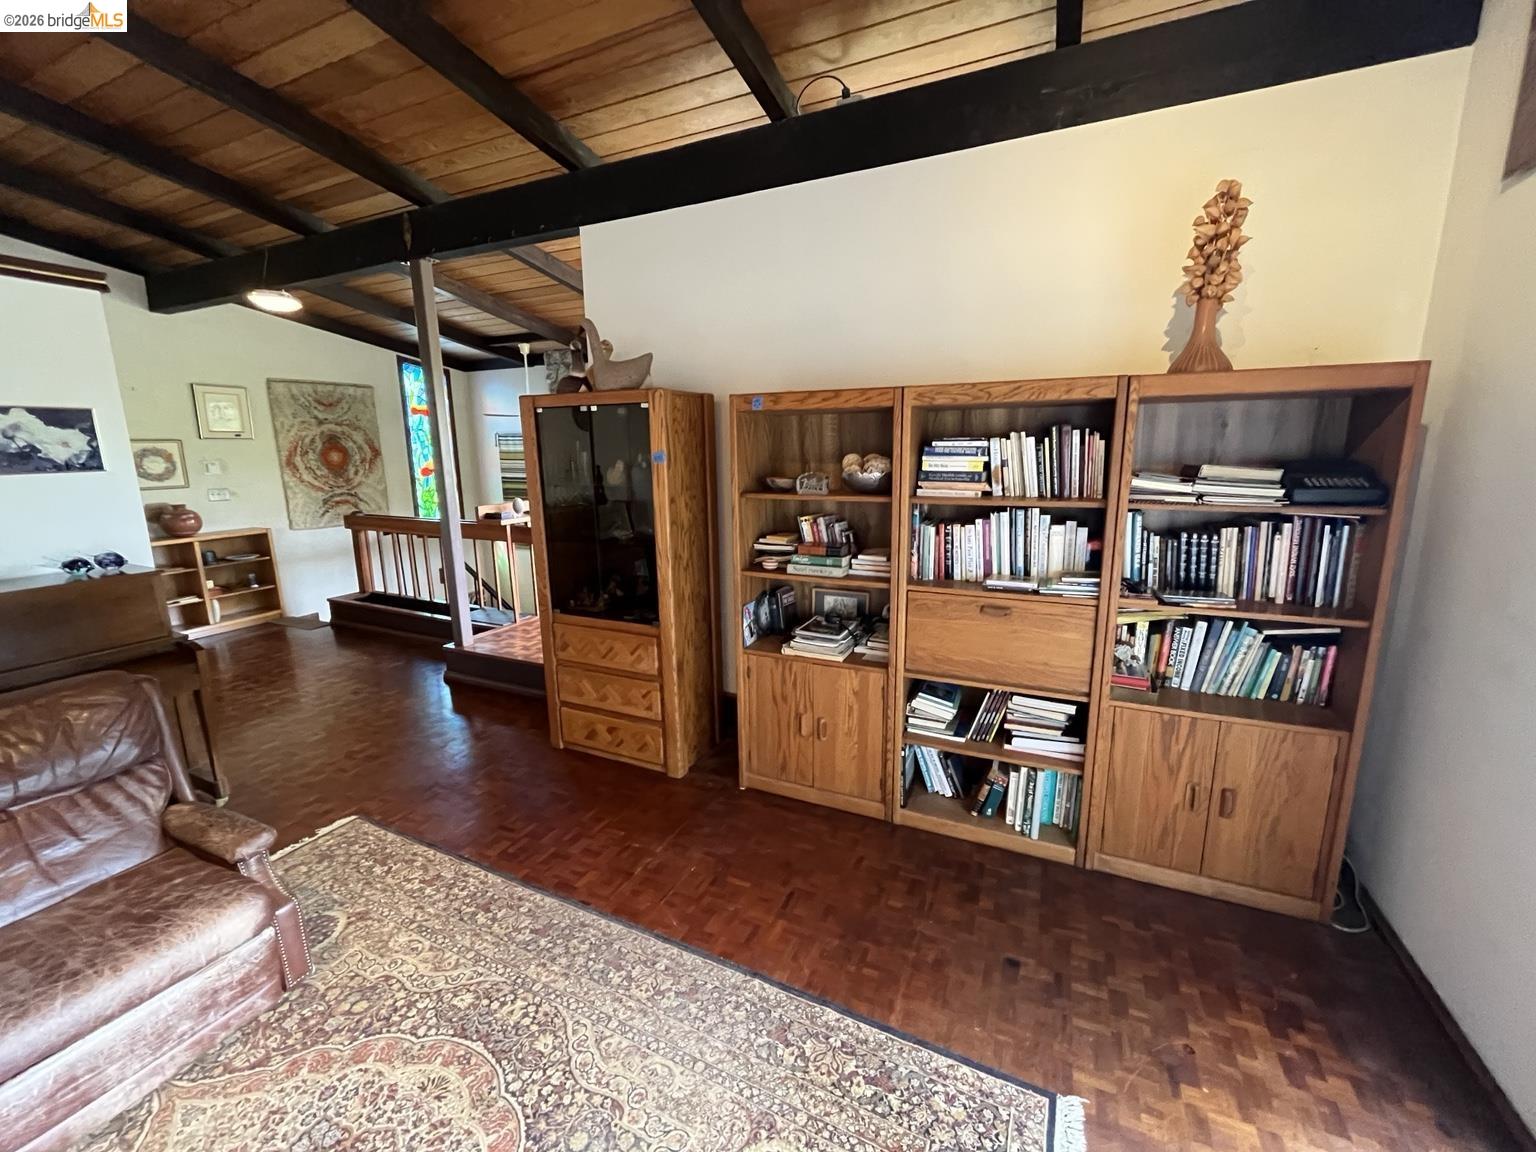
Inspired by Frank Lloyd Wright and classic mid-century design, this custom-built Castro Valley residence-offered by its original owner-is ideally located in the San Francisco Bay Area, approximately 30 miles east of San Francisco and about 35 miles from Silicon Valley. Set within the sought-after Proctor School District and bordering EBMUD Watershed land within the East Bay Regional Park network, the property offers great privacy, natural beauty, and abundant wildlife. Architectural highlights include vaulted wood ceilings with exposed beams, rich parquet flooring, multiple stained glass windows, and a dramatic fireplace constructed from Northern California boulders. The home features 4 bedrooms, 2.5 bathrooms, a dedicated office, private sauna with shower, and generous storage throughout. Outdoor amenities include a large swimming pool, mature landscaping, hillside views, and a horse stable. New homeowner may apply for Redwood Rangers membership, providing access to adjacent 600-acre cooperative pasture, trail system, and seasonal riding facilities. A rare opportunity to restore and elevate a distinctive mid-century modern home of architectural significance into a remarkable mid-century modern estate of enduring value. Some images have been digitally altered to show the prop
/u.realgeeks.media/roddarealtyteam/logo-broker.png)
Additional Information
- Acres
- 0.41
- Bathroom Features
- Tub, Primary - Shower(s) over Tub(s)
- Cooling System
- Window / Wall Unit, Ceiling Fan
- Exterior Features
- Siding - Wood
- Fireplace Description
- Free Standing, Insert, Stone, Wood Burning, Wood Stove
- Floor Covering
- Parquet, Tile, Wood
- Foundation
- Concrete Slab, Crawl Space
- Garage Parking
- Attached Garage, Garage
- Heating System
- Gas
- Laundry Facilities
- In Laundry Room
- Levels
- Two Story
- Living Area
- 2,306
- Lot Description
- Grade - Sloped Up
- Lot Size
- 17,633
- Neighborhood
- Castro Valley
- Other Rooms
- Den / Study / Office
- Unincorporated Yn
- Yes
- View
- View of Mountains, Pasture
Mortgage Calculator
 The data relating to real estate for sale on this display comes in part from the Internet Data Exchange program of the MLSListingsTM MLS system. Real estate listings held by brokerage firms other than The Villages Realty - Rodda Realty Team are marked with the Internet Data Exchange and detailed information about them includes the names of the listing brokers and listing agents.
Based on information from MLSListings MLS as of . All data, including all measurements and calculations of area, is obtained from various sources and has not been, and will not be, verified by broker or MLS. All information should be independently reviewed and verified for accuracy. Properties may or may not be listed by the office/agent presenting the information.
Copyright 2026 MLSListings Inc. All rights reserved