1312 Pearl Way, Brentwood, CA 94513
- $530,000
- 2
- BD
- 2
- BA
- 1,252
- SqFt




Listed by Joan Carter, (925) 354-2001 from Real Brokerage Technologies
(If provided) CoList: Lisa Grady from Real Brokerage Technologies
Sold listing courtesy of Gus Hosseini from CCWBRTL02
- Sold Price
- $530,000
- List Price
- $535,000
- Closing Date
- Jun 24, 2026
- MLS#
- EB41133299
- Status
- SOLD
- Levels
- One Story
- Bedrooms
- 2
- Total Bathrooms
- 2
- Full Bathrooms
- 2
- Sqft. of Residence
- 1,252
- Lot Size
- 7,487
- Listing Area
- Brentwood
- Year Built
- 2003
Property Description
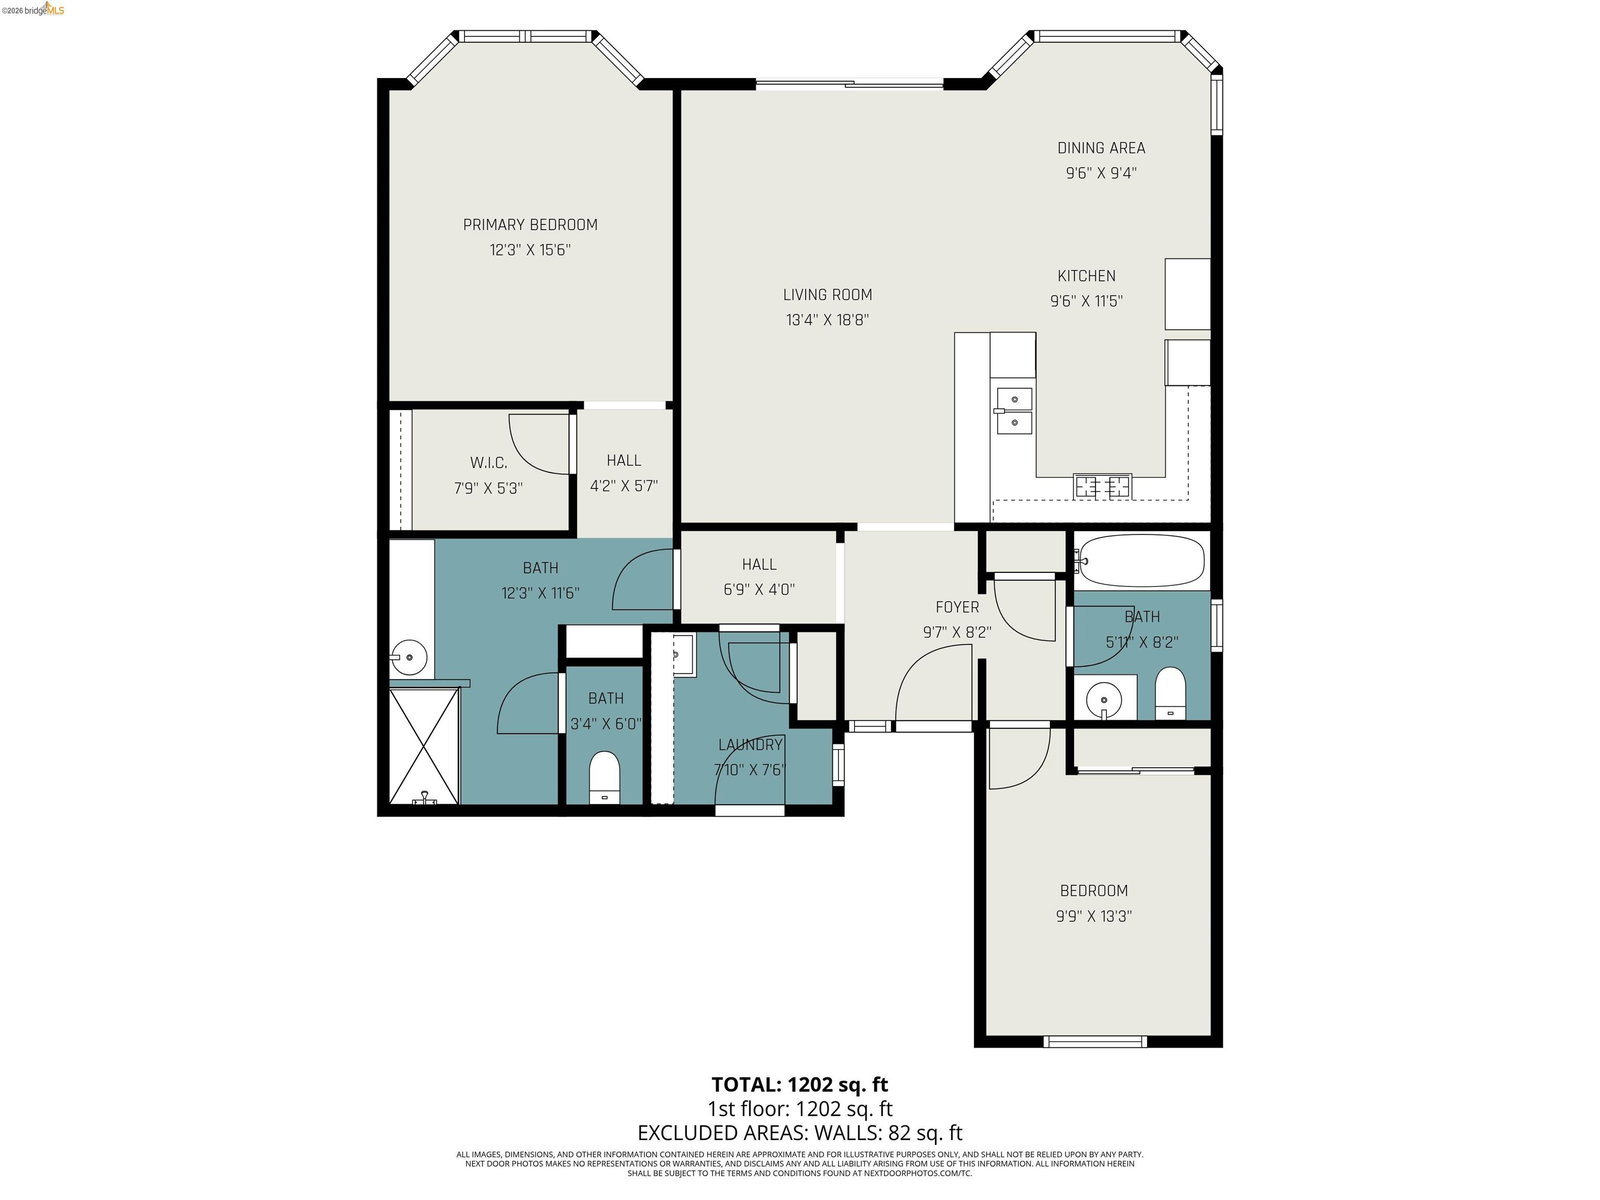
Situated on a desirable premium corner lot in one of the area's most sought-after gated active adult communities, this beautifully maintained 2-bedroom, 2-bath home offers 1,252 square feet of thoughtfully designed open-concept living. Inside, you'll find rich hardwood flooring, plenty of natural light and a sense of "home" the moment you walk thru the door. The spacious primary suite offers a relaxing private retreat, complete with a generous walk-in closet. Outside is beautifully landscaped around your patio with the privacy you desire and the open view of a meticulously maintained park. Enjoy resort-style living with exceptional community amenities just moments away, including a clubhouse, tennis courts, pickleball courts, and scenic park areas.
/u.realgeeks.media/roddarealtyteam/logo-broker.png)
Additional Information
- Acres
- 0.17
- Association Fee
- $192
- Association Fee Includes
- Maintenance - Exterior, Management Fee, Security Service, Maintenance - Common Area
- Cooling System
- Ceiling Fan, Central -1 Zone
- Exterior Features
- Stucco
- Fireplace Description
- None
- Floor Covering
- Linoleum, Tile, Hardwood
- Foundation
- Concrete Slab
- Garage Parking
- Attached Garage, Garage
- Heating System
- Forced Air
- Laundry Facilities
- In Laundry Room
- Levels
- One Story
- Living Area
- 1,252
- Lot Size
- 7,487
- Neighborhood
- Brentwood
- Other Rooms
- None, Laundry Room
- Pool Description
- None
- Roof
- Tile
- Style
- Contemporary
- Unincorporated Yn
- Yes
Mortgage Calculator
 The data relating to real estate for sale on this display comes in part from the Internet Data Exchange program of the MLSListingsTM MLS system. Real estate listings held by brokerage firms other than The Villages Realty - Rodda Realty Team are marked with the Internet Data Exchange and detailed information about them includes the names of the listing brokers and listing agents.
Based on information from MLSListings MLS as of . All data, including all measurements and calculations of area, is obtained from various sources and has not been, and will not be, verified by broker or MLS. All information should be independently reviewed and verified for accuracy. Properties may or may not be listed by the office/agent presenting the information.
Copyright 2026 MLSListings Inc. All rights reserved