43 Sorrel Ct, Oakley, CA 94561
- $820,000
- 4
- BD
- 3
- BA
- 2,719
- SqFt




Listed by Lindsay Mandjek, (925) 375-7383 from Corcoran Icon Properties
(If provided) CoList: from
Sold listing courtesy of Monique Fuentes from DREDFIN1
- Sold Price
- $820,000
- List Price
- $820,000
- Closing Date
- Jul 06, 2026
- MLS#
- EB41133259
- Status
- SOLD
- Levels
- One Story
- Bedrooms
- 4
- Total Bathrooms
- 3
- Full Bathrooms
- 2
- Partial Bathrooms
- 1
- Sqft. of Residence
- 2,719
- Lot Size
- 8,490
- Listing Area
- Oakley
- Year Built
- 2006
Property Description
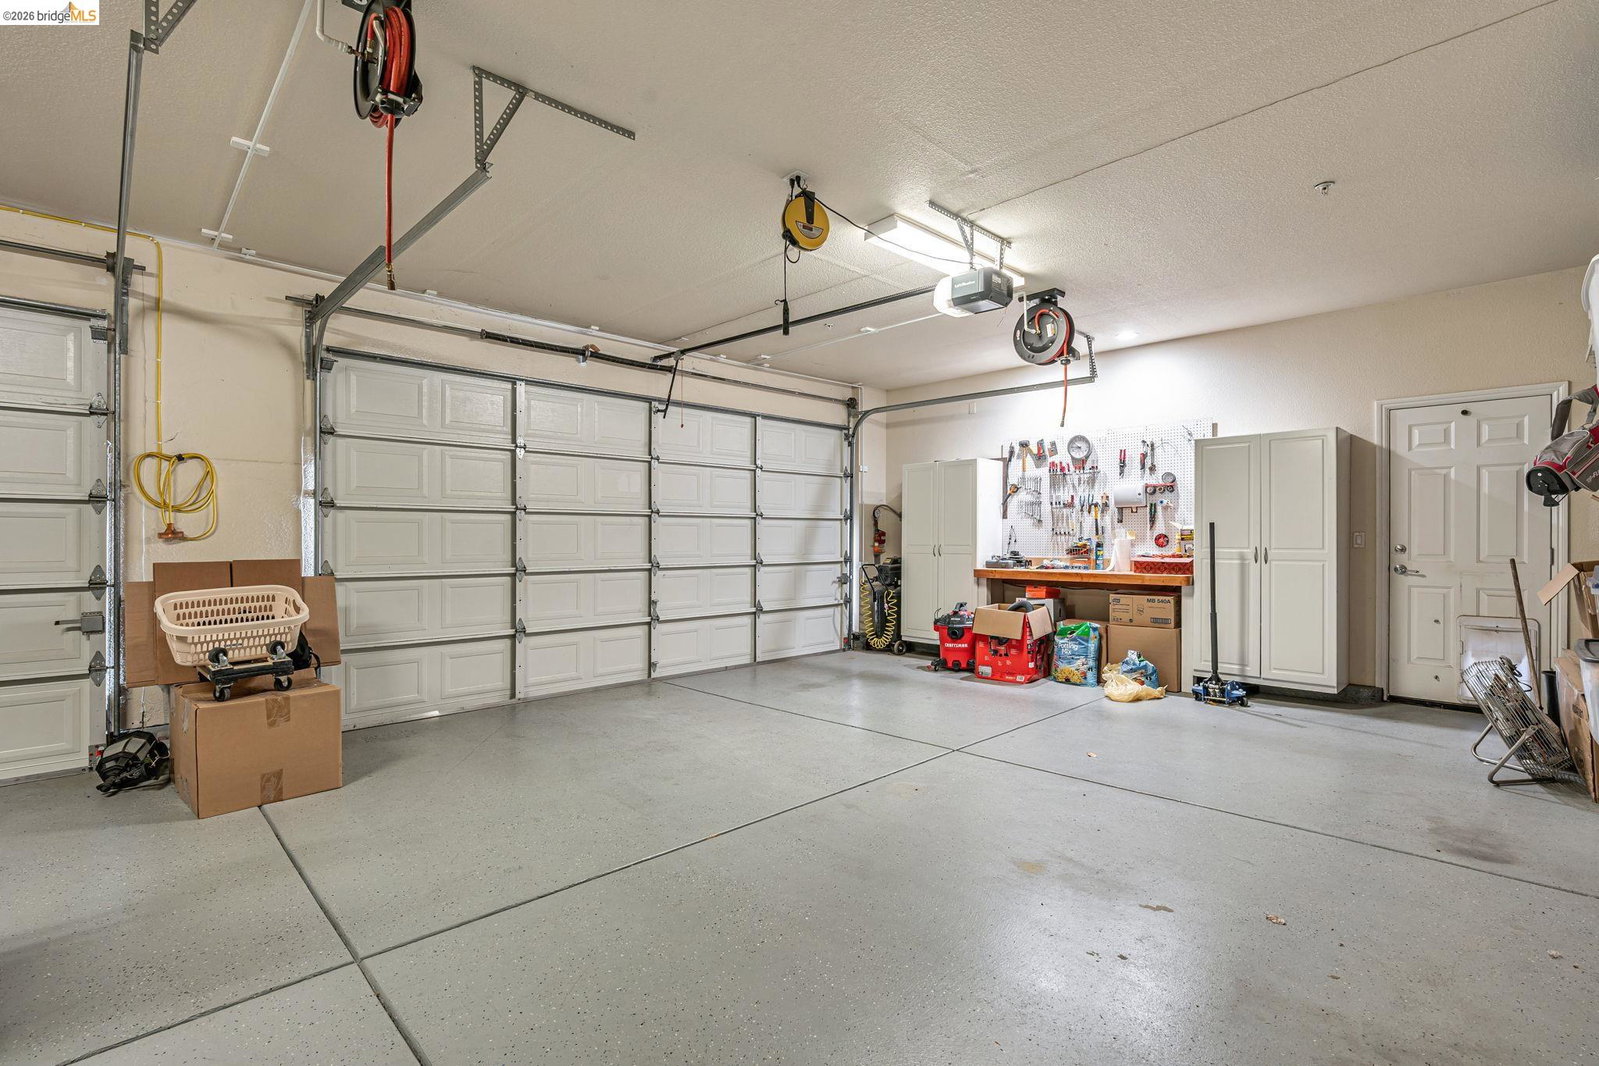
This beautifully maintained 4-bed, 2.5-bath home offers 2,720 sq ft of spacious living on an 8,500 sq ft lot in one of Oakley's most desirable neighborhoods. Soaring ceilings, hardwood floors, and a dramatic entry set the tone, while the expansive kitchen-with large island and walk-in pantry-flows seamlessly into open living areas. The private primary suite features French doors to the yard, a soaking tub, and a huge walk-in closet. Three additional bedrooms are tucked in a separate wing for privacy. Enjoy indoor-outdoor living with two sliders opening to a stamped concrete patio, garden beds, and lush lawn. A 3-car garage with epoxy floors completes the package. Close to parks and trails-this one checks all the boxes!
/u.realgeeks.media/roddarealtyteam/logo-broker.png)
Additional Information
- Acres
- 0.20
- Amenities
- Other
- Cooling System
- Ceiling Fan, Central -1 Zone
- Exterior Features
- Stucco, Siding - Wood
- Fireplace Description
- Family Room, Gas Burning
- Floor Covering
- Tile, Hardwood
- Foundation
- Concrete Slab
- Garage Parking
- Attached Garage, Garage, Access - Interior
- Heating System
- Forced Air
- Laundry Facilities
- In Laundry Room, Other
- Levels
- One Story
- Living Area
- 2,719
- Lot Size
- 8,490
- Neighborhood
- Oakley
- Other Rooms
- None, Laundry Room
- Pool Description
- Pool - No, None
- Roof
- Tile
- Style
- Other
- Unincorporated Yn
- Yes
Mortgage Calculator
 The data relating to real estate for sale on this display comes in part from the Internet Data Exchange program of the MLSListingsTM MLS system. Real estate listings held by brokerage firms other than The Villages Realty - Rodda Realty Team are marked with the Internet Data Exchange and detailed information about them includes the names of the listing brokers and listing agents.
Based on information from MLSListings MLS as of . All data, including all measurements and calculations of area, is obtained from various sources and has not been, and will not be, verified by broker or MLS. All information should be independently reviewed and verified for accuracy. Properties may or may not be listed by the office/agent presenting the information.
Copyright 2026 MLSListings Inc. All rights reserved