179 E Country Club Dr, Brentwood, CA 94513
- $1,210,000
- 5
- BD
- 3
- BA
- 3,292
- SqFt









Listed by Brittany Perez, (925) 305-5247 from Keller Williams
(If provided) CoList: from
Sold listing courtesy of Dave Gurman from SGRD01
- Sold Price
- $1,210,000
- List Price
- $1,249,000
- Closing Date
- Jul 07, 2026
- MLS#
- EB41133247
- Status
- SOLD
- Levels
- Two Story
- Bedrooms
- 5
- Total Bathrooms
- 3
- Full Bathrooms
- 3
- Sqft. of Residence
- 3,292
- Lot Size
- 11,678
- Listing Area
- Brentwood
- Year Built
- 2001
Property Description
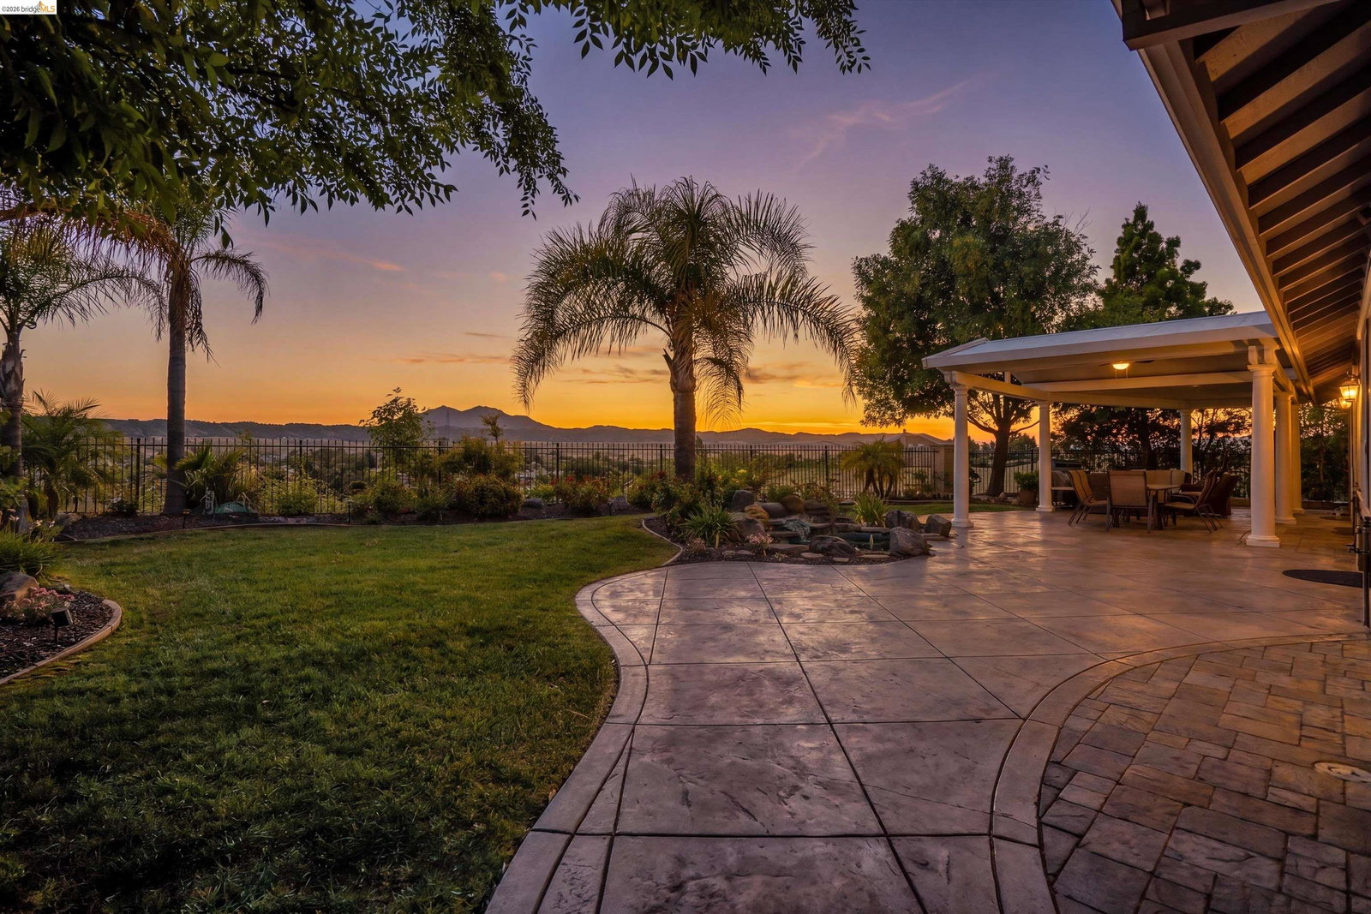
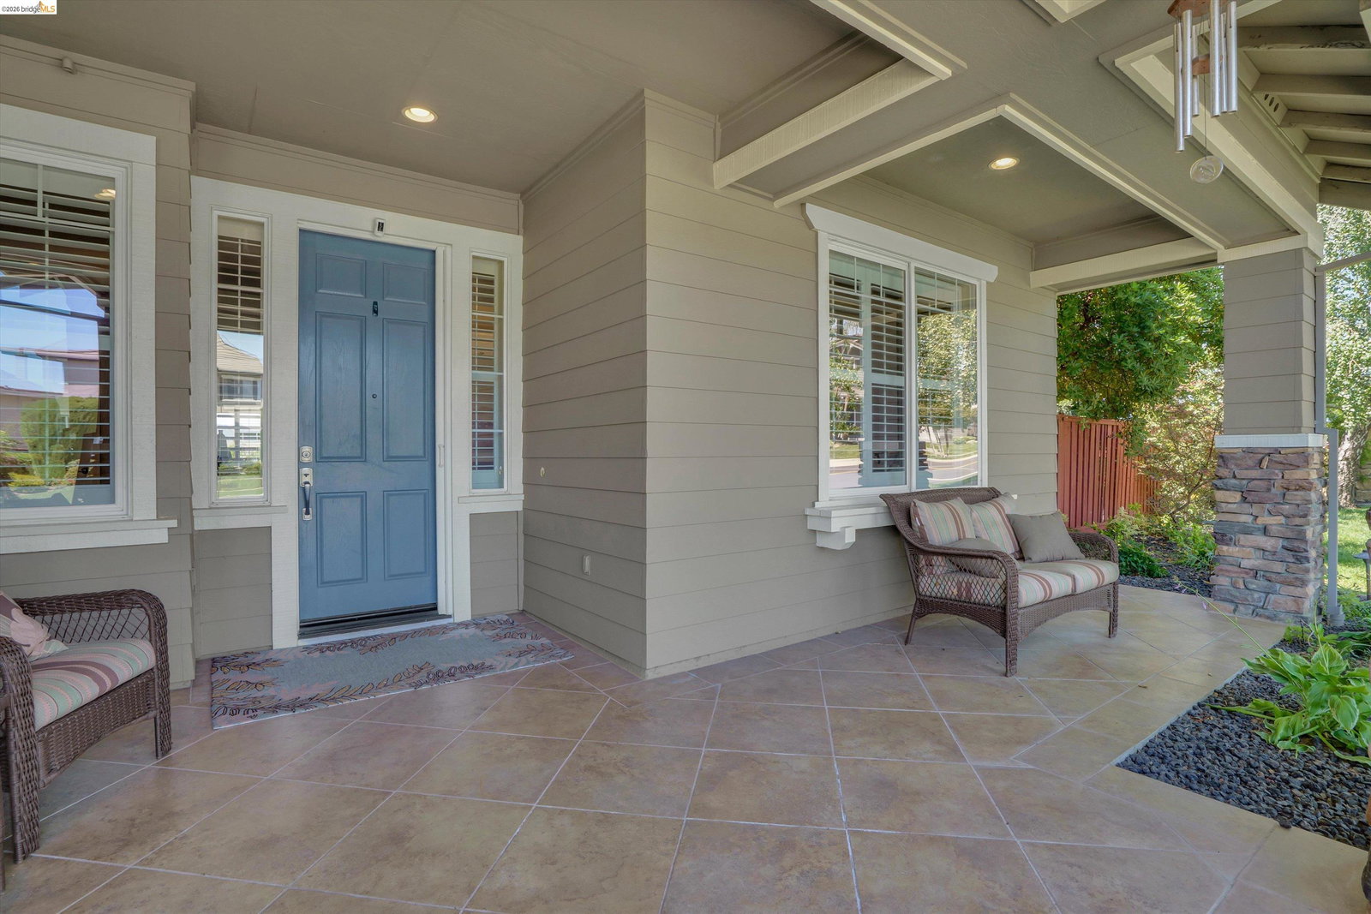
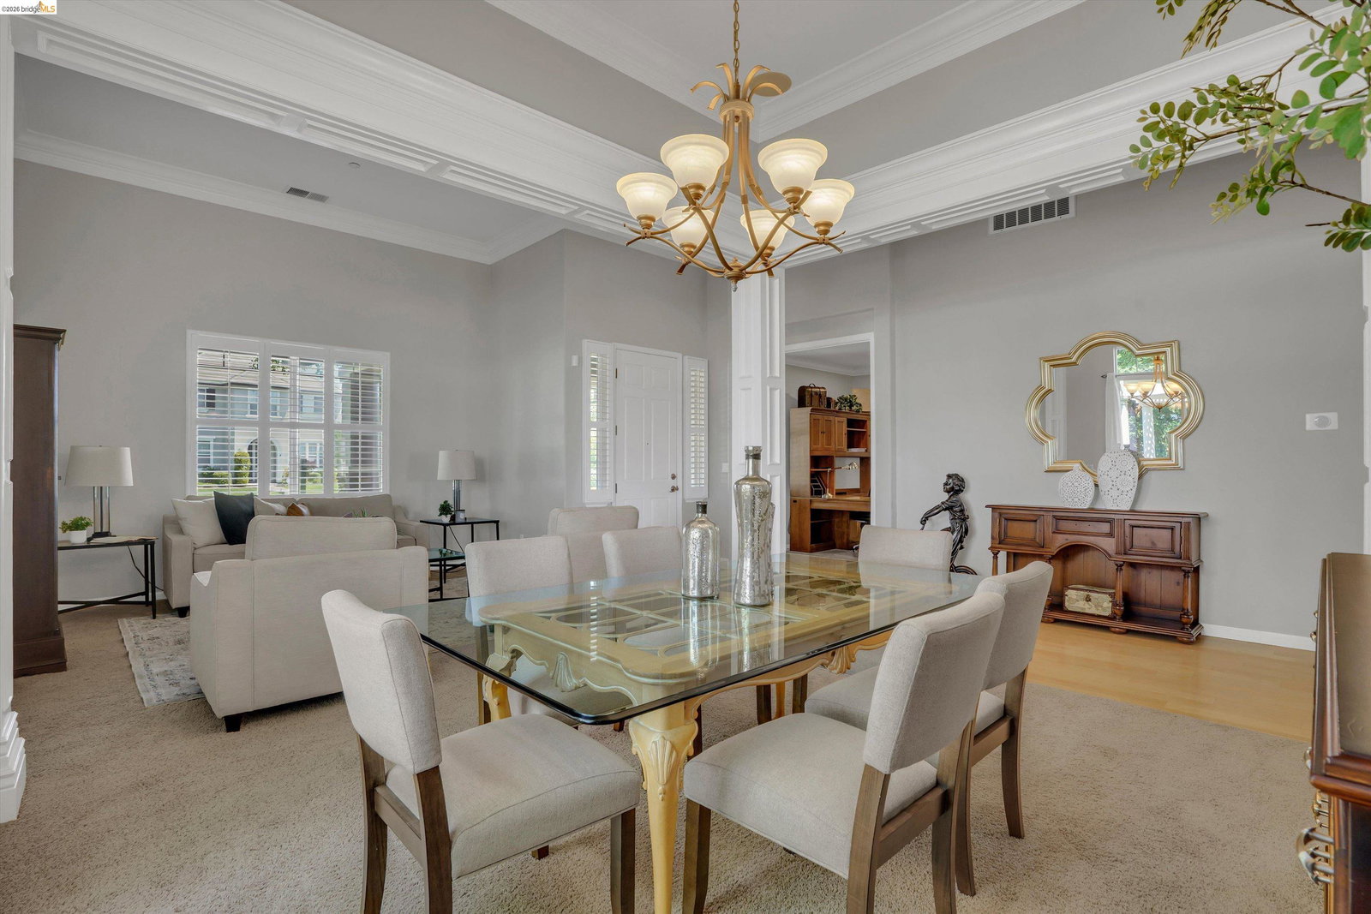
Set on a premium lot in the desirable Shadow Lakes Community, this exceptional residence captures sweeping golf course views framed by the breathtaking backdrop of Mount Diablo. Designed with both elegance and functionality in mind, the home showcases thoughtful upgrades throughout, including crown molding, hardwood flooring, surround sound, and an open-concept layout. The gourmet kitchen features a large island, a Sub-Zero refrigerator, and a reverse osmosis system. The kitchen flows seamlessly into the spacious family room, highlighted by a warm and inviting fireplace creating an ideal setting for both relaxed everyday living and elevated entertaining. The home offers exceptional versatility with a downstairs bedroom and full bathroom, in addition to the primary suite conveniently located on the first floor. The luxurious primary suite includes an ensuite bathroom with a large soaking tub, dual vanities, and a walk-in closet, along with direct access to the backyard. A newer dual-zone HVAC system ensures year-round climate control tailored to each level of the home. The outdoor spaces are equally exceptional, featuring two covered patios along with a plunge pool/in-ground hot tub accented by a cascading waterfall. Side yard access offers added convenience, and a spacious three-
/u.realgeeks.media/roddarealtyteam/logo-broker.png)
Additional Information
- Acres
- 0.27
- Association Fee
- $55
- Association Fee Includes
- Management Fee, Reserves
- Cooling System
- Central -1 Zone
- Exterior Features
- Siding - Wood
- Fireplace Description
- Family Room
- Floor Covering
- Carpet - Wall to Wall, Hardwood
- Garage Parking
- Attached Garage, Garage, Gate / Door Opener, RV/Boat Parking, Tandem Parking
- Heating System
- Heating - 2+ Zones
- Laundry Facilities
- In Laundry Room, Washer, Dryer
- Levels
- Two Story
- Living Area
- 3,292
- Lot Description
- Other
- Lot Size
- 11,678
- Neighborhood
- Brentwood
- Other Rooms
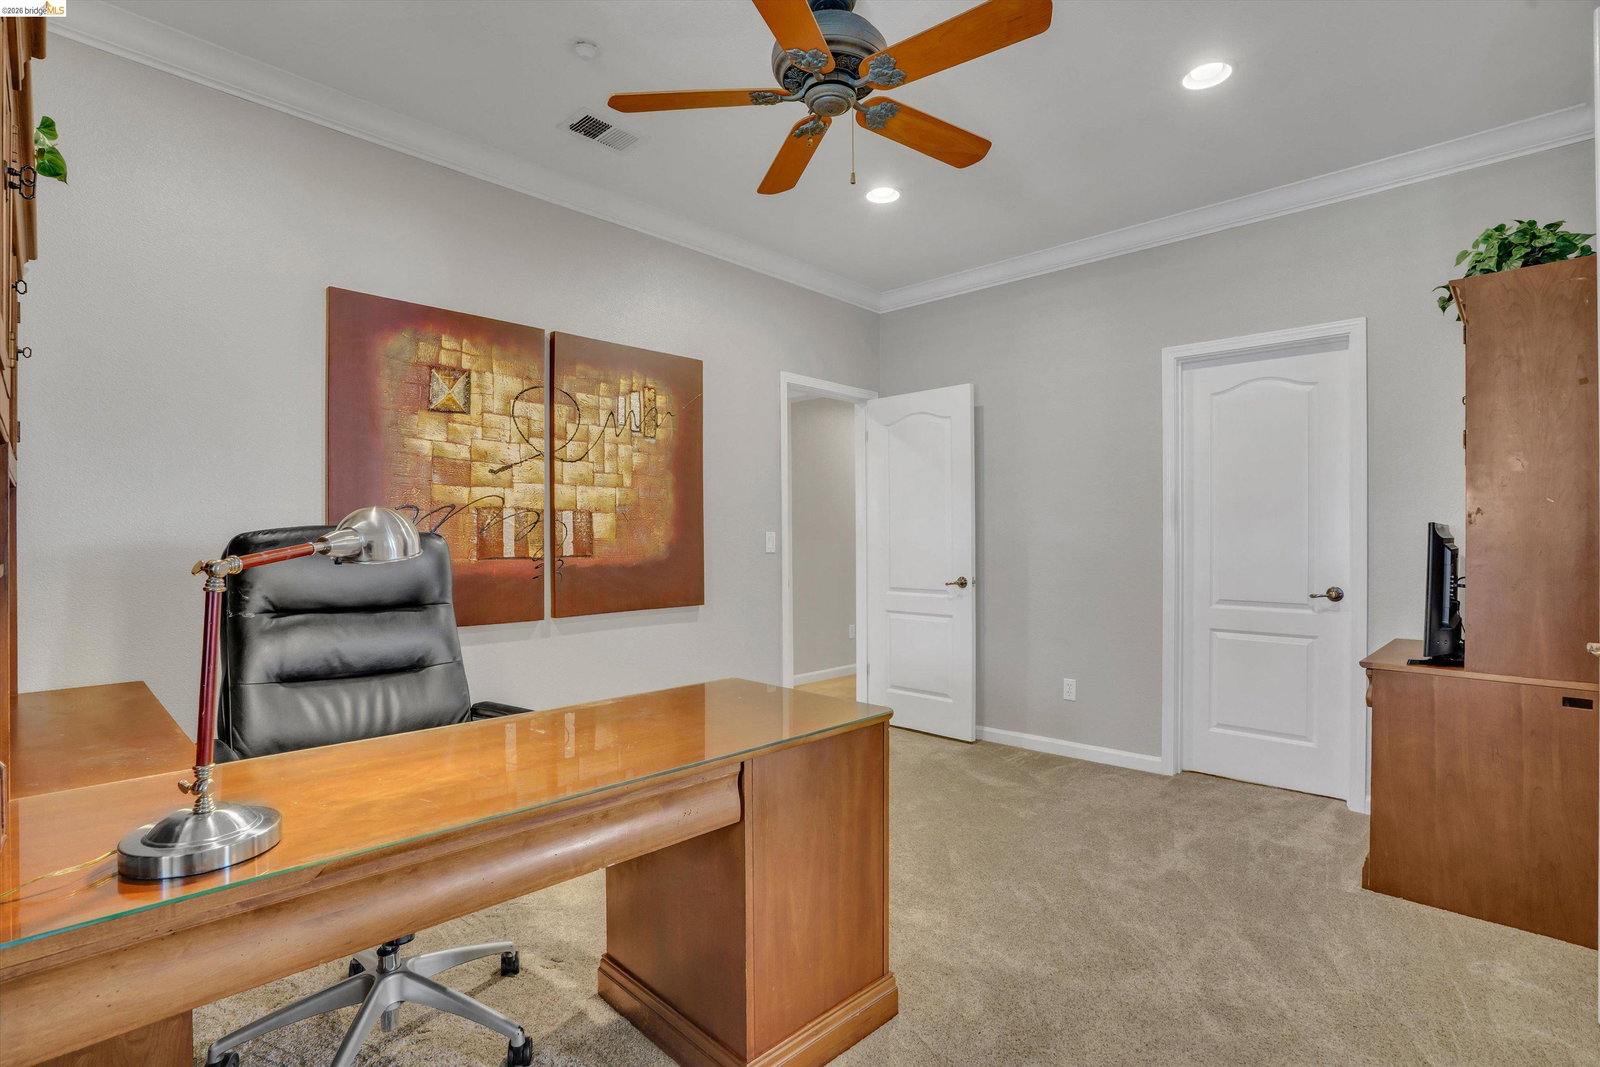
- Den / Study / Office, Laundry Room
- Pool Description
- Pool - In Ground
- Roof
- Tile
- Style
- Traditional
- Unincorporated Yn
- Yes
- View
- View of Golf Course, View of Mountains, Mt. Diablo, Panoramic
Mortgage Calculator
 The data relating to real estate for sale on this display comes in part from the Internet Data Exchange program of the MLSListingsTM MLS system. Real estate listings held by brokerage firms other than The Villages Realty - Rodda Realty Team are marked with the Internet Data Exchange and detailed information about them includes the names of the listing brokers and listing agents.
Based on information from MLSListings MLS as of . All data, including all measurements and calculations of area, is obtained from various sources and has not been, and will not be, verified by broker or MLS. All information should be independently reviewed and verified for accuracy. Properties may or may not be listed by the office/agent presenting the information.
Copyright 2026 MLSListings Inc. All rights reserved