389 Belmont Street 411, Oakland, CA 94610
- $580,000
- 2
- BD
- 1
- BA
- 980
- SqFt




Listed by Sarah Marcus, (510) 915-6705 from Compass
(If provided) CoList: from
Sold listing courtesy of Cynthia Money from CCCOLD10
- Sold Price
- $580,000
- List Price
- $579,000
- Closing Date
- Jun 26, 2026
- MLS#
- EB41133209
- Status
- SOLD
- Bedrooms
- 2
- Total Bathrooms
- 1
- Full Bathrooms
- 1
- Sqft. of Residence
- 980
- Lot Size
- 21,300
- Year Built
- 1983
Property Description
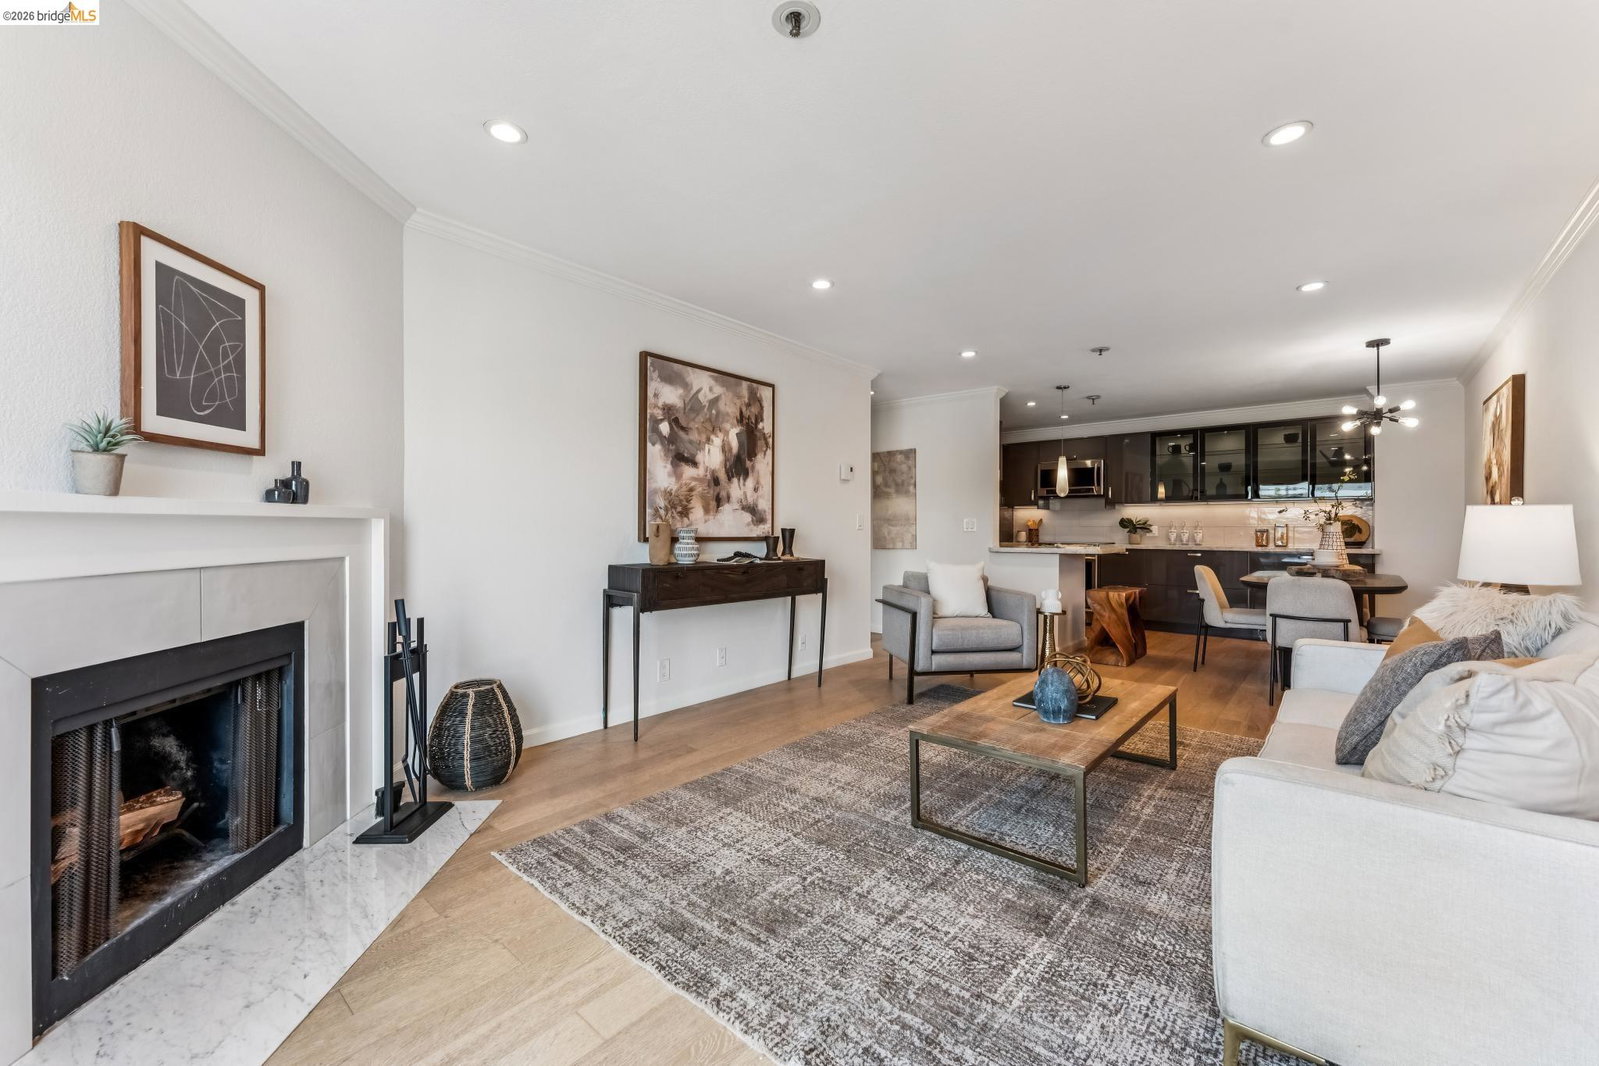
You must see this truly remarkable condo in the sought-after Belmont Staten, just one block from Lake Merritt. With no shared walls, this top-floor residence lives like a private retreat. Built in 1983 as condominiums, this well-crafted building offers quality you can feel. Inside, the fully remodeled interior blends modern design with thoughtful function. The chef's kitchen shines with sleek cabinetry, marble countertops, and clean lines. It opens to a bright dining and large living area with a fireplace and a private balcony with Oakland Hills views. Wood flooring runs throughout, paired with recessed LED lighting for a warm, polished feel. The spacious primary bedroom offers a generous layout and ample closet space. The second bedroom features a custom Murphy bed that transforms into a desk, adding flexibility without sacrificing style. Enjoy the convenience of an in-unit washer and dryer, secure garage parking, and rare guest parking within the community. Set in a prime Adams Point location near shops, dining, and the lake, this turnkey home delivers comfort, privacy, and elevated design in one of Oakland's most loved neighborhoods.
/u.realgeeks.media/roddarealtyteam/logo-broker.png)
Additional Information
- Acres
- 0.49
- Amenities
- Elevator(s)/Lift(s)
- Association Fee
- $730
- Association Fee Includes
- Maintenance - Exterior, Insurance - Hazard, Management Fee, Reserves, Maintenance - Common Area
- Building Name
- BELMONT STATE
- Cooling System
- None
- Exterior Features
- Stucco
- Fireplace Description
- Living Room
- Floor Covering
- Tile, Carpet - Wall to Wall
- Garage Parking
- Below Building, Covered Parking, Garage, Spaces per Unit - 1
- Heating System
- Radiant
- Laundry Facilities
- In Closet, Laundry Area - In Unit, Washer, Dryer
- Levels
- One Story
- Living Area
- 980
- Lot Description
- Grade - Level
- Lot Size
- 21,300
- Neighborhood
- Oakland Zip Code 94610
- Numberof Units
- 44
- Pool Description
- Pool - No, None
- Roof
- Other
- Style
- Contemporary
- Unincorporated Yn
- Yes
- Unit Description
- Corner Unit, Elevator Building, End Unit, No Steps to Entry, Top Floor or Penthouse
- View
- Hills
- Year Built
- 1983
Mortgage Calculator
 The data relating to real estate for sale on this display comes in part from the Internet Data Exchange program of the MLSListingsTM MLS system. Real estate listings held by brokerage firms other than The Villages Realty - Rodda Realty Team are marked with the Internet Data Exchange and detailed information about them includes the names of the listing brokers and listing agents.
Based on information from MLSListings MLS as of . All data, including all measurements and calculations of area, is obtained from various sources and has not been, and will not be, verified by broker or MLS. All information should be independently reviewed and verified for accuracy. Properties may or may not be listed by the office/agent presenting the information.
Copyright 2026 MLSListings Inc. All rights reserved