2722 Reddington Way, Brentwood, CA 94513
- $918,000
- 5
- BD
- 5
- BA
- 3,527
- SqFt




Listed by Katherine Prinzivalli, (925) 457-0510 from Bhhs Drysdale Properties
(If provided) CoList: from
Sold listing courtesy of Alyssa Arteaga from DINTBH1
- Sold Price
- $918,000
- List Price
- $928,888
- Closing Date
- Jun 17, 2026
- MLS#
- EB41133052
- Status
- SOLD
- Levels
- Two Story
- Bedrooms
- 5
- Total Bathrooms
- 5
- Full Bathrooms
- 4
- Partial Bathrooms
- 1
- Sqft. of Residence
- 3,527
- Lot Size
- 6,405
- Listing Area
- Brentwood
- Year Built
- 2015
Property Description
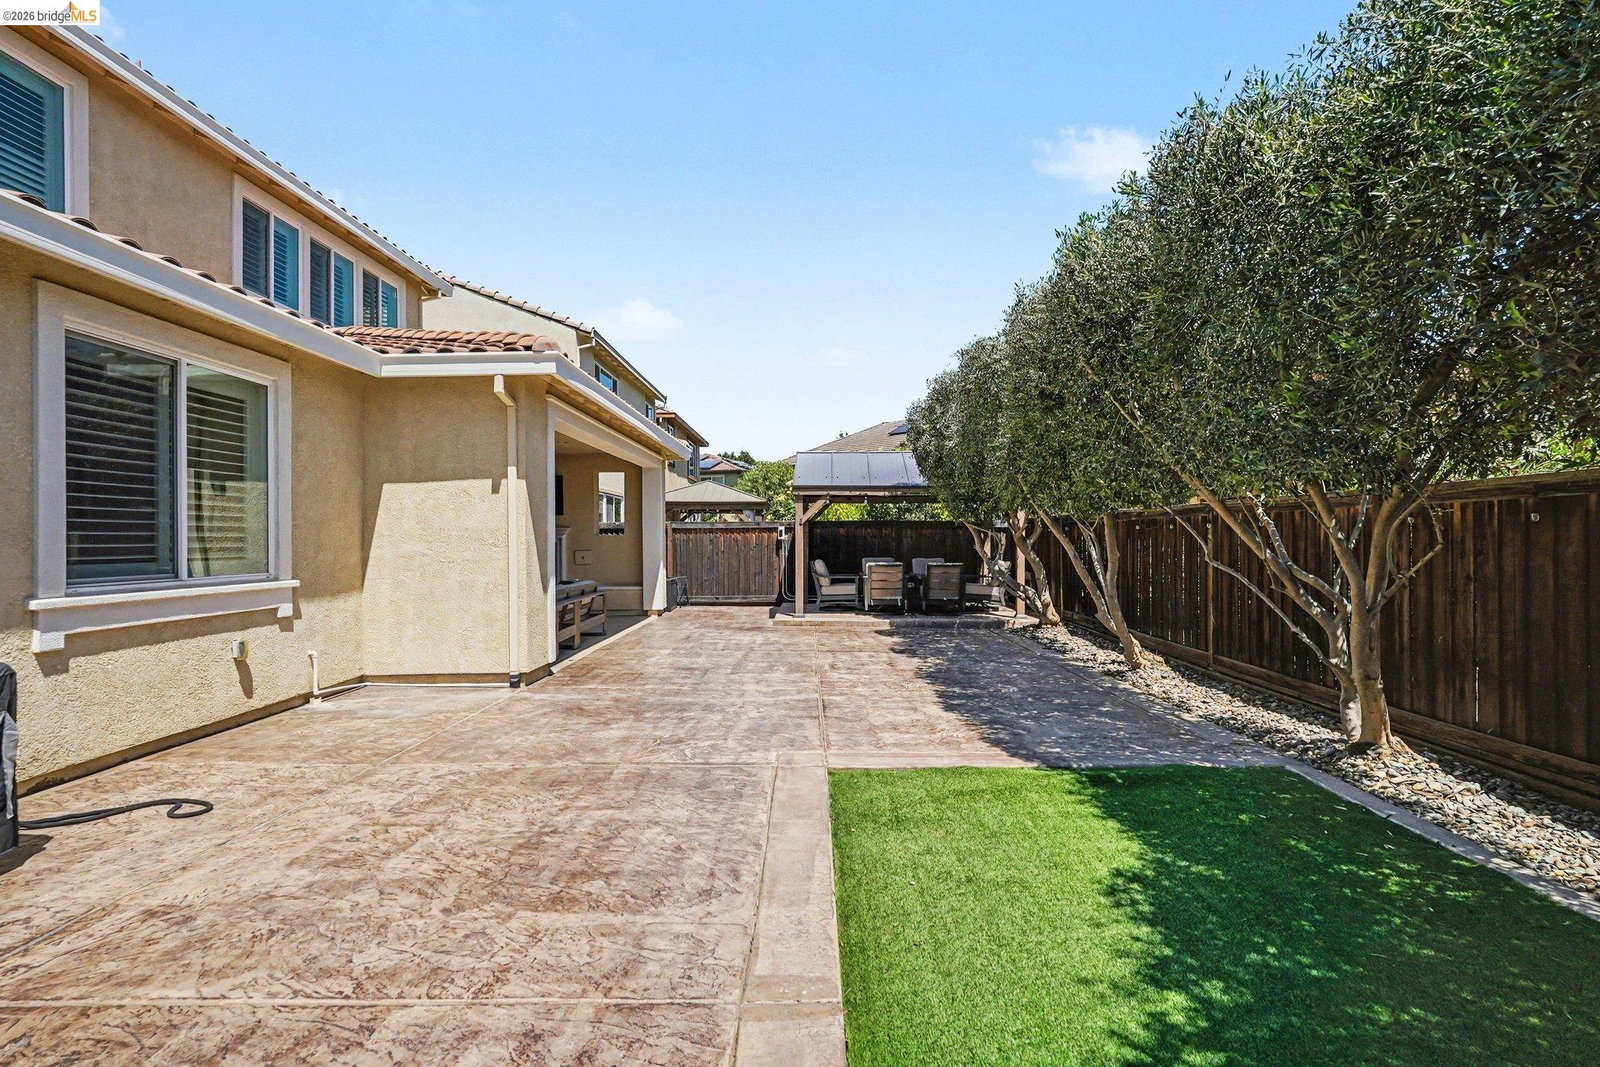
Shows like new and thoughtfully upgraded throughout! The expansive Great Room offers multiple seating and entertaining areas with a fireplace, flowing seamlessly into a large eat-in Kitchen featuring an extended island, abundant cabinetry, and premium Bosch refrigerator and dishwasher. A private Office with custom barn doors, plus a full Bedroom and 1.5 Baths downstairs, provide flexibility for guests or multi-generational living. Upstairs, a spacious Loft and an impressive Primary Retreat await, complete with a luxurious en suite Bath featuring a soaking tub and walk-in closet. Wood-look tile flooring and upgraded carpet throughout. Enjoy indoor-outdoor living with a full wall of sliding doors opening to a CA Room with fireplace and TV hookup. The low maintenance Backyard offers covered seating and mature olive trees. Additional highlights include Owned Solar, reverse osmosis, whole house water softener, and a 3-Car Tandem garage. Located in the prestigious Steeplechase Neighborhood.
/u.realgeeks.media/roddarealtyteam/logo-broker.png)
Additional Information
- Acres
- 0.15
- Amenities
- Window Covering(s)
- Bathroom Features
- Updated Bath, Primary - Shower(s) over Tub(s), Primary - Tub, Primary - Updated Bath(s)
- Cooling System
- Ceiling Fan, Central -1 Zone
- Exterior Features
- Stucco
- Fireplace Description
- Living Room, Other
- Floor Covering
- Tile, Carpet - Wall to Wall
- Garage Parking
- Attached Garage, Garage, Gate / Door Opener, Access - Interior, Tandem Parking
- Heating System
- Forced Air
- Laundry Facilities
- In Laundry Room, Washer, Dryer
- Levels
- Two Story
- Living Area
- 3,527
- Lot Description
- Grade - Level
- Lot Size
- 6,405
- Neighborhood
- Brentwood
- Other Rooms
- Den / Study / Office, Other, Laundry Room
- Pool Description
- Pool - No, None
- Roof
- Tile
- Style
- Contemporary
- Unincorporated Yn
- Yes
Mortgage Calculator
 The data relating to real estate for sale on this display comes in part from the Internet Data Exchange program of the MLSListingsTM MLS system. Real estate listings held by brokerage firms other than The Villages Realty - Rodda Realty Team are marked with the Internet Data Exchange and detailed information about them includes the names of the listing brokers and listing agents.
Based on information from MLSListings MLS as of . All data, including all measurements and calculations of area, is obtained from various sources and has not been, and will not be, verified by broker or MLS. All information should be independently reviewed and verified for accuracy. Properties may or may not be listed by the office/agent presenting the information.
Copyright 2026 MLSListings Inc. All rights reserved