220 Caldecott 207, Oakland, CA 94618
- $485,000
- 2
- BD
- 2
- BA
- 1,119
- SqFt




Listed by Ina Daniliuk, (415) 424-6223 from Compass
(If provided) CoList: from
Sold listing courtesy of Priyanka Singh from OBOKWOAK
- Sold Price
- $485,000
- List Price
- $499,000
- Closing Date
- Jun 22, 2026
- MLS#
- EB41132791
- Status
- SOLD
- Bedrooms
- 2
- Total Bathrooms
- 2
- Full Bathrooms
- 2
- Sqft. of Residence
- 1,119
- Lot Size
- 22,968
- Year Built
- 1997
Property Description
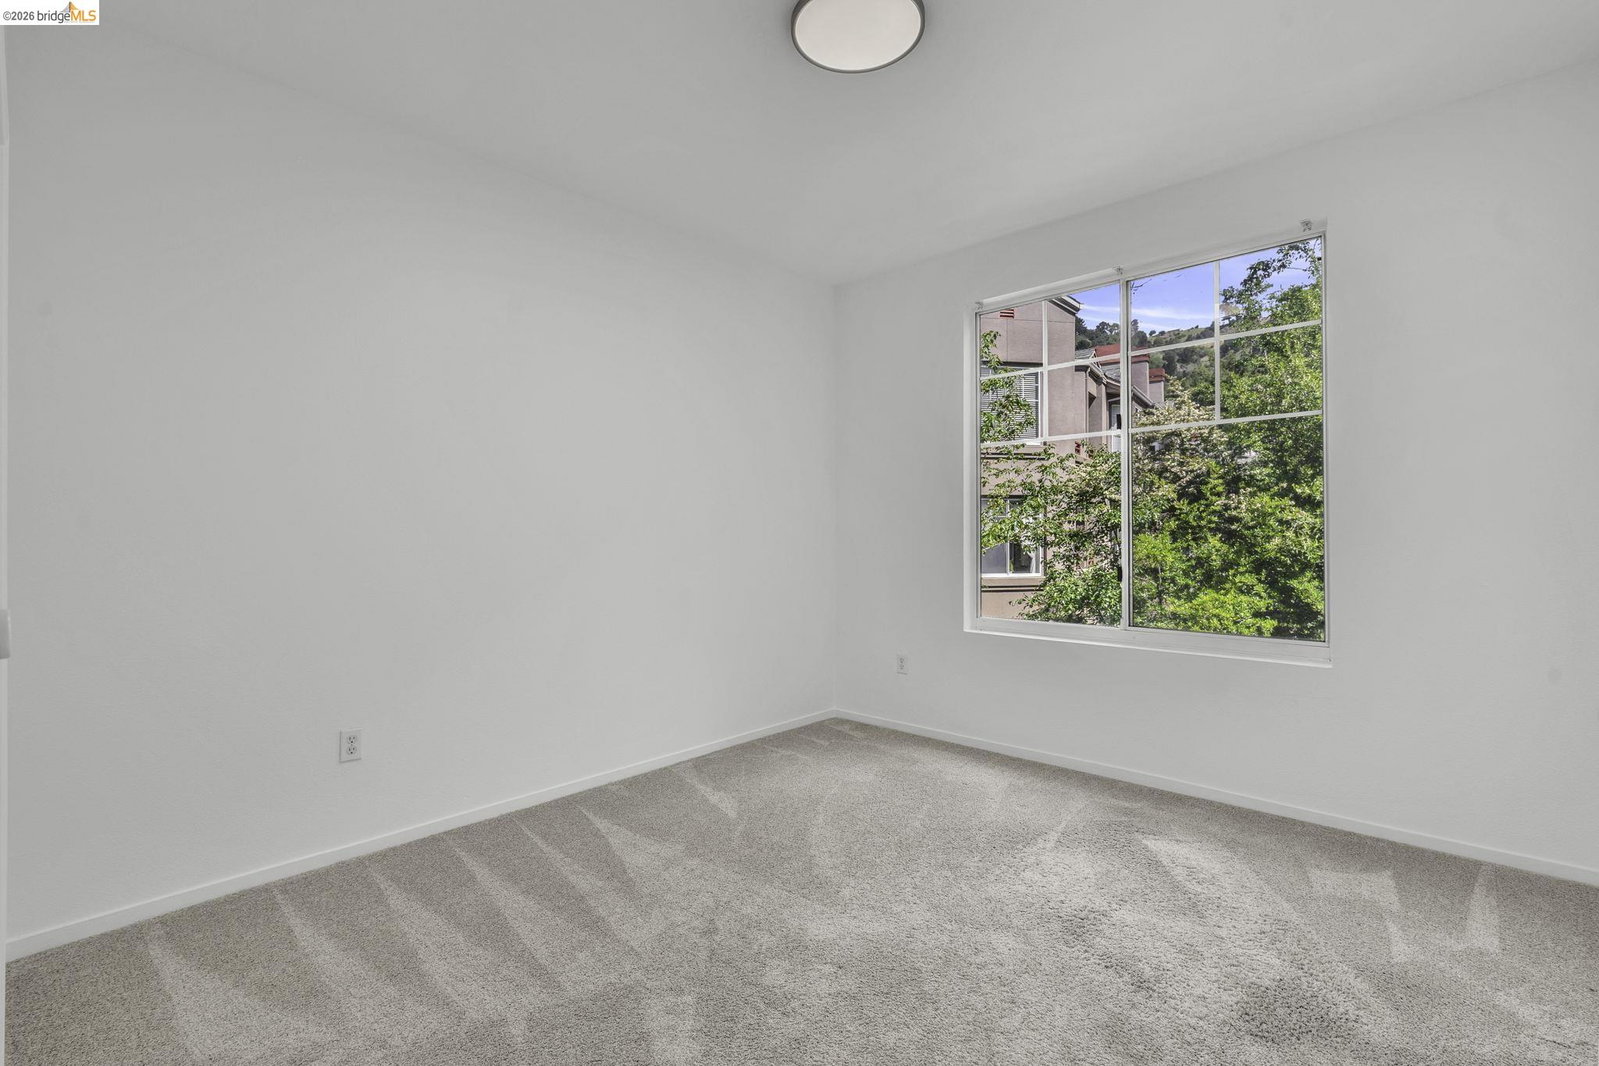
Tucked away in the serene hillside setting of Parkwoods, this beautifully updated 2-bedroom, 2-bath residence offers the perfect blend of privacy, functionality, and comfort. Positioned to capture tranquil hill views, the home enjoys a peaceful, retreat-like ambiance within a gated community. Thoughtfully designed with a split-bedroom floorplan, each spacious suite features its own ensuite bathroom, private balcony, and walk-in closet-ideal for both comfortable living and flexible use. The primary suite is enhanced with double sinks, adding both convenience and style. Freshly painted interiors and updated LED lighting throughout create a bright, modern feel. Additional highlights include tandem parking and an elevator-served building for ease of access. Residents of Parkwoods enjoy resort-style amenities including a pool, hot tub, sauna, fitness center, and community room, along with the convenience of an on-site HOA office and the added peace of mind of overnight security. A rare opportunity to own a private, move-in-ready home in one of the community's most desirable settings.
/u.realgeeks.media/roddarealtyteam/logo-broker.png)
Additional Information
- Acres
- 0.53
- Amenities
- Elevator(s)/Lift(s)
- Association Fee
- $983
- Association Fee Includes
- Maintenance - Exterior, Garbage, Hot Water, Management Fee, Reserves, Security Service, Water / Sewer, Maintenance - Common Area
- Bathroom Features
- Bidet, Updated Bath, Primary - Bidet, Primary - Shower(s) over Tub(s)
- Building Name
- PARKWOODS
- Cooling System
- Air Conditioning - None
- Exterior Features
- Stucco
- Fireplace Description
- Electric, Gas Burning, Living Room, Metal, Other
- Floor Covering
- Linoleum, Carpet - Wall to Wall
- Garage Parking
- Assigned Spaces, No Garage, Covered Parking, Guest / Visitor Parking, Parking Space(s), Spaces per Unit - >1, Tandem Parking
- Heating System
- Electric
- Laundry Facilities
- 220 Volt Outlet, In Closet, Laundry Area - In Unit, Washer, Dryer
- Levels
- One Story
- Living Area
- 1,119
- Lot Description
- Other
- Lot Size
- 22,968
- Neighborhood
- Oakland Zip Code 94611
- Numberof Units
- 433
- Other Rooms
- None
- Pool Description
- Pool - In Ground, Spa / Hot Tub
- Roof
- Composition
- Style
- Traditional
- Unincorporated Yn
- Yes
- Unit Description
- Elevator Building, No Steps to Entry
- Year Built
- 1997
Mortgage Calculator
 The data relating to real estate for sale on this display comes in part from the Internet Data Exchange program of the MLSListingsTM MLS system. Real estate listings held by brokerage firms other than The Villages Realty - Rodda Realty Team are marked with the Internet Data Exchange and detailed information about them includes the names of the listing brokers and listing agents.
Based on information from MLSListings MLS as of . All data, including all measurements and calculations of area, is obtained from various sources and has not been, and will not be, verified by broker or MLS. All information should be independently reviewed and verified for accuracy. Properties may or may not be listed by the office/agent presenting the information.
Copyright 2026 MLSListings Inc. All rights reserved