5490 Lenora Rd, Richmond, CA 94803
- $899,900
- 4
- BD
- 3
- BA
- 2,425
- SqFt





Listed by Ray Sharma, (510) 728-7653 from Century 21 Masters
(If provided) CoList: from
- List Price
- $899,900
- Price Change
- ▼ $15,000 1781131753
- MLS#
- EB41132755
- Status
- ACTIVE
- Levels
- Two Story
- Bedrooms
- 4
- Total Bathrooms
- 3
- Full Bathrooms
- 3
- Sqft. of Residence
- 2,425
- Lot Size
- 5,500
- Listing Area
- Other Area
- Year Built
- 1990
Property Description
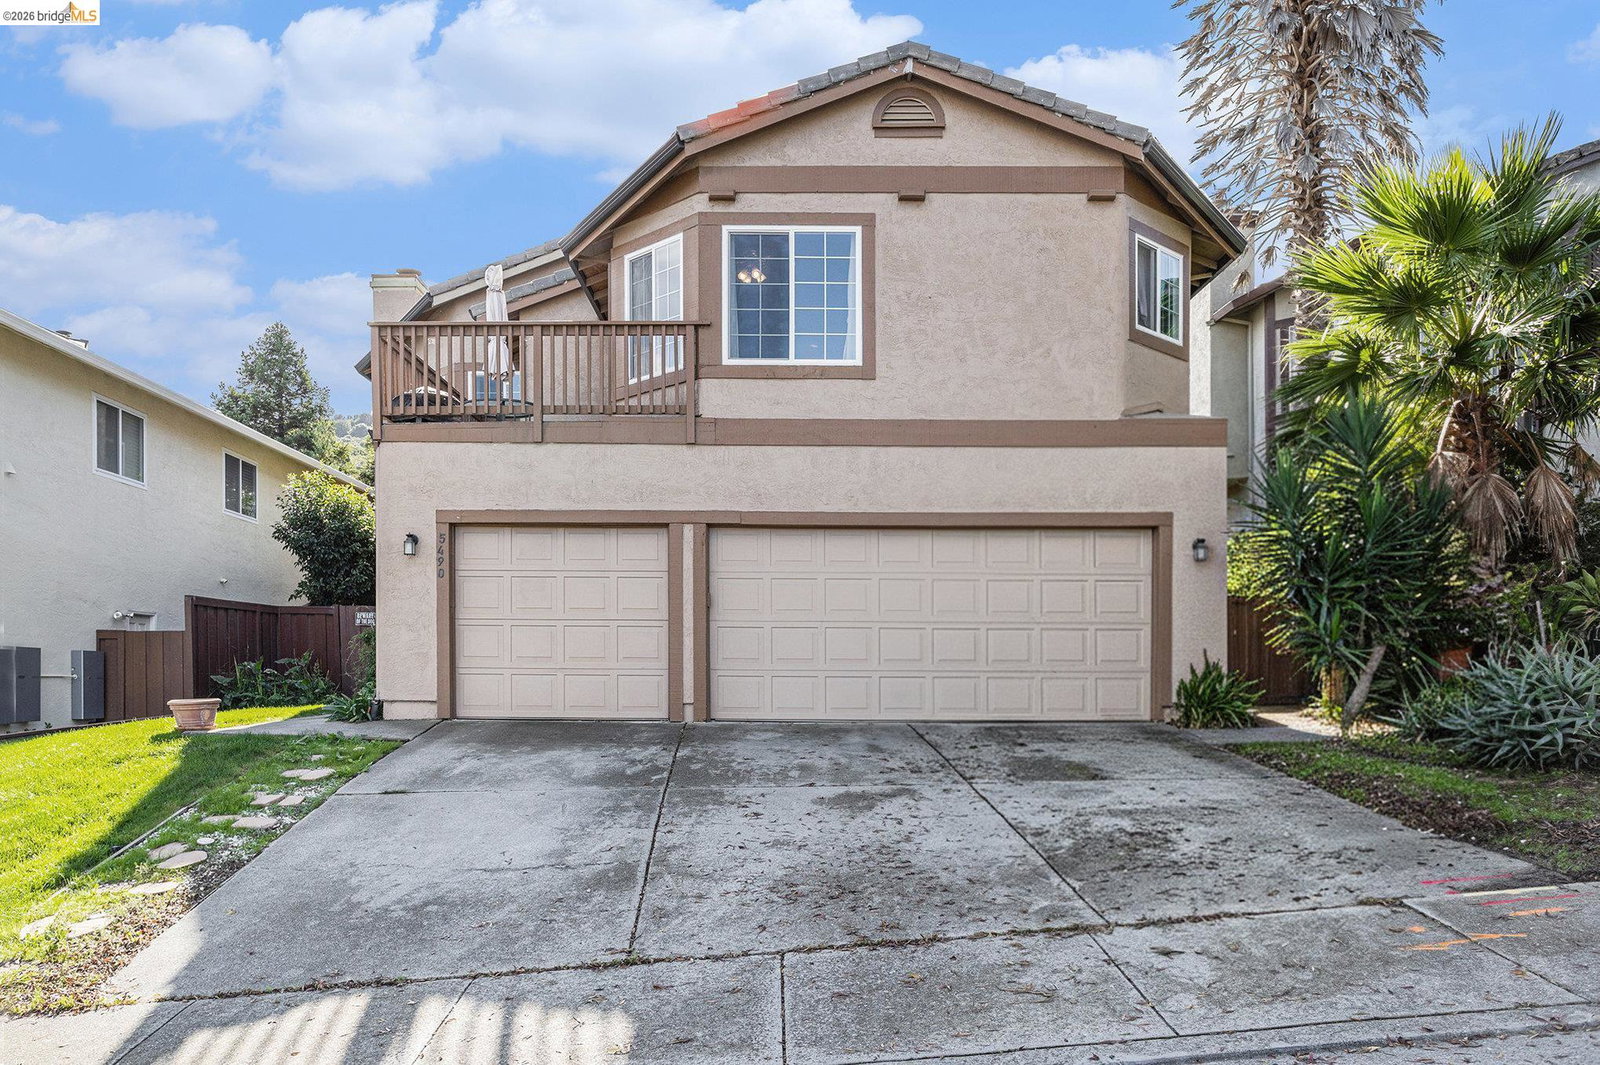
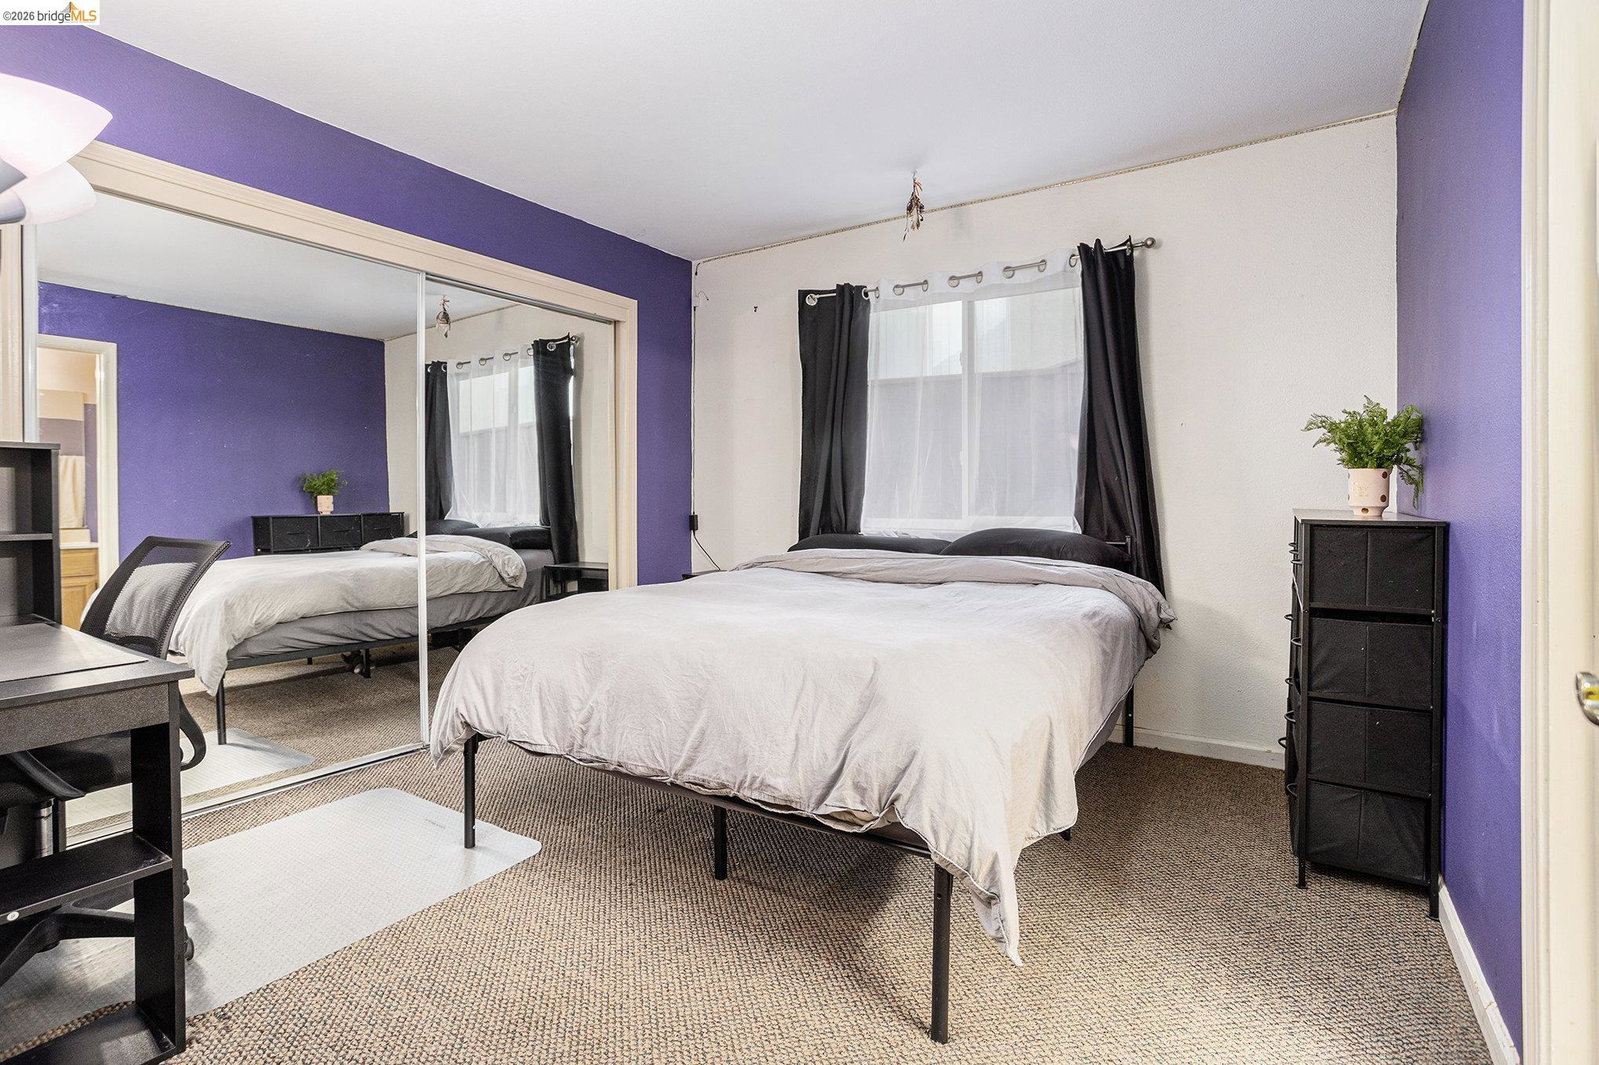
Lovely home located in the desirable Vista Del Valle community! This spacious residence features 4 full-size bedrooms and 3 bathrooms, offering comfort and flexibility for modern living. Enjoy two fireplaces, a large family room, and an elegant living area-perfect for entertaining. The expansive kitchen is a chef's dream, featuring granite countertops and three ovens, ideal for hosting gatherings. A blend of laminate, wood, and carpet flooring adds warmth and style throughout the home. Additional highlights include a luxurious primary suite, vaulted ceilings, abundant natural light, a dedicated laundry room, and a beautiful wood staircase. The home also features newer flooring, a newer roof, dual-pane windows, and fresh interior paint. Step outside to a charming porch just off the kitchen-perfect for relaxing or dining al fresco. Complete with a 3-car garage, this home truly has it all!
/u.realgeeks.media/roddarealtyteam/logo-broker.png)
Additional Information
- Acres
- 0.13
- Association Fee
- $120
- Association Fee Includes
- Management Fee, Maintenance - Common Area
- Cooling System
- Ceiling Fan
- Energy Features
- Other, Double Pane Windows
- Exterior Features
- Other, Stucco, Siding - Wood
- Family Room
- Separate Family Room
- Fireplace Description
- Family Room, Primary Bedroom, Wood Burning
- Floor Covering
- Laminate, Vinyl, Carpet - Wall to Wall
- Garage Parking
- Attached Garage, Garage, Gate / Door Opener, Access - Interior, Off-Street Parking, Access - Side Yard
- Heating System
- Forced Air, Gas
- Laundry Facilities
- Hookups Only, In Laundry Room
- Levels
- Two Story
- Living Area
- 2,425
- Lot Description
- Other
- Lot Size
- 5,500
- Neighborhood
- Other Area
- Other Rooms
- Other, Sunroom
- Pool Description
- Pool - No, None
- Roof
- Tile
- Style
- Contemporary
- Unincorporated Yn
- Yes
Mortgage Calculator
 The data relating to real estate for sale on this display comes in part from the Internet Data Exchange program of the MLSListingsTM MLS system. Real estate listings held by brokerage firms other than The Villages Realty - Rodda Realty Team are marked with the Internet Data Exchange and detailed information about them includes the names of the listing brokers and listing agents.
Based on information from MLSListings MLS as of . All data, including all measurements and calculations of area, is obtained from various sources and has not been, and will not be, verified by broker or MLS. All information should be independently reviewed and verified for accuracy. Properties may or may not be listed by the office/agent presenting the information.
Copyright 2026 MLSListings Inc. All rights reserved