1908 Tenth St, Berkeley, CA 94710
- $1,875,000
- 5
- BD
- 4
- BA
- 2,382
- SqFt






Listed by Christopher Nava, (415) 706-1024 from Corcoran Icon Properties
(If provided) CoList: from
Sold listing courtesy of Negar Souza from OBBREDO
- Sold Price
- $1,875,000
- List Price
- $1,549,000
- Closing Date
- Jun 30, 2026
- MLS#
- EB41132608
- Status
- SOLD
- Levels
- Two Story
- Bedrooms
- 5
- Total Bathrooms
- 4
- Full Bathrooms
- 3
- Partial Bathrooms
- 1
- Sqft. of Residence
- 2,382
- Lot Size
- 3,600
- Listing Area
- Berkeley Map Area 5
- Year Built
- 1910
Property Description
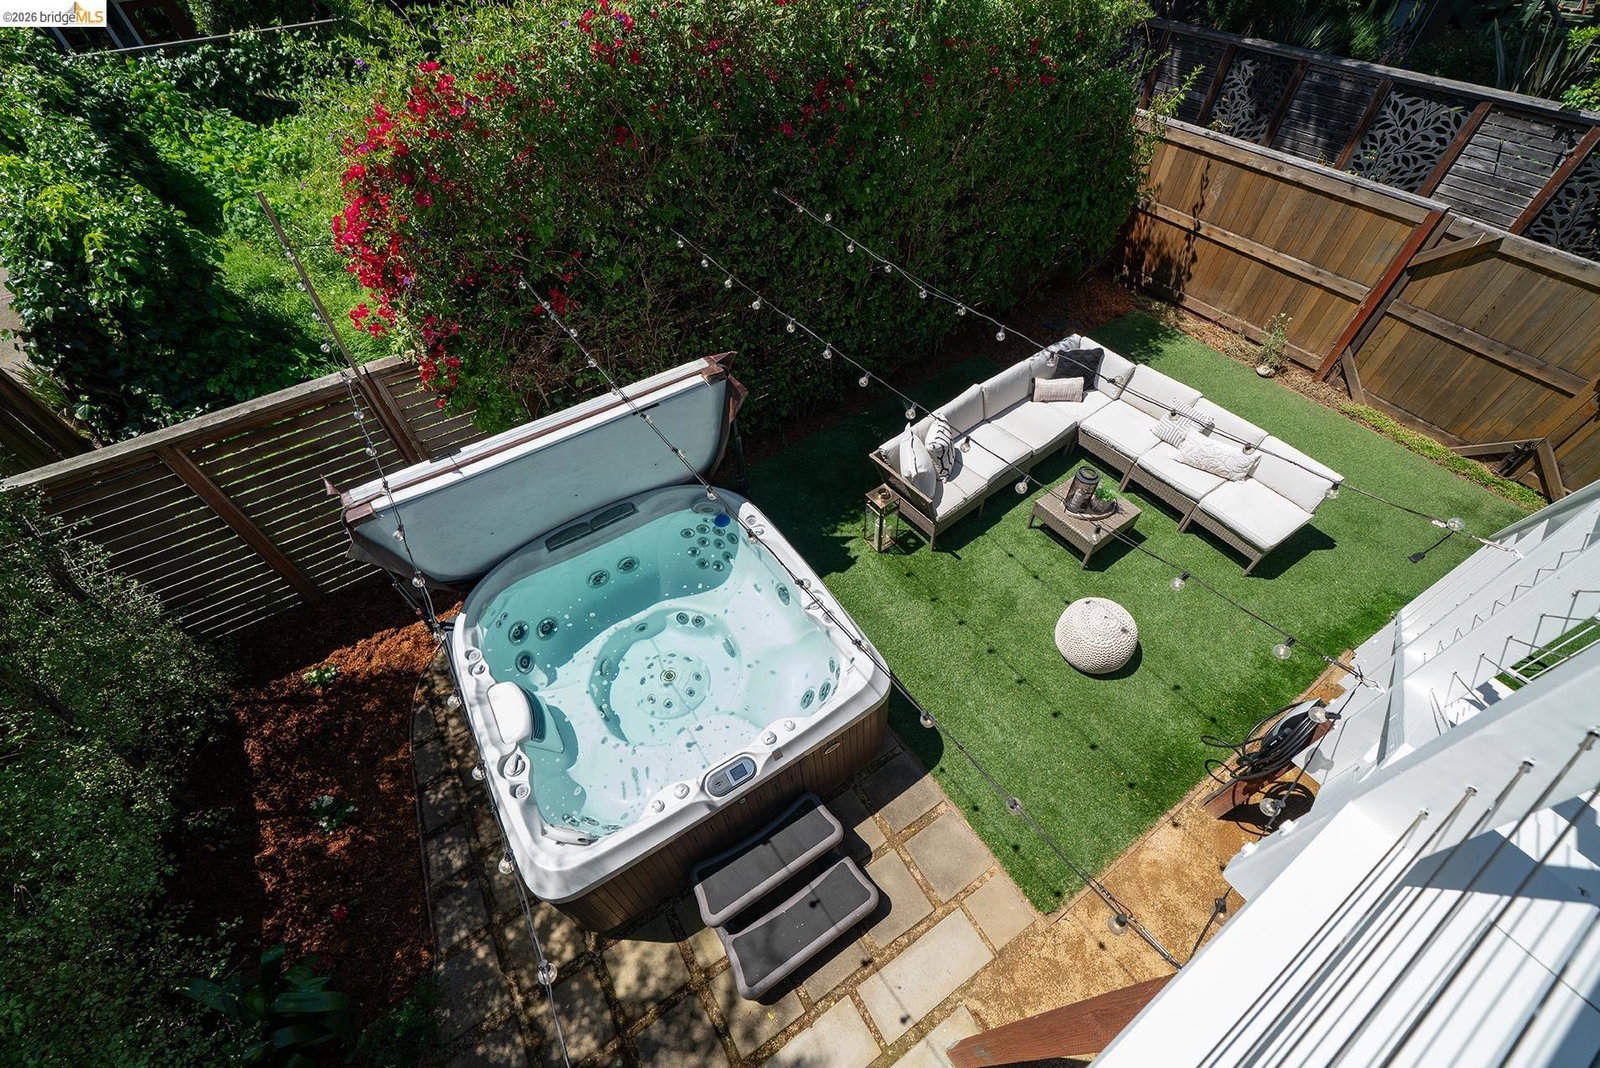
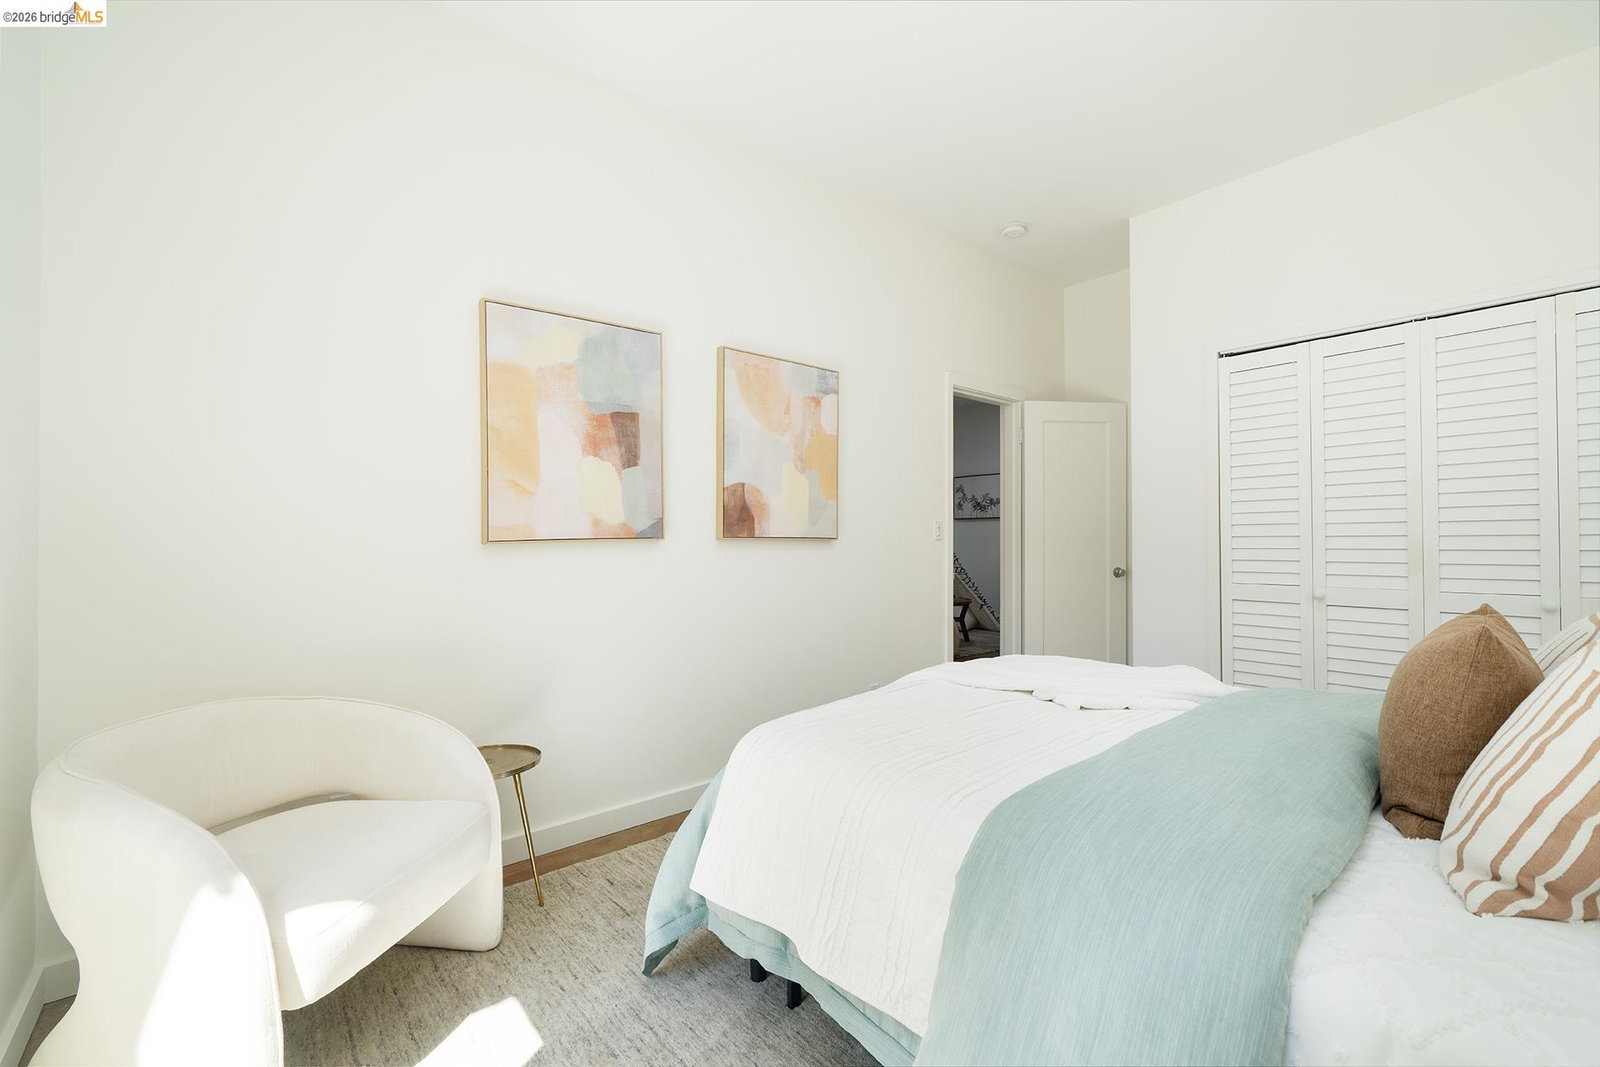
A 1910 Craftsman Reimagined for Modern Living Step into a beautifully reimagined 1910 Craftsman where timeless Berkeley charm meets cutting-edge convenience. This masterfully remodeled, tech-forward 5-bedroom, 3.5-bath home (one bedroom converted into a luxury walk-in closet) offers approx. 2,382 sq ft of bright, open living space on a 3,600 sq ft lot. Every detail is curated for comfort, sustainability, and ease. Premium smart-home features include Owned Solar, Nest thermostat, Ring cameras, Schlage smart locks, and electronic window shades. Energy Star appliances and lighting, low-flow fixtures, enhanced insulation, and high-performance windows support efficiency and lower utility costs. The contemporary kitchen with solid-surface counters, gas range, and breakfast bar flows into flexible living, family, dining, and bonus spaces ideal for work, play, or multi-generational living. Radiant heat, hardwood and tile floors, a second side entrance, and no-step entry to the main level add everyday comfort and versatility. Outdoors, relax in the large hot tub, entertain on the patio, and enjoy low-maintenance front and back yards plus off-street parking. In Berkeley's desirable Ocean View neighborhood with a WalkScore of 96 and BikeScore of 100, you're moments from Fourth Street shops
/u.realgeeks.media/roddarealtyteam/logo-broker.png)
Additional Information
- Acres
- 0.08
- Amenities
- Window Covering(s)
- Bathroom Features
- Double Sinks, Window, Tile, Updated Bath, Primary - Shower(s) over Tub(s), 46, Primary - Tile, Primary - Updated Bath(s)
- Cooling System
- None
- Exterior Features
- Stucco
- Family Room
- Separate Family Room
- Fireplace Description
- None
- Floor Covering
- Tile, Concrete, Hardwood
- Garage Parking
- No Garage, Off-Street Parking
- Heating System
- Radiant
- Laundry Facilities
- In Closet, Washer, Dryer
- Levels
- Two Story
- Living Area
- 2,382
- Lot Description
- Irregular, Grade - Level
- Lot Size
- 3,600
- Neighborhood
- Berkeley Map Area 5
- Other Rooms
- Bonus / Hobby Room, Den / Study / Office, Laundry Room
- Pool Description
- Pool - No, None
- Roof
- Composition
- Style
- Traditional
- Unincorporated Yn
- Yes
Mortgage Calculator
 The data relating to real estate for sale on this display comes in part from the Internet Data Exchange program of the MLSListingsTM MLS system. Real estate listings held by brokerage firms other than The Villages Realty - Rodda Realty Team are marked with the Internet Data Exchange and detailed information about them includes the names of the listing brokers and listing agents.
Based on information from MLSListings MLS as of . All data, including all measurements and calculations of area, is obtained from various sources and has not been, and will not be, verified by broker or MLS. All information should be independently reviewed and verified for accuracy. Properties may or may not be listed by the office/agent presenting the information.
Copyright 2026 MLSListings Inc. All rights reserved