18100 De Souza Pl, Castro Valley, CA 94546
- $1,790,000
- 4
- BD
- 4
- BA
- 3,400
- SqFt




Listed by Leah Tounger, (510) 701-6497 from KW Advisors East Bay
(If provided) CoList: from
Sold listing courtesy of Cathy Lee from JDRE
- Sold Price
- $1,790,000
- List Price
- $1,899,000
- Closing Date
- Jul 20, 2026
- MLS#
- EB41132606
- Status
- SOLD
- Levels
- Three or More Stories
- Bedrooms
- 4
- Total Bathrooms
- 4
- Full Bathrooms
- 3
- Partial Bathrooms
- 1
- Sqft. of Residence
- 3,400
- Lot Size
- 7,455
- Listing Area
- Castro Valley
- Year Built
- 1999
Property Description
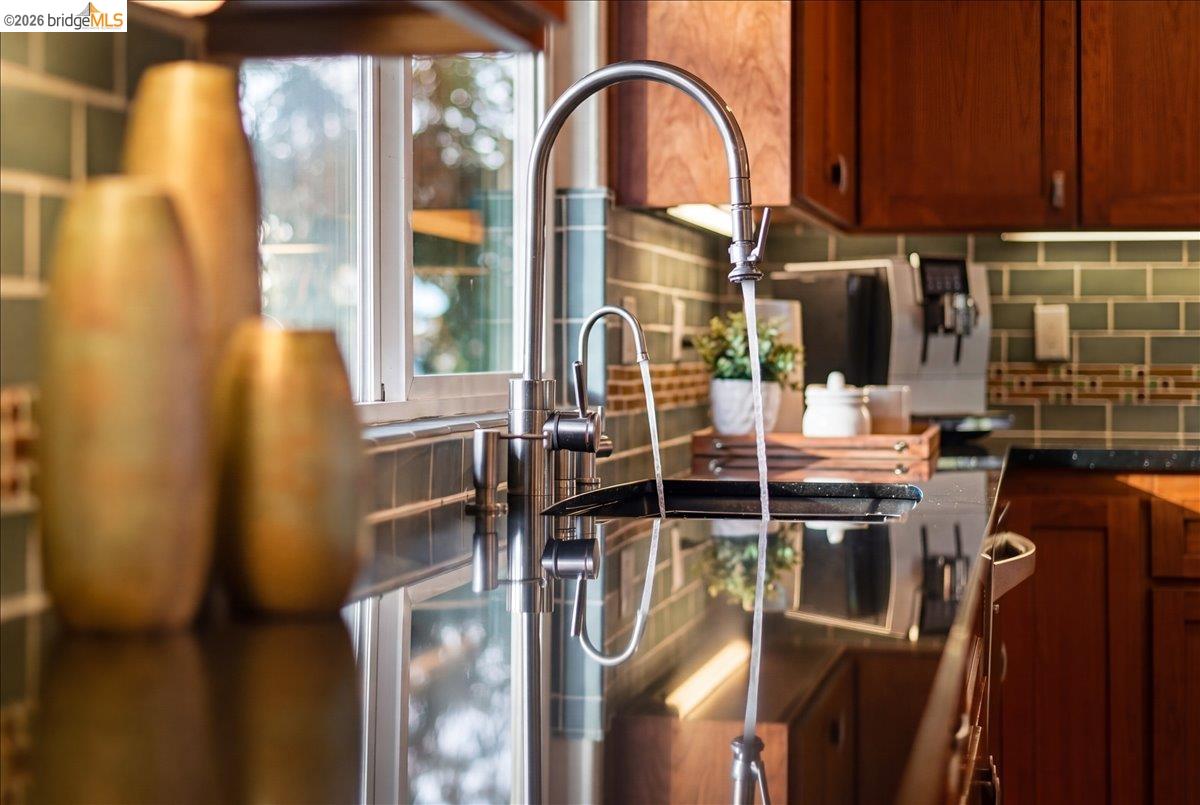
New Price! 100k Price Improvement! Nestled in a serene, forest-like setting among towering Redwoods and mature landscaping, this exceptional Upper Castro Valley home has been meticulously maintained and offers rare privacy with close proximity to everyday conveniences and top rated schools. A striking exterior opens to an inviting floor plan with vaulted ceilings and oversized windows that flood the home with natural light and hillside views. Seamless flow between the living, dining, and kitchen areas creates an ideal space for both daily living and entertaining. The chef's kitchen features a large island, stone countertops, designer tile backsplash, and premium stainless-steel appliances including a Wolf 6-burner gas range and Miele double ovens. Cook and dine while enjoying spectacular scenic views. The living room with vaulted ceilings and family room with stone fireplace offer comfort and style. Upstairs, the oversized primary suite boasts tranquil views and a spa-like bath with soaking tub and glass shower, plus two additional bedrooms. The lower level includes a family room and office, fourth bedroom, full bath, workout room and storage. Expansive decks, outdoor kitchen, pergola dining, spa, fire pit, level lawn and water features create a true indoor-outdoor retreat. This
/u.realgeeks.media/roddarealtyteam/logo-broker.png)
Additional Information
- Acres
- 0.17
- Amenities
- Window Covering(s)
- Bathroom Features
- Window, Tile, Primary - Shower(s) over Tub(s), 46, Primary - Tile, Primary - Tub with Jets, Primary - Updated Bath(s)
- Cooling System
- Central -1 Zone
- Exterior Features
- Stucco
- Family Room
- Separate Family Room
- Fireplace Description
- Gas Burning
- Floor Covering
- Laminate, Tile, Carpet - Wall to Wall, Hardwood
- Garage Parking
- Attached Garage, Garage, Gate / Door Opener, Parking Space(s)
- Heating System
- Heating - 2+ Zones
- Laundry Facilities
- In Laundry Room, Washer, Dryer
- Levels
- Three or More Stories
- Living Area
- 3,400
- Lot Description
- Grade - Sloped Down
- Lot Size
- 7,455
- Neighborhood
- Castro Valley
- Other Rooms
- Bonus / Hobby Room
- Pool Description
- Pool - No, None
- Style
- Traditional
- Unincorporated Yn
- Yes
Mortgage Calculator
 The data relating to real estate for sale on this display comes in part from the Internet Data Exchange program of the MLSListingsTM MLS system. Real estate listings held by brokerage firms other than The Villages Realty - Rodda Realty Team are marked with the Internet Data Exchange and detailed information about them includes the names of the listing brokers and listing agents.
Based on information from MLSListings MLS as of . All data, including all measurements and calculations of area, is obtained from various sources and has not been, and will not be, verified by broker or MLS. All information should be independently reviewed and verified for accuracy. Properties may or may not be listed by the office/agent presenting the information.
Copyright 2026 MLSListings Inc. All rights reserved