1830 Castellina Drive, Brentwood, CA 94513
- $1,100,000
- 4
- BD
- 3
- BA
- 2,952
- SqFt




Listed by Glenn Huxtable, (925) 437-5247 from Sharp Realty
(If provided) CoList: from
Sold listing courtesy of Sia Awakoaiye from OBOCPM
- Sold Price
- $1,100,000
- List Price
- $1,199,999
- Closing Date
- Jun 03, 2026
- MLS#
- EB41132523
- Status
- SOLD
- Levels
- One Story
- Bedrooms
- 4
- Total Bathrooms
- 3
- Full Bathrooms
- 2
- Partial Bathrooms
- 1
- Sqft. of Residence
- 2,952
- Lot Size
- 13,158
- Listing Area
- Brentwood
- Year Built
- 2002
Property Description
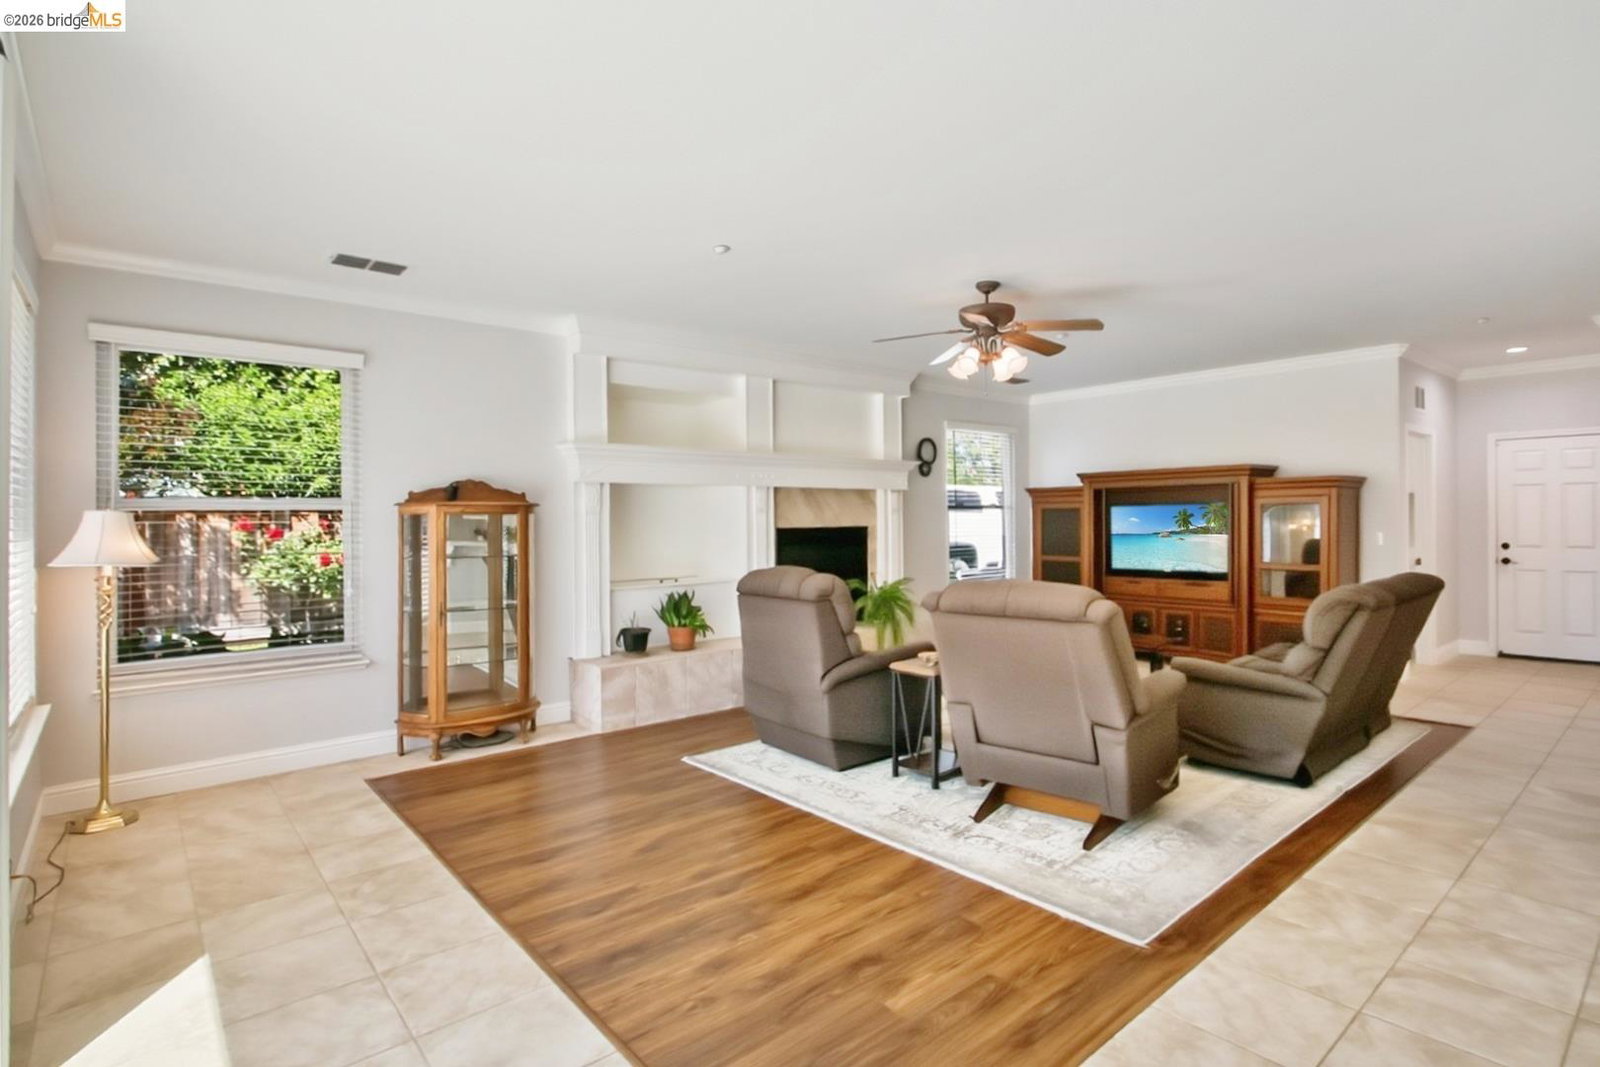
Welcome to Tuscany-one of Brentwood's most desirable neighborhoods, known for its spacious lots and beautiful homes. This stunning single story offers exceptional curb appeal to welcome you and your guests. It features a two-tone walkway with inset lighting, stacked rock columns, elegant double glass entry doors, and lush, manicured landscaping. Even the matching decorative metal side gates add to the home's charm. This popular Siena floorplan delivers 4 bedrooms, generous living spaces, and an ideal blend of open concept and traditional design. The expansive kitchen/dining/family room combination is perfect for everyday living, while the formal living and dining rooms provide wonderful options for entertaining. The updated chef's kitchen impresses with slab quartz countertops, stylish tile backsplash, crisp white cabinetry, and high-end GE & Viking stainless steel appliances-including a 6-burner range and refrigerator. Additional highlights include a prep sink at the island, raised bar seating, abundant storage with pantry, and contemporary lighting. Throughout the home, you'll find thoughtful upgrades: tile and LVP flooring, extensive crown moulding, contemporary lighting, plantation shutters and 2" blinds, six ceiling fan/light fixtures, and beautiful interior archways. The in
/u.realgeeks.media/roddarealtyteam/logo-broker.png)
Additional Information
- Acres
- 0.30
- Amenities
- Window Covering(s)
- Bathroom Features
- Double Sinks, Tile, Primary - Shower(s) over Tub(s), Primary - Tile, Primary - Tub, Primary - Updated Bath(s)
- Cooling System
- Ceiling Fan, Central -1 Zone
- Energy Features
- Double Pane Windows
- Exterior Features
- Stucco
- Family Room
- Separate Family Room
- Fireplace Description
- Family Room, Gas Burning
- Floor Covering
- Tile, Hardwood
- Foundation
- Concrete Slab
- Garage Parking
- Attached Garage, Garage, Gate / Door Opener, Access - Interior, RV/Boat Parking, Access - Side Yard
- Heating System
- Forced Air, Gas
- Laundry Facilities
- 220 Volt Outlet, Gas Hookup, Hookups Only, In Laundry Room
- Levels
- One Story
- Living Area
- 2,952
- Lot Description
- Grade - Level, Other
- Lot Size
- 13,158
- Neighborhood
- Brentwood
- Other Rooms
- Laundry Room
- Pool Description
- Pool - No, Possible Site
- Roof
- Tile
- Style
- Contemporary
- Unincorporated Yn
- Yes
Mortgage Calculator
 The data relating to real estate for sale on this display comes in part from the Internet Data Exchange program of the MLSListingsTM MLS system. Real estate listings held by brokerage firms other than The Villages Realty - Rodda Realty Team are marked with the Internet Data Exchange and detailed information about them includes the names of the listing brokers and listing agents.
Based on information from MLSListings MLS as of . All data, including all measurements and calculations of area, is obtained from various sources and has not been, and will not be, verified by broker or MLS. All information should be independently reviewed and verified for accuracy. Properties may or may not be listed by the office/agent presenting the information.
Copyright 2026 MLSListings Inc. All rights reserved