1253 Pine St, Oakland, CA 94607
- $568,000
- 2
- BD
- 2
- BA
- 1,345
- SqFt




Listed by Wayne Cory, (510) 689-9969 from Coldwell Banker Realty
(If provided) CoList: Hung Ying Chen from Coldwell Banker Realty
- List Price
- $568,000
- Price Change
- ▼ $17,000 1783733810
- MLS#
- EB41131852
- Status
- ACTIVE
- Bedrooms
- 2
- Total Bathrooms
- 2
- Full Bathrooms
- 2
- Sqft. of Residence
- 1,345
- Year Built
- 2009
Property Description
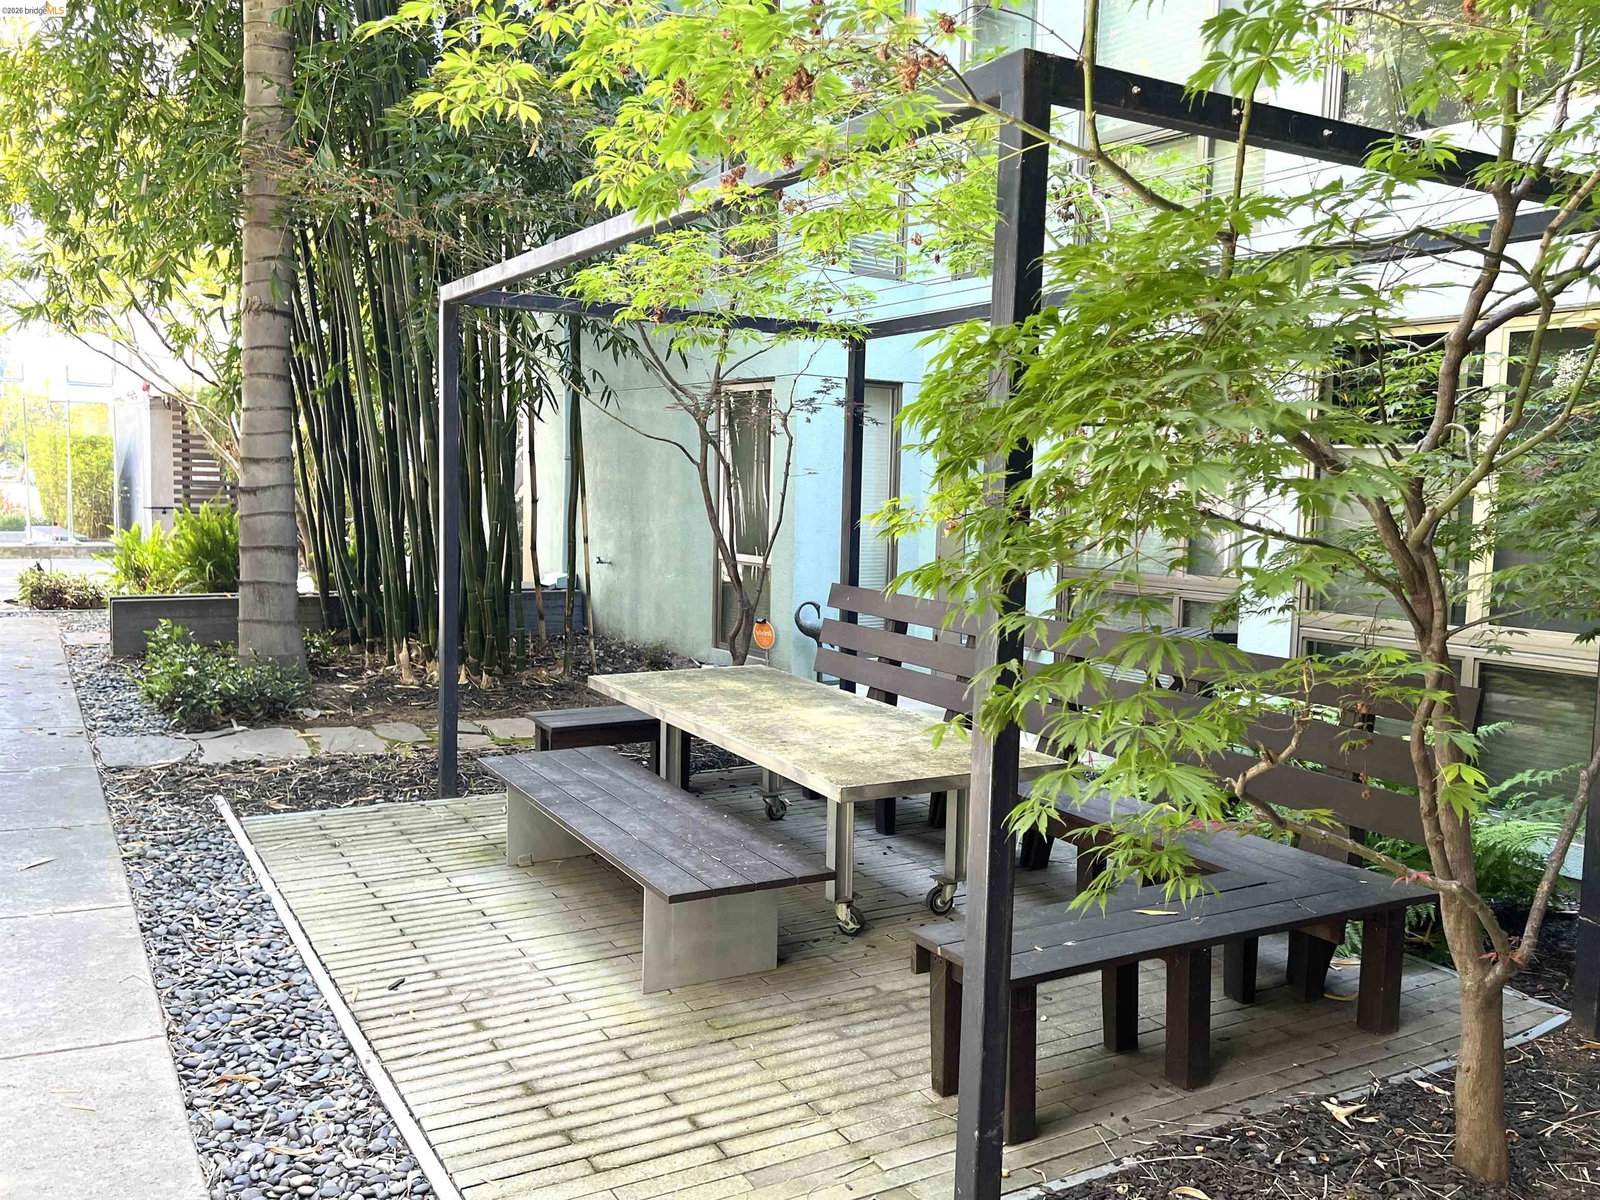
Tucked away in a beautifully safe private secure gated community , this stunning townhome-style condo lives like a private retreat while keeping you just minutes from San Francisco. Offering 2 beds, 2 baths, 1,385 sqft of thoughtfully designed living space, 2-car garage with EV charging, and low HOA dues, this home delivers the perfect blend of luxury, comfort, and convenience. Surrounded by lush courtyards and peaceful green spaces, you'll enjoy a rare sense of privacy that feels worlds away from typical condo living. Every detail has been designed for modern lifestyles, from the versatile lower-level bedroom and full bath-perfect for guests, a home office, gym, or creative space-to the light-filled open-concept main level where the kitchen, dining, and living areas flow effortlessly together for entertaining or everyday living. Step outside to your own private patio overlooking tranquil landscaping and greenbelt views-the ideal setting for morning coffee, weekend barbecues, or unwinding after a long day. Upstairs, the spacious primary suite offers a true sanctuary with soaring ceilings, expansive windows, custom closets, and a spa-inspired bathroom featuring an oversized walk-in shower. Community & Home Highlights Safe Private secure gated community with beautifully landsc
/u.realgeeks.media/roddarealtyteam/logo-broker.png)
Additional Information
- Association Fee
- $510
- Association Fee Includes
- Garbage, Water / Sewer, Maintenance - Common Area
- Bathroom Features
- Tub, Primary - Shower(s) over Tub(s)
- Building Name
- PACIFIC CANNERY LOFTS
- Cooling System
- Other
- Energy Features
- Double Pane Windows
- Exterior Features
- Stucco
- Fireplace Description
- None
- Floor Covering
- Laminate, Carpet - Wall to Wall, Concrete
- Foundation
- Concrete Slab
- Garage Parking
- Garage, Gate / Door Opener
- Heating System
- Forced Air
- Laundry Facilities
- 220 Volt Outlet, Gas Hookup, In Closet, Washer, Dryer
- Levels
- Three or More Stories
- Living Area
- 1,345
- Lot Description
- Grade - Level
- Neighborhood
- Oakland Zip Code 94607
- Numberof Units
- 163
- Other Rooms
- Bonus / Hobby Room
- Pool Description
- Pool - No, None
- Roof
- Other
- Style
- Contemporary
- Unincorporated Yn
- Yes
- Unit Description
- Ground Floor, Live/Work
- Year Built
- 2009
Mortgage Calculator
 The data relating to real estate for sale on this display comes in part from the Internet Data Exchange program of the MLSListingsTM MLS system. Real estate listings held by brokerage firms other than The Villages Realty - Rodda Realty Team are marked with the Internet Data Exchange and detailed information about them includes the names of the listing brokers and listing agents.
Based on information from MLSListings MLS as of . All data, including all measurements and calculations of area, is obtained from various sources and has not been, and will not be, verified by broker or MLS. All information should be independently reviewed and verified for accuracy. Properties may or may not be listed by the office/agent presenting the information.
Copyright 2026 MLSListings Inc. All rights reserved