3874 Burton Common, Fremont, CA 94536
- $885,000
- 2
- BD
- 3
- BA
- 1,400
- SqFt




Listed by Wendy Shearer, (925) 595-0292 from Rick Fuller Inc.
(If provided) CoList: from
Sold listing courtesy of Ryan Eltherington from MIDT
- Sold Price
- $885,000
- List Price
- $925,000
- Closing Date
- Jul 02, 2026
- MLS#
- EB41131459
- Status
- SOLD
- Bedrooms
- 2
- Total Bathrooms
- 3
- Full Bathrooms
- 2
- Partial Bathrooms
- 1
- Sqft. of Residence
- 1,400
- Lot Size
- 1,741
- Year Built
- 1979
Property Description
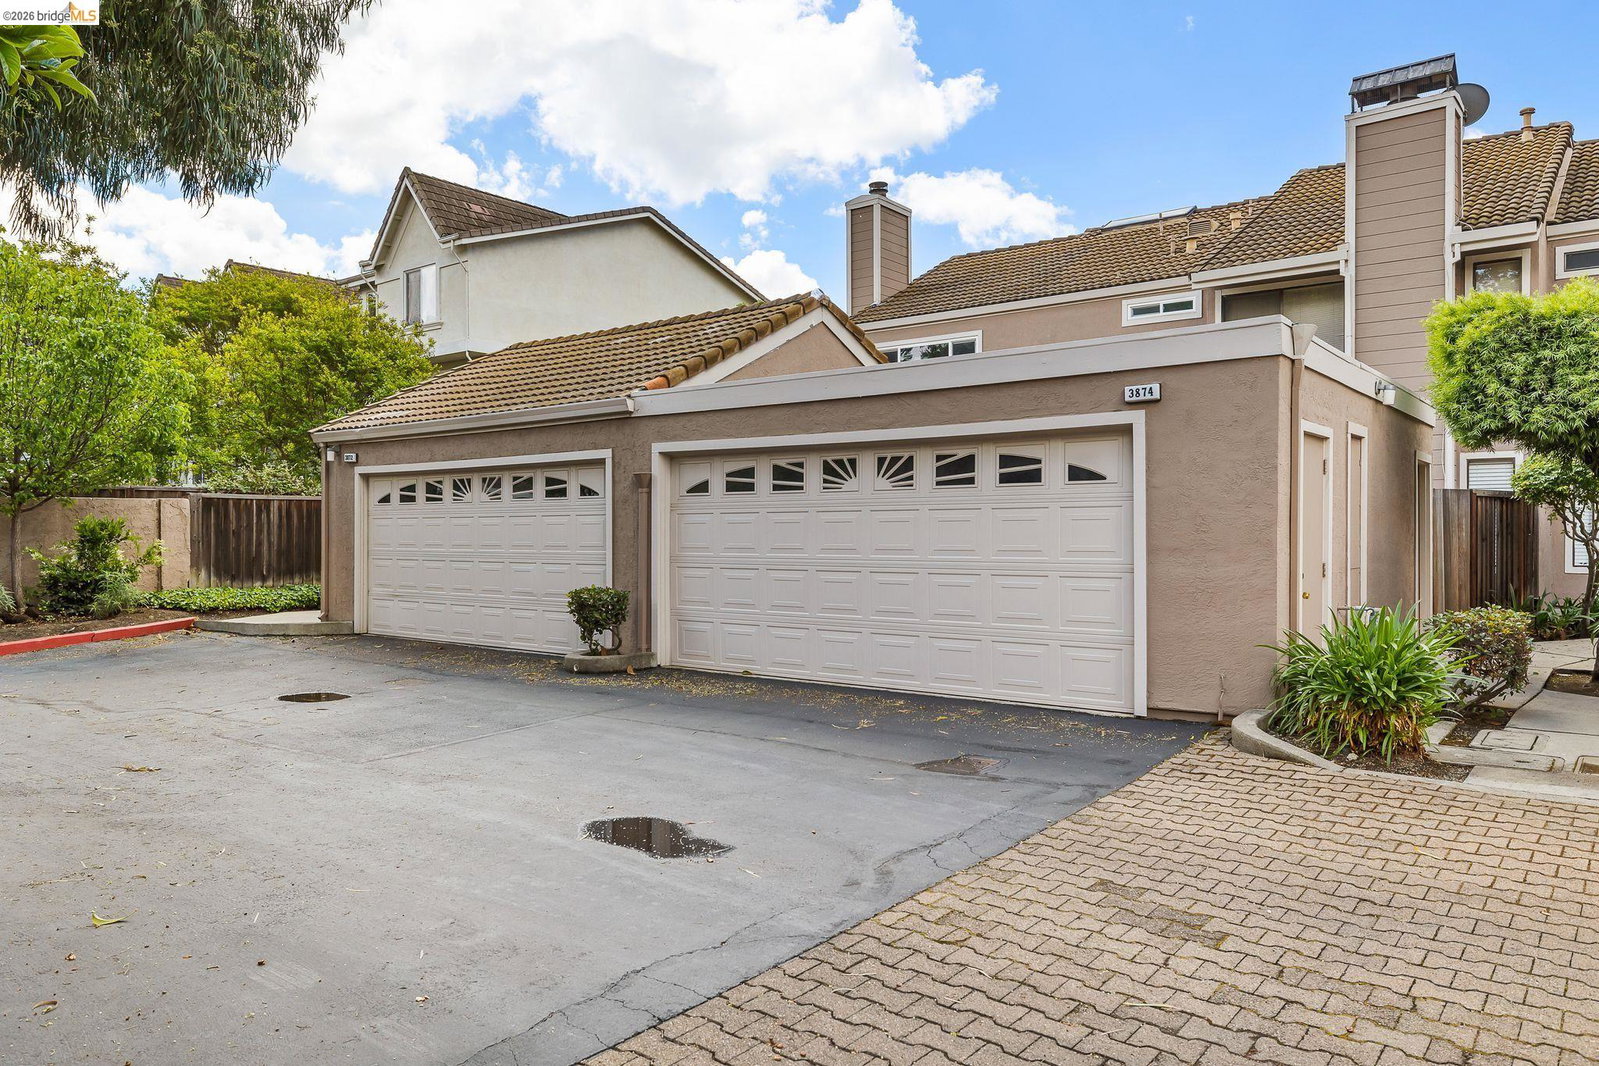
Price Improved! Welcome to Villa Monte, a gated community nestled in Fremont's highly desirable Parkmont neighborhood. This spacious townhouse offers an exceptional opportunity to own in a prime location while adding your own personal style and updates over time. The thoughtfully designed floor plan features two primary suites, providing flexibility for multi-generational living, guests, or a home office. Abundant windows fill the home with natural light, creating a bright and inviting atmosphere throughout. The kitchen offers generous cabinet and counter space and flows seamlessly into the dining and living areas, making everyday living and entertaining easy. Both primary bathrooms have been recently renovated with stylish finishes and modern fixtures. Additional amenities include central heating and air conditioning, dual-pane windows, an in-unit laundry room, and a two-car garage with direct access to a private patio. Enjoy two private outdoor spaces perfect for morning coffee, container gardening, outdoor dining, or simply relaxing. Residents of Villa Monte enjoy access to community amenities including a swimming pool and tennis courts. Ideally located near BART, shopping, dining, entertainment, and major commute routes including Interstate 880, Interstate 680, the Dumbar
/u.realgeeks.media/roddarealtyteam/logo-broker.png)
Additional Information
- Acres
- 0.04
- Amenities
- Built-in Vacuum
- Association Fee
- $575
- Association Fee Includes
- Maintenance - Exterior, Security Service, Maintenance - Common Area
- Bathroom Features
- Updated Bath, Primary - Shower(s) over Tub(s), Primary - Updated Bath(s)
- Building Name
- VILLA MONTE
- Cooling System
- Central -1 Zone
- Exterior Features
- Stucco
- Fireplace Description
- Living Room
- Floor Covering
- Laminate, Carpet - Wall to Wall
- Garage Parking
- Detached Garage, Garage
- Heating System
- Forced Air
- Laundry Facilities
- In Laundry Room, Washer, Dryer
- Levels
- Two Story
- Living Area
- 1,400
- Lot Size
- 1,741
- Neighborhood
- Fremont
- Numberof Units
- 40
- Pool Description
- Pool - In Ground
- Roof
- Tile
- Style
- Contemporary
- Unincorporated Yn
- Yes
- Unit Description
- No Steps to Entry
- Year Built
- 1979
Mortgage Calculator
 The data relating to real estate for sale on this display comes in part from the Internet Data Exchange program of the MLSListingsTM MLS system. Real estate listings held by brokerage firms other than The Villages Realty - Rodda Realty Team are marked with the Internet Data Exchange and detailed information about them includes the names of the listing brokers and listing agents.
Based on information from MLSListings MLS as of . All data, including all measurements and calculations of area, is obtained from various sources and has not been, and will not be, verified by broker or MLS. All information should be independently reviewed and verified for accuracy. Properties may or may not be listed by the office/agent presenting the information.
Copyright 2026 MLSListings Inc. All rights reserved