485 Coronation Dr, Brentwood, CA 94513
- $626,888
- 2
- BD
- 2
- BA
- 1,793
- SqFt




Listed by Darrell Garrison, (925) 339-0994 from BHG REAL ESTATE ROYAL & ASSOC.
(If provided) CoList: from
Sold listing courtesy of Michael Silver from 7ARIA
- Sold Price
- $626,888
- List Price
- $626,888
- Closing Date
- Jul 01, 2026
- MLS#
- EB41131191
- Status
- SOLD
- Levels
- One Story
- Bedrooms
- 2
- Total Bathrooms
- 2
- Full Bathrooms
- 2
- Sqft. of Residence
- 1,793
- Lot Size
- 6,888
- Listing Area
- Brentwood
- Year Built
- 2003
Property Description
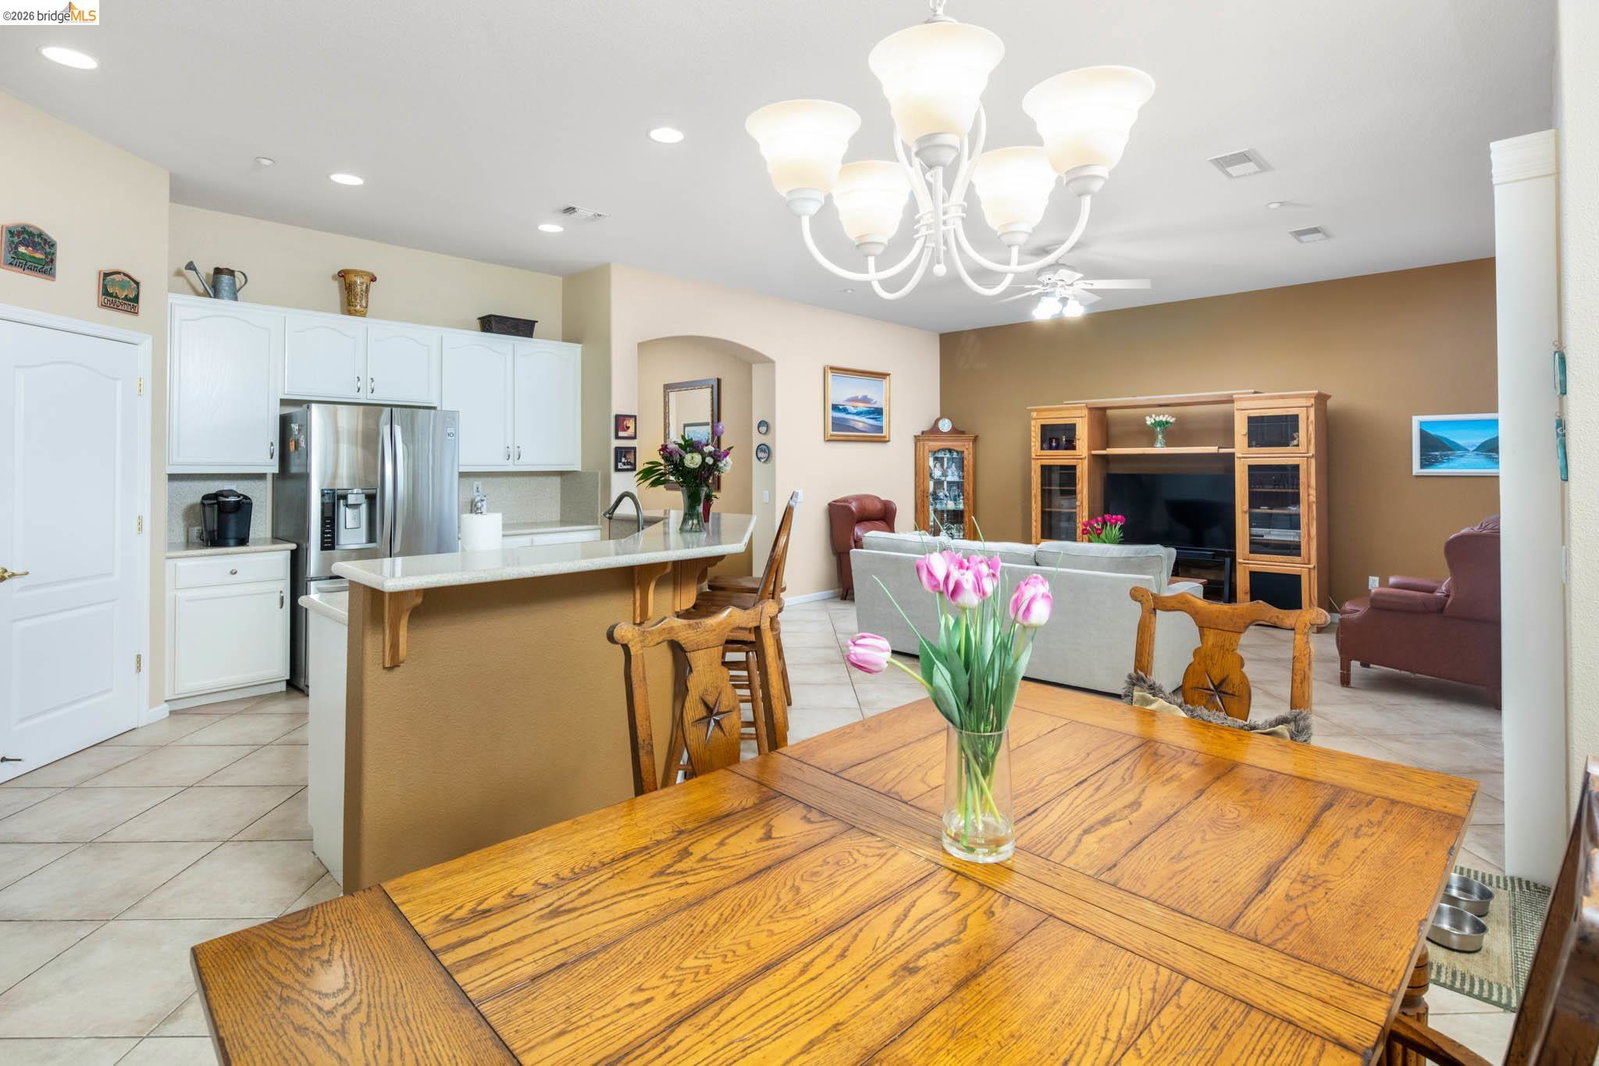
Gorgeous Summerset home lovingly maintained by original owner! 2 bedrooms, 2 baths, plus a bonus room/den or possible 3rd bedroom. Almost 1800 Sq Ft! Open kitchen and family room, with eating area, gas stove, pantry, breakfast counter, dishwasher, microwave, and refrigerator! Paid-for solar saves you $$$! Covered back patio and fenced garden. Over $25,000 spent on new air conditioning, heating, LVP flooring, and baseboards in 2025! Inside laundry has a sink and plenty of cabinets; washer and dryer included! Roomy primary bedroom has a bay window, ceiling fan, and walk-in closet! Close to shopping, clubhouse, and community pool! Summerset is well-known for plenty of year-round activities, including tennis, swimming, gym, bocce ball, and adjacent golf course! 55+ community.
/u.realgeeks.media/roddarealtyteam/logo-broker.png)
Additional Information
- Acres
- 0.16
- Amenities
- Window Covering(s)
- Association Fee
- $192
- Association Fee Includes
- Management Fee, Reserves, Security Service, Maintenance - Common Area
- Cooling System
- Central -1 Zone
- Exterior Features
- Stucco
- Fireplace Description
- None
- Floor Covering
- Other, Tile, Concrete
- Garage Parking
- Attached Garage, Garage, Gate / Door Opener
- Heating System
- Forced Air, Gas
- Laundry Facilities
- 220 Volt Outlet, Gas Hookup, In Laundry Room, Washer, Dryer
- Levels
- One Story
- Living Area
- 1,793
- Lot Size
- 6,888
- Neighborhood
- Brentwood
- Other Rooms
- Bonus / Hobby Room, Den / Study / Office
- Roof
- Tile
- Style
- Contemporary
- Unincorporated Yn
- Yes
Mortgage Calculator
 The data relating to real estate for sale on this display comes in part from the Internet Data Exchange program of the MLSListingsTM MLS system. Real estate listings held by brokerage firms other than The Villages Realty - Rodda Realty Team are marked with the Internet Data Exchange and detailed information about them includes the names of the listing brokers and listing agents.
Based on information from MLSListings MLS as of . All data, including all measurements and calculations of area, is obtained from various sources and has not been, and will not be, verified by broker or MLS. All information should be independently reviewed and verified for accuracy. Properties may or may not be listed by the office/agent presenting the information.
Copyright 2026 MLSListings Inc. All rights reserved