2705 Hawthorn Place, Brentwood, CA 94513
- $900,000
- 5
- BD
- 3
- BA
- 3,724
- SqFt








Listed by Krista Mashore, (925) 325-4663 from EXP Realty
(If provided) CoList: Jaynlin Slone from EXP Realty
Sold listing courtesy of Vincent Rossi from CCKELW
- Sold Price
- $900,000
- List Price
- $935,000
- Closing Date
- Jun 29, 2026
- MLS#
- EB41131074
- Status
- SOLD
- Levels
- Two Story
- Bedrooms
- 5
- Total Bathrooms
- 3
- Full Bathrooms
- 3
- Sqft. of Residence
- 3,724
- Lot Size
- 8,050
- Listing Area
- Brentwood
- Year Built
- 2002
Property Description
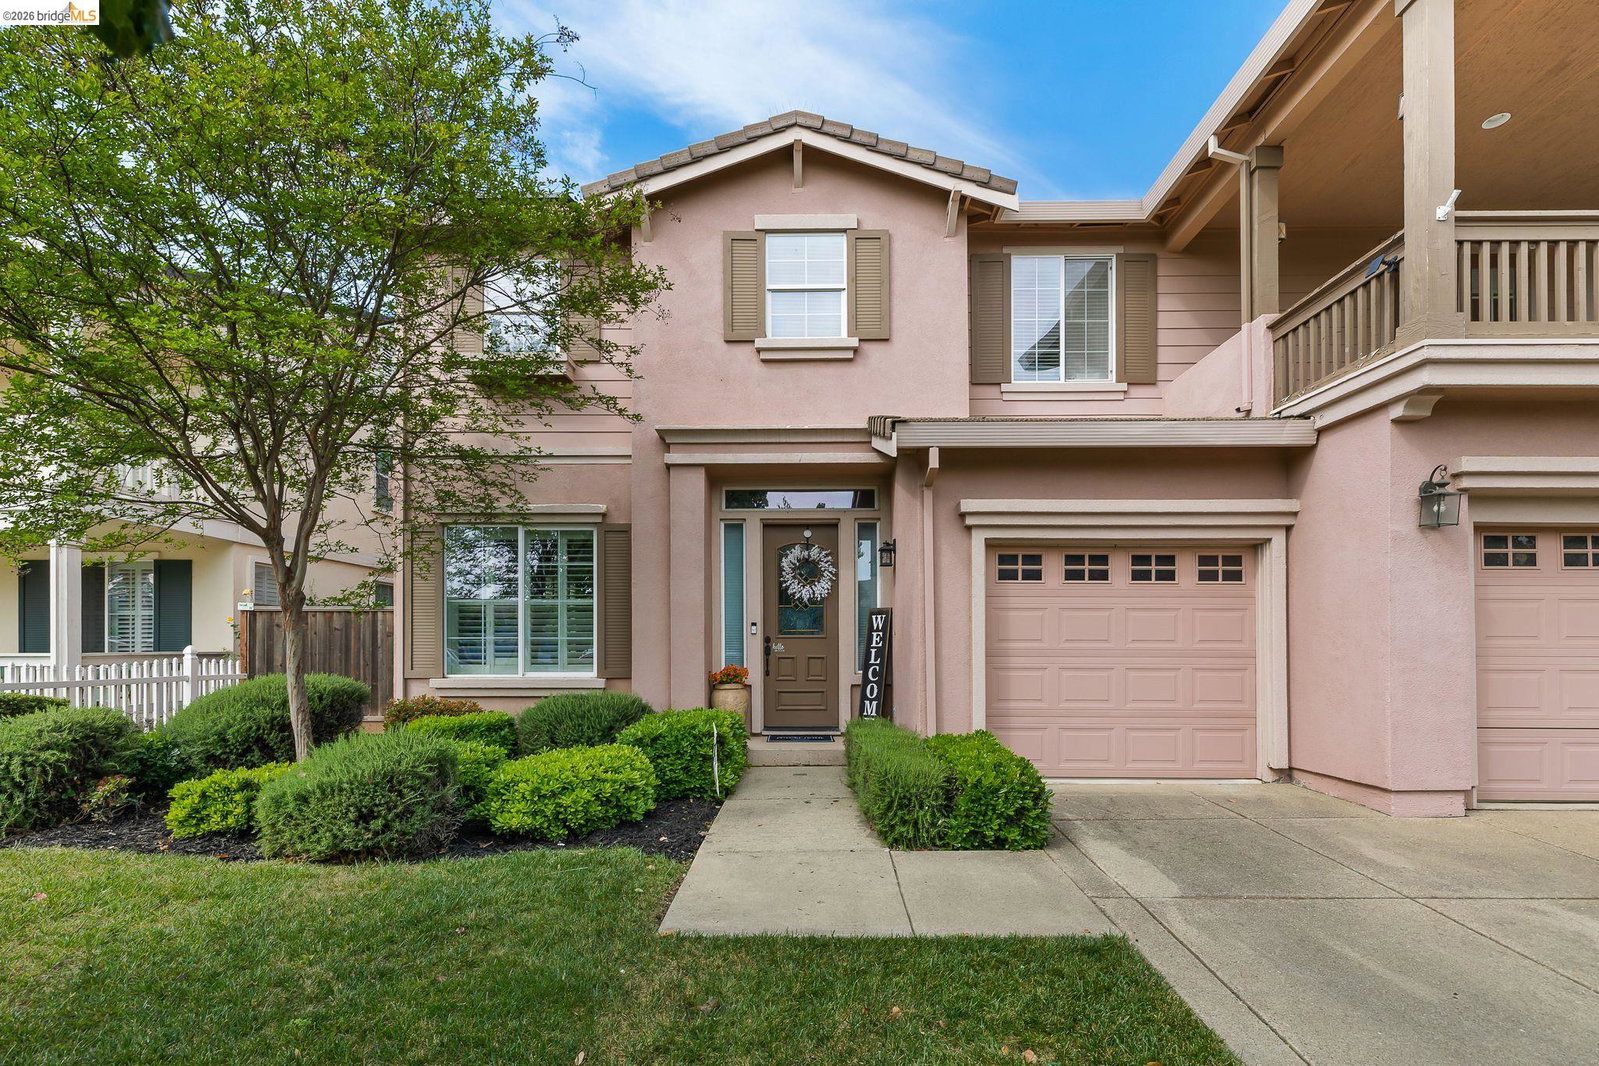
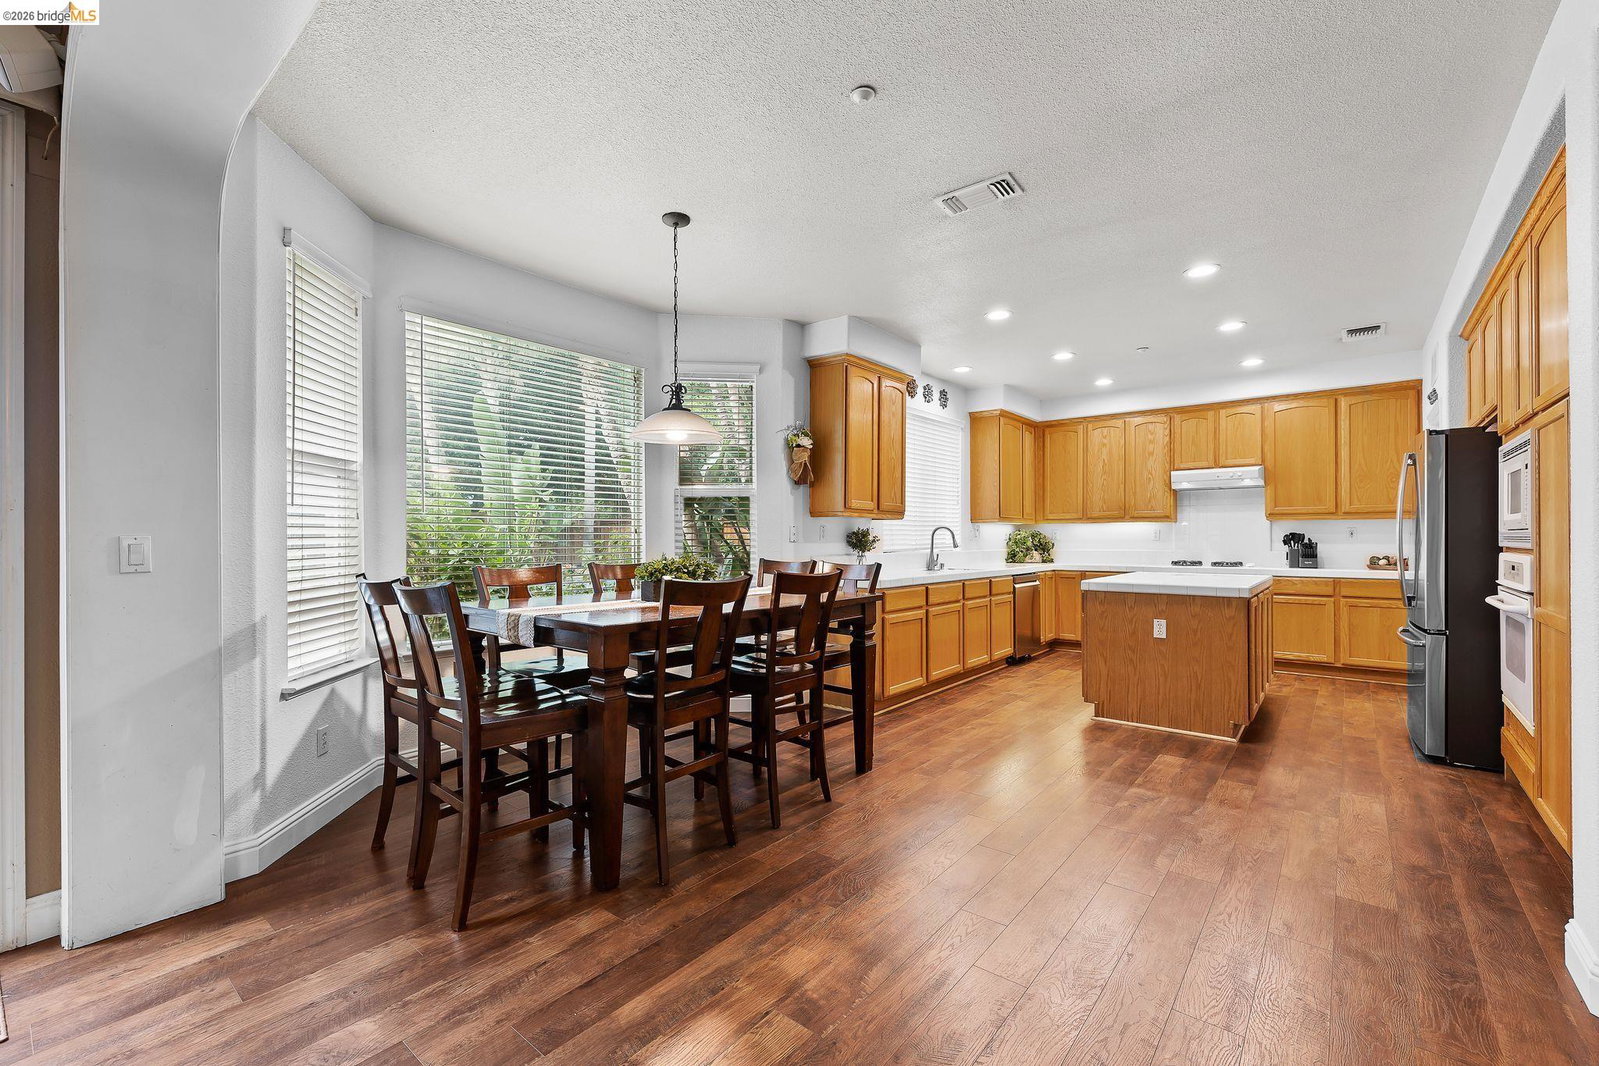
Welcome to 2705 Hawthorn Place, an exceptional residence offering expansive living, refined interior details, and breathtaking views of Mount Diablo. This impressive home combines comfort, elegance, and versatility with generously sized living spaces, beautiful natural light, and an ideal layout for both everyday living and entertaining on a grander scale. From the moment you enter, the home's scale and warmth make a lasting impression. The formal living and dining areas are beautifully enhanced by stunning crown molding, creating an elegant setting for hosting gatherings, holidays, and special occasions. The spacious family room is equally inviting, featuring a fireplace, abundant windows for natural light, surround-sound wiring, and ample space for a large TV, making it the perfect place to relax or gather with family and friends. The kitchen is thoughtfully designed with both style and function in mind, offering a large island, abundant storage and cabinetry, desk space, bay windows, a gas stove, and generous seating. Whether preparing meals, helping with homework, or entertaining guests, this space serves as the true heart of the home. Luxury vinyl plank flooring adds a fresh, modern touch and enhances the home's overall upscale feel. Upstairs, the primary suite is a true
/u.realgeeks.media/roddarealtyteam/logo-broker.png)
Additional Information
- Acres
- 0.19
- Cooling System
- Ceiling Fan, Central -1 Zone
- Exterior Features
- Stucco
- Family Room
- Separate Family Room
- Fireplace Description
- Family Room, Gas Burning, Primary Bedroom
- Floor Covering
- Laminate, Tile, Carpet - Wall to Wall
- Garage Parking
- Attached Garage, Garage
- Heating System
- Gas
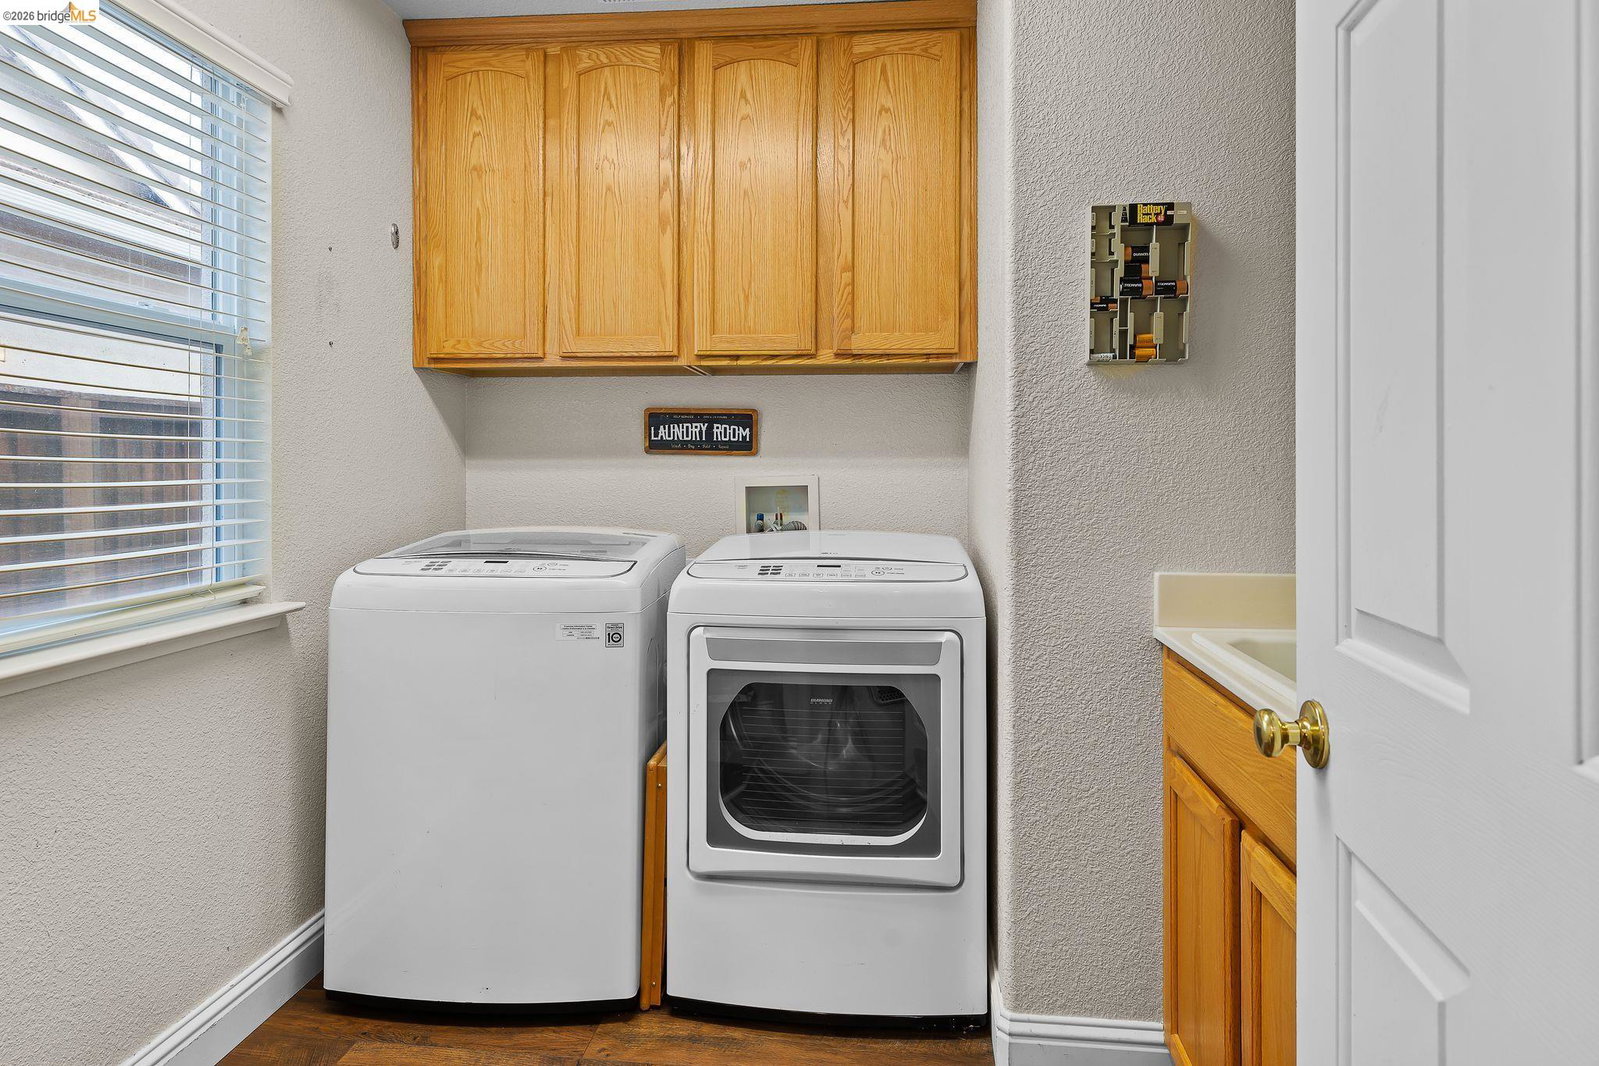
- Laundry Facilities
- In Laundry Room
- Levels
- Two Story
- Living Area
- 3,724
- Lot Size
- 8,050
- Neighborhood
- Brentwood
- Pool Description
- Heated - Electricity, Pool - In Ground
- Style
- Contemporary
- Unincorporated Yn
- Yes
Mortgage Calculator
 The data relating to real estate for sale on this display comes in part from the Internet Data Exchange program of the MLSListingsTM MLS system. Real estate listings held by brokerage firms other than The Villages Realty - Rodda Realty Team are marked with the Internet Data Exchange and detailed information about them includes the names of the listing brokers and listing agents.
Based on information from MLSListings MLS as of . All data, including all measurements and calculations of area, is obtained from various sources and has not been, and will not be, verified by broker or MLS. All information should be independently reviewed and verified for accuracy. Properties may or may not be listed by the office/agent presenting the information.
Copyright 2026 MLSListings Inc. All rights reserved