44 Highgate Rd, Kensington, CA 94707
- $2,575,000
- 6
- BD
- 3
- BA
- 4,714
- SqFt


Listed by Kim Marienthal, (510) 410-7083 from Coldwell Banker Realty
(If provided) CoList: from
Sold listing courtesy of Talley Scott from OBOPACU 01
- Sold Price
- $2,575,000
- List Price
- $2,695,000
- Closing Date
- Jun 24, 2026
- MLS#
- EB41130918
- Status
- SOLD
- Levels
- Tri Level
- Bedrooms
- 6
- Total Bathrooms
- 3
- Full Bathrooms
- 3
- Sqft. of Residence
- 4,714
- Lot Size
- 16,100
- Listing Area
- Kensington
- Year Built
- 1933
Property Description
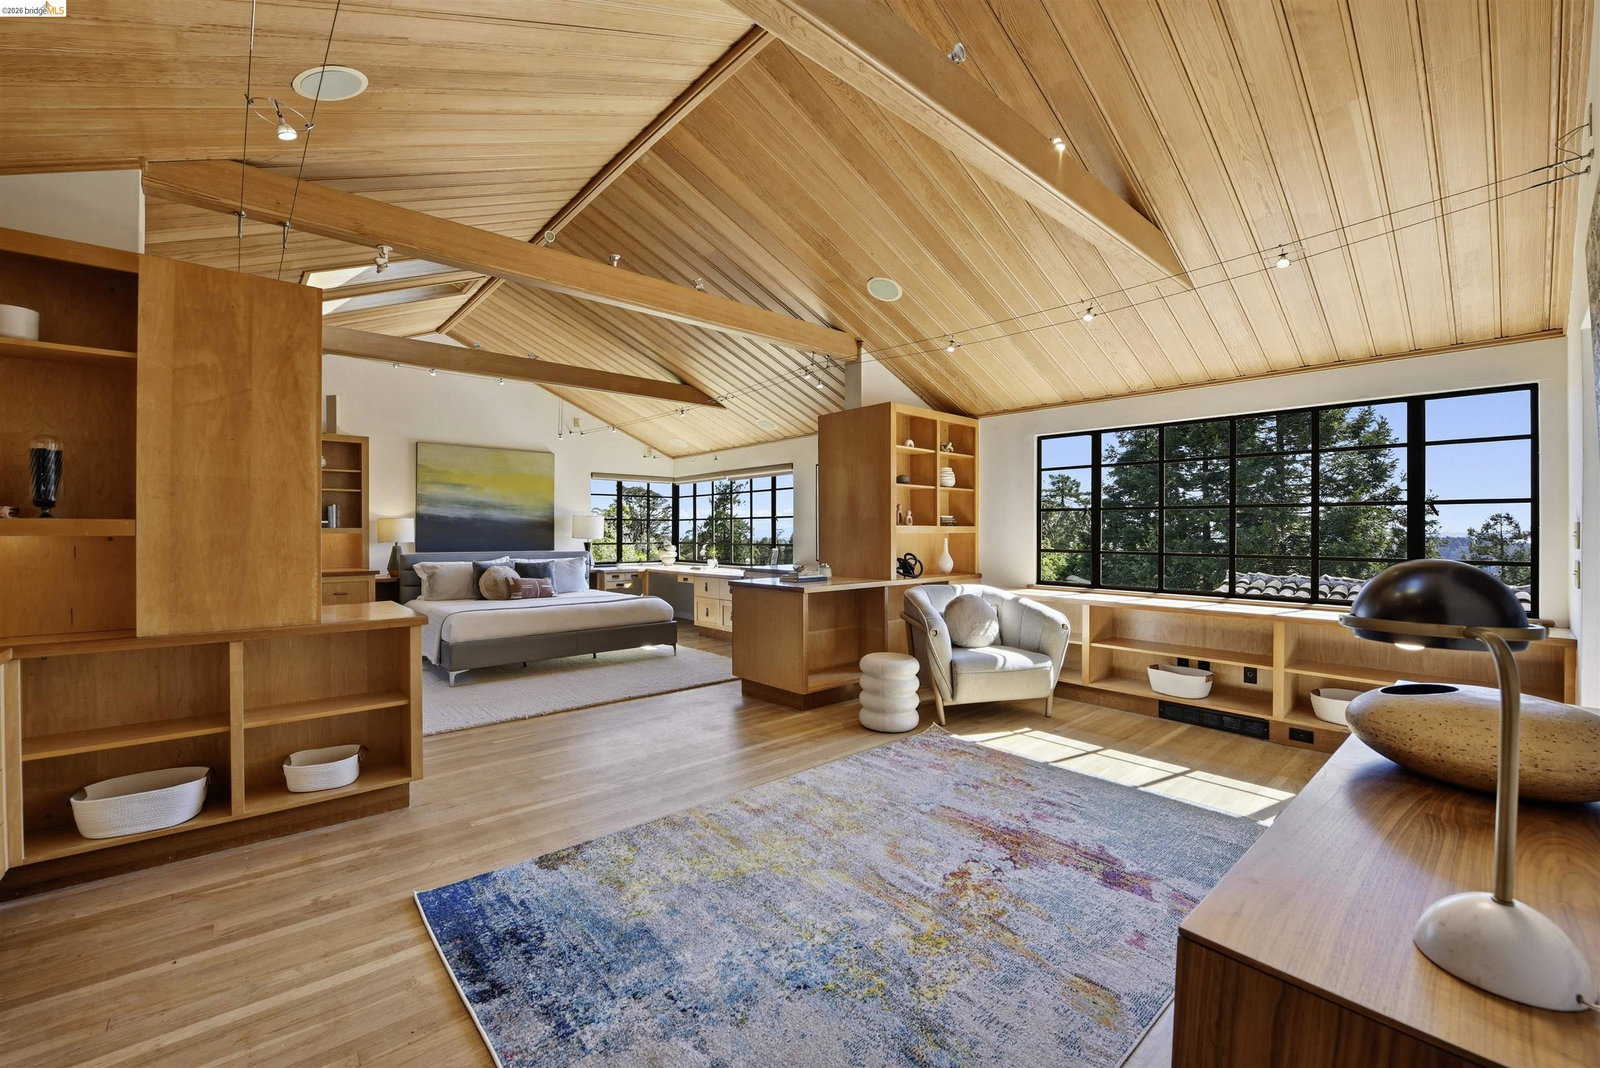
Magnificent Mediterranean villa, thoughtfully reimagined with extensive remodeling and lush landscaping, set in the desirable Kensington Hills. This exceptional estate offers 6+ bedrooms and 3+ bathrooms on a large, private, and secluded lot, complete with a serene courtyard and sparkling pool. The beautifully remodeled kitchen features new custom cabinetry, honed stone countertops, and high-end appliances, seamlessly connecting to a formal dining room and a bright, inviting breakfast area. A grand living room with soaring cathedral ceilings and a fireplace creates an impressive yet comfortable gathering space. Upstairs, the luxurious primary suite offers stunning Bay views, built-in bird's-eye maple desks, and a spa-like bathroom with both a soaking tub and separate shower. An adjoining room provides the perfect space for a nursery, office, or retreat, along with convenient laundry access. The lower levels include five additional bedrooms, two bathrooms, a wine cellar, a secondary laundry room, abundant storage, and direct access to expansive decks and the tranquil pool area-ideal for indoor-outdoor living. Located just minutes from charming Kensington Village and the beautiful Blake Gardens, this home offers a rare blend of privacy, elegance, and convenience.
/u.realgeeks.media/roddarealtyteam/logo-broker.png)
Additional Information
- Acres
- 0.37
- Bathroom Features
- Tile, Updated Bath, Primary - Shower(s) over Tub(s), 46, Primary - Tile, Primary - Tub, Primary - Updated Bath(s)
- Cooling System
- Air Conditioning - None
- Exterior Features
- Stucco
- Fireplace Description
- Living Room
- Floor Covering
- Tile, Vinyl, Hardwood
- Foundation
- Crawl Space
- Garage Parking
- Attached Garage, Garage, Gate / Door Opener
- Heating System
- Forced Air
- Laundry Facilities
- In Laundry Room, Washer, Dryer
- Levels
- Tri Level
- Living Area
- 4,714
- Lot Description
- Grade - Sloped Down, Irregular
- Lot Size
- 16,100
- Neighborhood
- Kensington
- Other Rooms
- Laundry Room
- Pool Description
- Pool - In Ground, Heated - No
- Roof
- Tile
- Style
- Mediterranean
- Unincorporated Yn
- Yes
- View
- Bay View, View of City Lights
Mortgage Calculator
 The data relating to real estate for sale on this display comes in part from the Internet Data Exchange program of the MLSListingsTM MLS system. Real estate listings held by brokerage firms other than The Villages Realty - Rodda Realty Team are marked with the Internet Data Exchange and detailed information about them includes the names of the listing brokers and listing agents.
Based on information from MLSListings MLS as of . All data, including all measurements and calculations of area, is obtained from various sources and has not been, and will not be, verified by broker or MLS. All information should be independently reviewed and verified for accuracy. Properties may or may not be listed by the office/agent presenting the information.
Copyright 2026 MLSListings Inc. All rights reserved