15 Dias Ct, El Sobrante, CA 94803
- $1,215,000
- 4
- BD
- 3
- BA
- 2,709
- SqFt




Listed by Sarah Torney, (510) 542-1064 from BHG RE Reliance Partners
(If provided) CoList: June McDaniels from BHG RE Reliance Partners
Sold listing courtesy of Arielle Dixon from SBLE25
- Sold Price
- $1,215,000
- List Price
- $1,025,000
- Closing Date
- Jun 04, 2026
- MLS#
- EB41130911
- Status
- SOLD
- Levels
- Two Story
- Bedrooms
- 4
- Total Bathrooms
- 3
- Full Bathrooms
- 3
- Sqft. of Residence
- 2,709
- Lot Size
- 10,000
- Listing Area
- Other Area
- Year Built
- 1977
Property Description
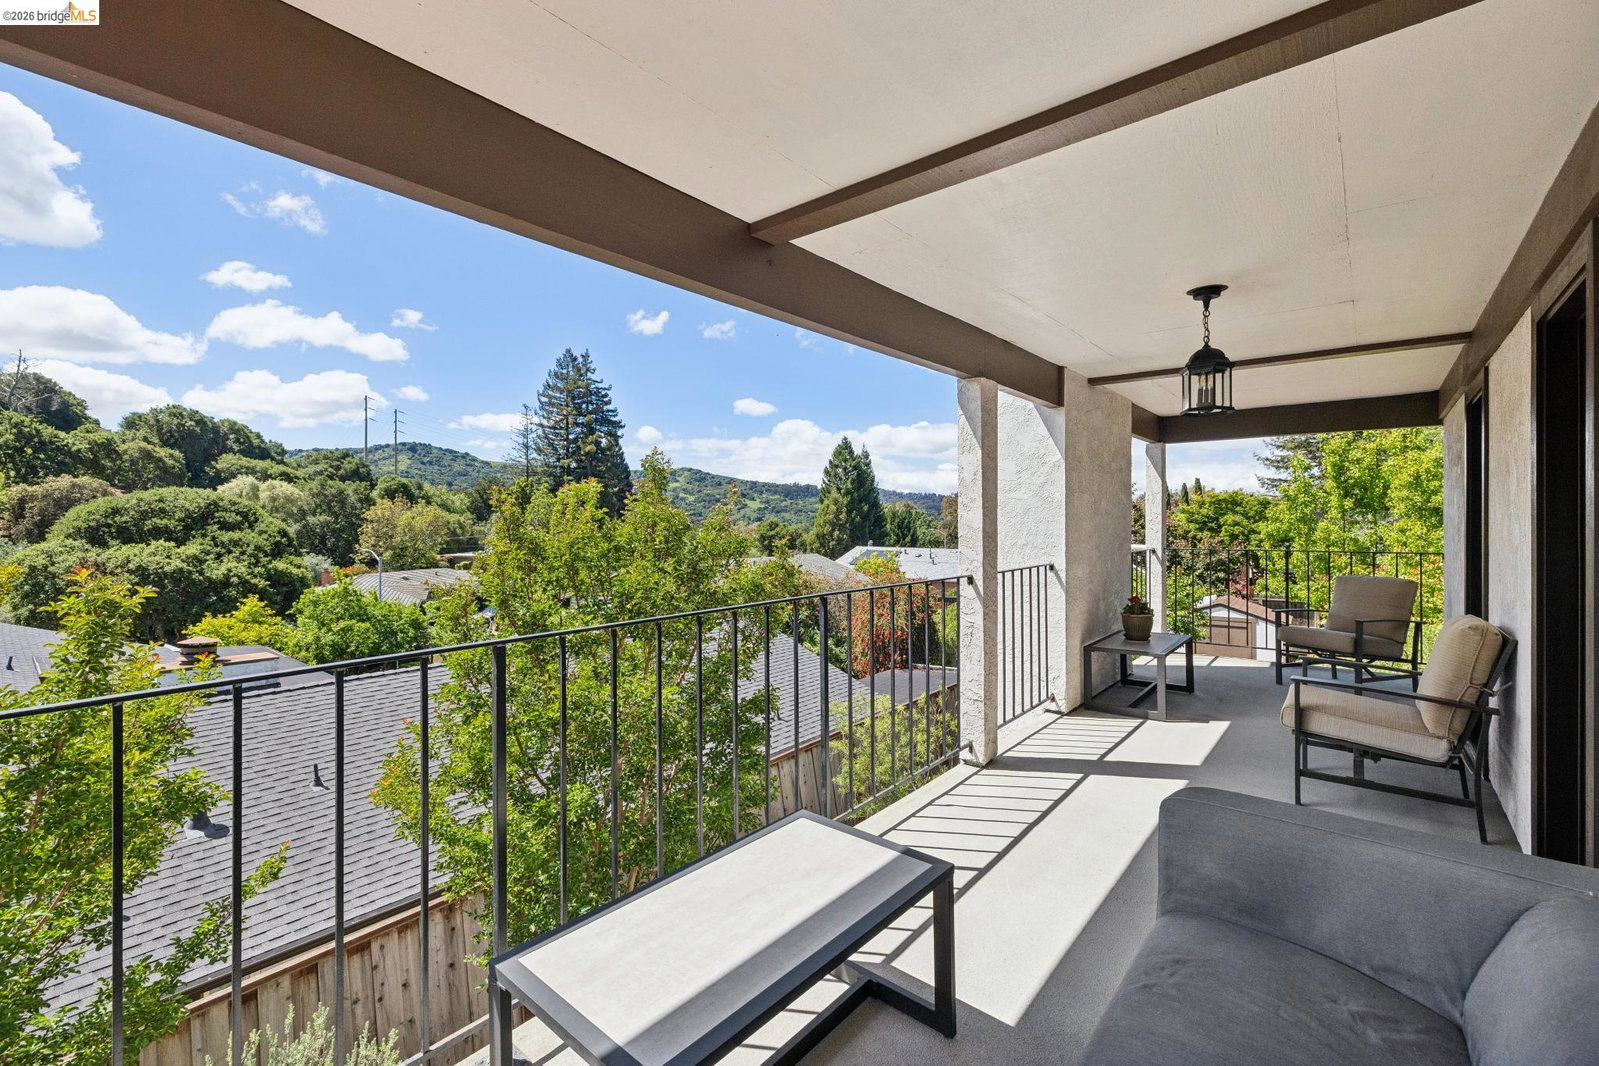
Welcome to 15 Dias Court, an exceptional custom-built estate gracefully positioned on a quiet cul-de-sac in the rolling hills of El Sobrante. Set on a generous 10,000 sq ft lot, this exceptional residence offers 2,709 sq ft of thoughtfully designed living space, blending privacy, comfort, and sweeping panoramic hill and valley views. Designed for both elegant entertaining and everyday comfort, the home features 4 bedrooms plus a versatile den and 3 full bathrooms. Formal living and dining rooms exude sophistication, while the spacious family room with café area creates a warm, inviting atmosphere. The designer kitchen is beautifully appointed with quartz countertops, semi-custom cabinetry, stainless KitchenAid appliances, and a built-in beverage center. The luxurious primary suite offers a serene retreat complete with a generous walk-in closet, while each bedroom opens to a balcony through classic French doors, creating a seamless connection to the outdoors. A downstairs spa-inspired bath elevates daily living with heated floors, a steam shower, and ambient lighting, and three fireplaces throughout the home add warmth and timeless appeal. The backyard unfolds as a private, park-like retreat-thoughtfully designed with an expansive deck, elegant pergola, and paved patio ideal for e
/u.realgeeks.media/roddarealtyteam/logo-broker.png)
Additional Information
- Acres
- 0.23
- Amenities
- Wet Bar
- Bathroom Features
- Double Sinks, Tub, Updated Bath, Primary - Shower(s) over Tub(s), Primary - Tub, Primary - Updated Bath(s)
- Cooling System
- Whole House / Attic Fan, Ceiling Fan, Central -1 Zone
- Exterior Features
- Stucco
- Family Room
- Separate Family Room
- Fireplace Description
- Family Room, Gas Starter, Living Room, Primary Bedroom
- Floor Covering
- Hardwood
- Foundation
- Crawl Space
- Garage Parking
- Attached Garage, Garage, Gate / Door Opener, Access - Interior
- Heating System
- Heating - 2+ Zones
- Laundry Facilities
- In Closet, In Laundry Room, Washer, Dryer
- Levels
- Two Story
- Living Area
- 2,709
- Lot Description
- Grade - Sloped Up, Grade - Level, Other
- Lot Size
- 10,000
- Neighborhood
- Other Area
- Other Rooms
- Bonus / Hobby Room, Den / Study / Office
- Pool Description
- Pool - No, None
- Roof
- Tile
- Style
- Spanish
- Unincorporated Yn
- Yes
- View
- Hills, Panoramic, Ridge, Forest / Woods
Mortgage Calculator
 The data relating to real estate for sale on this display comes in part from the Internet Data Exchange program of the MLSListingsTM MLS system. Real estate listings held by brokerage firms other than The Villages Realty - Rodda Realty Team are marked with the Internet Data Exchange and detailed information about them includes the names of the listing brokers and listing agents.
Based on information from MLSListings MLS as of . All data, including all measurements and calculations of area, is obtained from various sources and has not been, and will not be, verified by broker or MLS. All information should be independently reviewed and verified for accuracy. Properties may or may not be listed by the office/agent presenting the information.
Copyright 2026 MLSListings Inc. All rights reserved