323 Monte Vista Ave 210, Oakland, CA 94611
- $675,000
- 2
- BD
- 2
- BA
- 1,222
- SqFt






Listed by Dean Thomas, (510) 529-5979 from Bridges 8 Real Property Sales & Management Inc
(If provided) CoList: Perry Gastis from Bridges 8 Real Property Sales & Management Inc
Sold listing courtesy of Nash Mittelman from SVGP04
- Sold Price
- $675,000
- List Price
- $675,000
- Closing Date
- Jul 17, 2026
- MLS#
- EB41130864
- Status
- SOLD
- Bedrooms
- 2
- Total Bathrooms
- 2
- Full Bathrooms
- 2
- Sqft. of Residence
- 1,222
- Lot Size
- 24,884
- Year Built
- 1967
Property Description
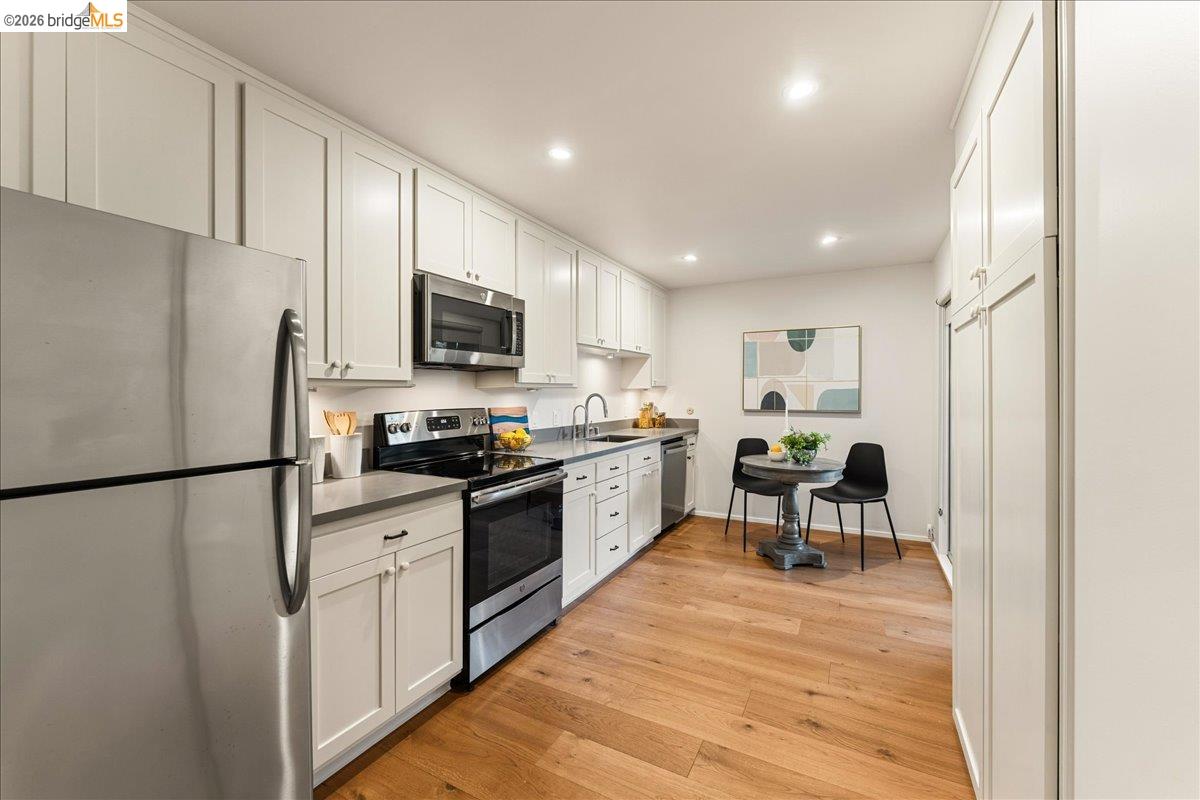
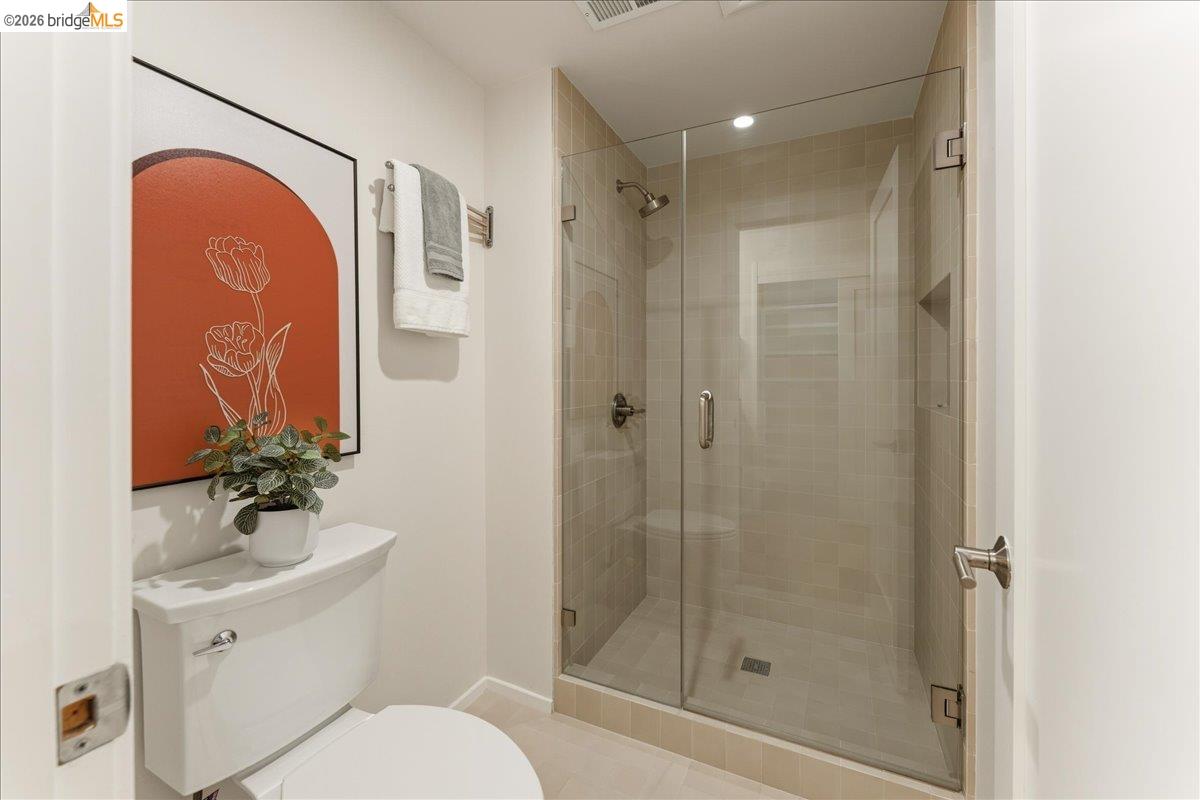
323 Monte Vista Ave #210 is an enviably spacious and light-filled 2-bedroom, 2-bath condominium ideally situated near Piedmont Avenue, thoughtfully designed and built during the late Mid-Century Modern era. Perched on the second floor, this inviting residence offers an exceptional indoor-outdoor lifestyle with a rare, expansive private balcony framed by lush greenery and accessible from the kitchen, living room, and primary suite. Grounded in comfort and tranquility, the home features hardwood flooring with upgraded soundproof underlayment, floor-to-ceiling windows that invite in soft natural light, and a seamless open-concept layout that feels both airy and serene. Thoughtful upgrades throughout include quartz kitchen countertops, refinished cabinetry, dimmable Lutron smart lighting in every room, and a Nest thermostat for modern convenience. Both bathrooms have been tastefully remodeled with a clean, design-forward aesthetic featuring premium tile and stone surfaces, while upgraded underlayment in the bathrooms adds an extra layer of durability and peace of mind. The spacious primary suite includes a walk-in closet and a sleek en suite bath designed with warmth and simplicity in mind. Additional amenities include elevator access, a secured bike room, assigned storage, and gar
/u.realgeeks.media/roddarealtyteam/logo-broker.png)
Additional Information
- Acres
- 0.57
- Amenities
- Elevator(s)/Lift(s)
- Association Fee
- $853
- Association Fee Includes
- Maintenance - Exterior, Management Fee, Other, Maintenance - Common Area
- Building Name
- PARK SEQUOIA
- Cooling System
- None
- Exterior Features
- Stucco
- Fireplace Description
- None
- Floor Covering
- Tile, Carpet - Wall to Wall, Wood
- Garage Parking
- Assigned Spaces, Garage, Gate / Door Opener, Guest / Visitor Parking
- Heating System
- Forced Air
- Laundry Facilities
- Laundry Facility - Coin-Op, Coin Operated, Community Facility
- Levels
- Three or More Stories
- Living Area
- 1,222
- Lot Description
- Regular
- Lot Size
- 24,884
- Neighborhood
- Oakland Zip Code 94611
- Numberof Units
- 35
- Pool Description
- Pool - No, None
- Roof
- Other
- Style
- Contemporary
- Unincorporated Yn
- Yes
- Unit Description
- Elevator Building, End Unit
- Year Built
- 1967
Mortgage Calculator
 The data relating to real estate for sale on this display comes in part from the Internet Data Exchange program of the MLSListingsTM MLS system. Real estate listings held by brokerage firms other than The Villages Realty - Rodda Realty Team are marked with the Internet Data Exchange and detailed information about them includes the names of the listing brokers and listing agents.
Based on information from MLSListings MLS as of . All data, including all measurements and calculations of area, is obtained from various sources and has not been, and will not be, verified by broker or MLS. All information should be independently reviewed and verified for accuracy. Properties may or may not be listed by the office/agent presenting the information.
Copyright 2026 MLSListings Inc. All rights reserved