40249 San Sebastian Pl, Fremont, CA 94539
- $2,080,000
- 4
- BD
- 3
- BA
- 1,990
- SqFt



Listed by Howard Kane, (510) 853-1331 from Howard Kane, Broker
(If provided) CoList: from
Sold listing courtesy of Mindy Ni from CBR
- Sold Price
- $2,080,000
- List Price
- $1,799,000
- Closing Date
- May 22, 2026
- MLS#
- EB41130748
- Status
- SOLD
- Levels
- Two Story
- Bedrooms
- 4
- Total Bathrooms
- 3
- Full Bathrooms
- 3
- Sqft. of Residence
- 1,990
- Lot Size
- 7,000
- Listing Area
- Fremont
- Year Built
- 1968
Property Description
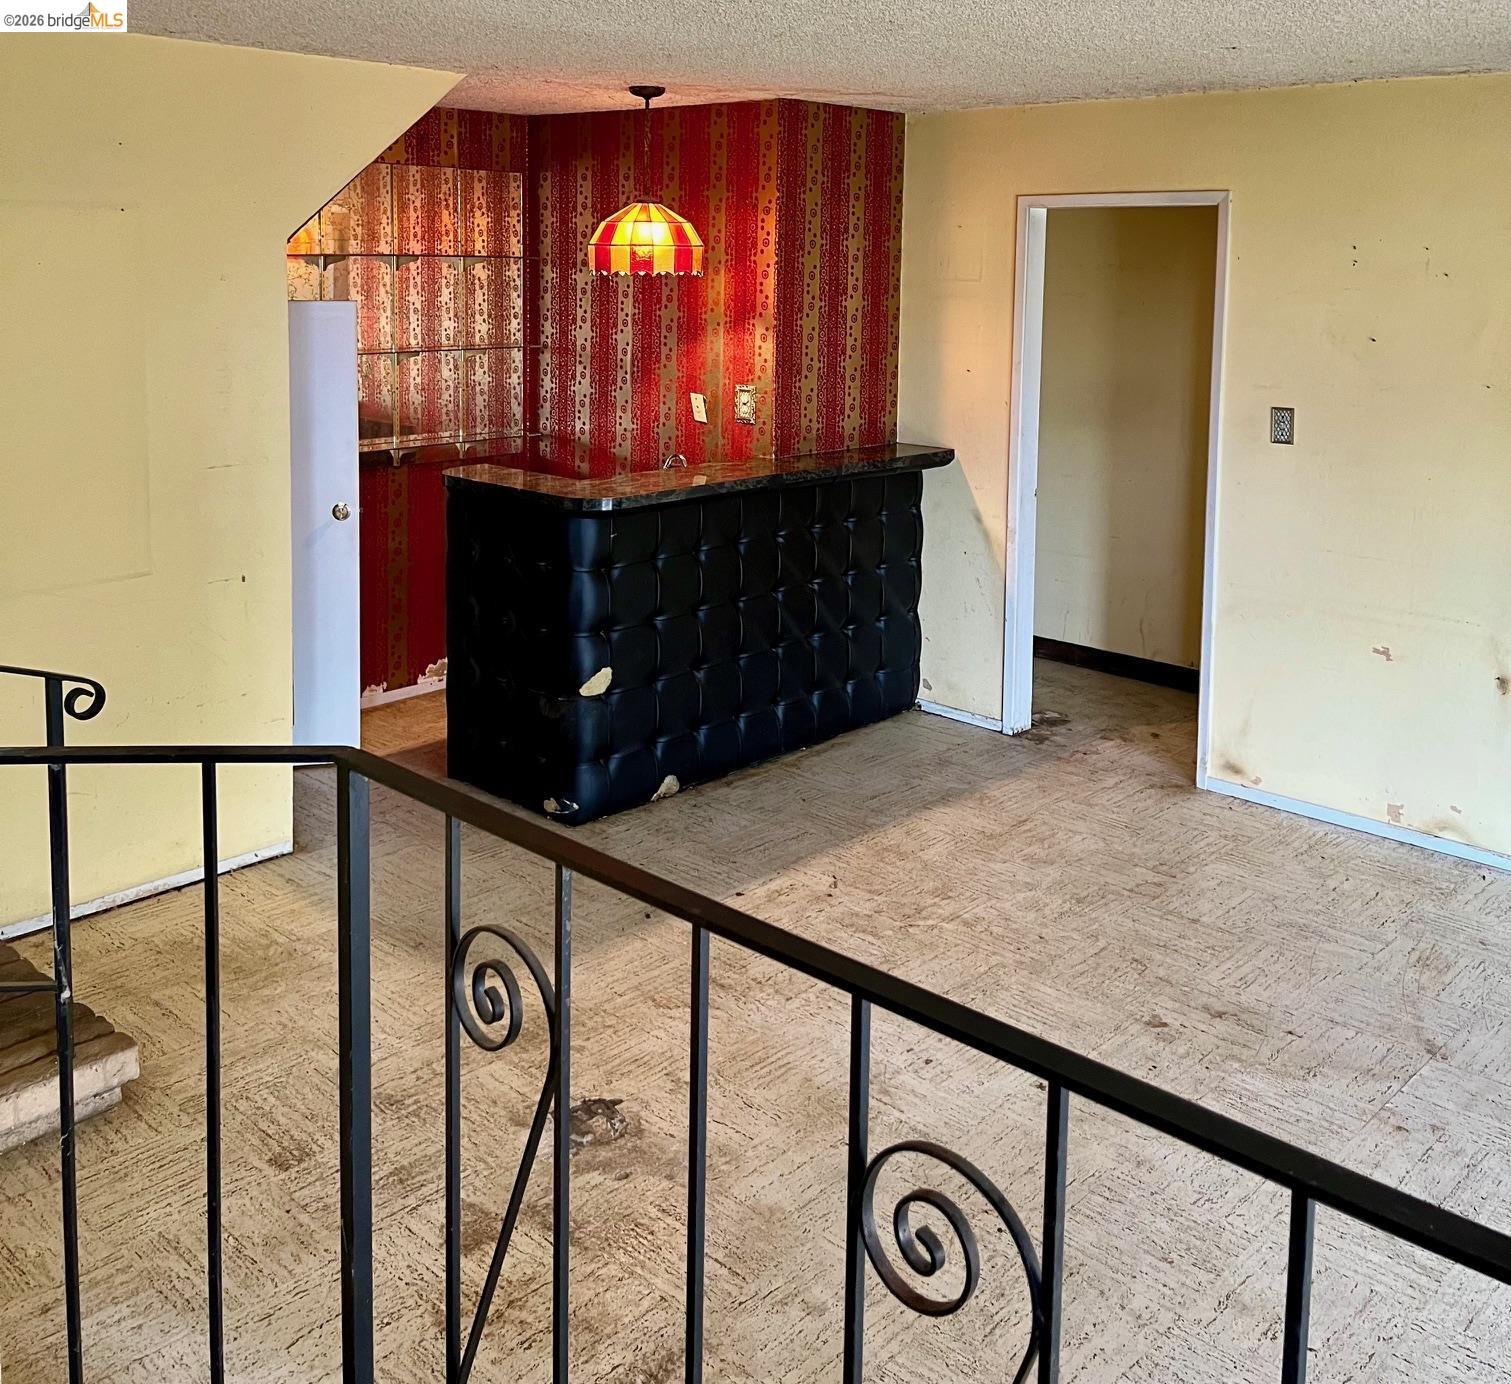
This spacious as-is probate fixer is located in a quite cul-de-sac in the much sought after Fremont Kimber-Gomes neighborhood. Short walks lead you to John Gomes Elementary School, William Hopkins Middle School, Central Park, Lake Elizabeth, and Gomes Park. This four bedroom 3 bath home was built in 1968 on a generous 7,000 square foot corner lot. The friendly floor plan features vaulted ceilings on the first floor, a formal dining area, living room, and den along with a bedroom and full bathroom. The master suite is upstairs and includes a generous walk in closet and full bathroom. The second floor includes two additional bedrooms and a second bathroom. The spacious back yard has a well built shed which can be used as work/craft space or extra storage. Inspection reports are available.
/u.realgeeks.media/roddarealtyteam/logo-broker.png)
Additional Information
- Acres
- 0.16
- Cooling System
- None
- Exterior Features
- Siding - Wood
- Family Room
- Separate Family Room
- Fireplace Description
- Wood Burning, Brick
- Floor Covering
- None
- Garage Parking
- Attached Garage, Garage
- Heating System
- Forced Air
- Laundry Facilities
- In Garage
- Levels
- Two Story
- Living Area
- 1,990
- Lot Size
- 7,000
- Neighborhood
- Fremont
- Other Rooms
- Den / Study / Office, Storage, Sunroom
- Pool Description
- None
- Roof
- Other
- Unincorporated Yn
- Yes
Mortgage Calculator
 The data relating to real estate for sale on this display comes in part from the Internet Data Exchange program of the MLSListingsTM MLS system. Real estate listings held by brokerage firms other than The Villages Realty - Rodda Realty Team are marked with the Internet Data Exchange and detailed information about them includes the names of the listing brokers and listing agents.
Based on information from MLSListings MLS as of . All data, including all measurements and calculations of area, is obtained from various sources and has not been, and will not be, verified by broker or MLS. All information should be independently reviewed and verified for accuracy. Properties may or may not be listed by the office/agent presenting the information.
Copyright 2026 MLSListings Inc. All rights reserved