10 Kali Ct, Oakley, CA 94561
- $749,000
- 5
- BD
- 3
- BA
- 2,813
- SqFt




Listed by Clifford Olson, (925) 864-4012 from JDK & Associates Realty, Inc.
(If provided) CoList: from
Sold listing courtesy of Connie Feliciano from 7B2499
- Sold Price
- $749,000
- List Price
- $768,900
- Closing Date
- Jul 01, 2026
- MLS#
- EB41130485
- Status
- SOLD
- Levels
- Two Story
- Bedrooms
- 5
- Total Bathrooms
- 3
- Full Bathrooms
- 3
- Sqft. of Residence
- 2,813
- Lot Size
- 9,327
- Listing Area
- Oakley
- Year Built
- 2002
Property Description
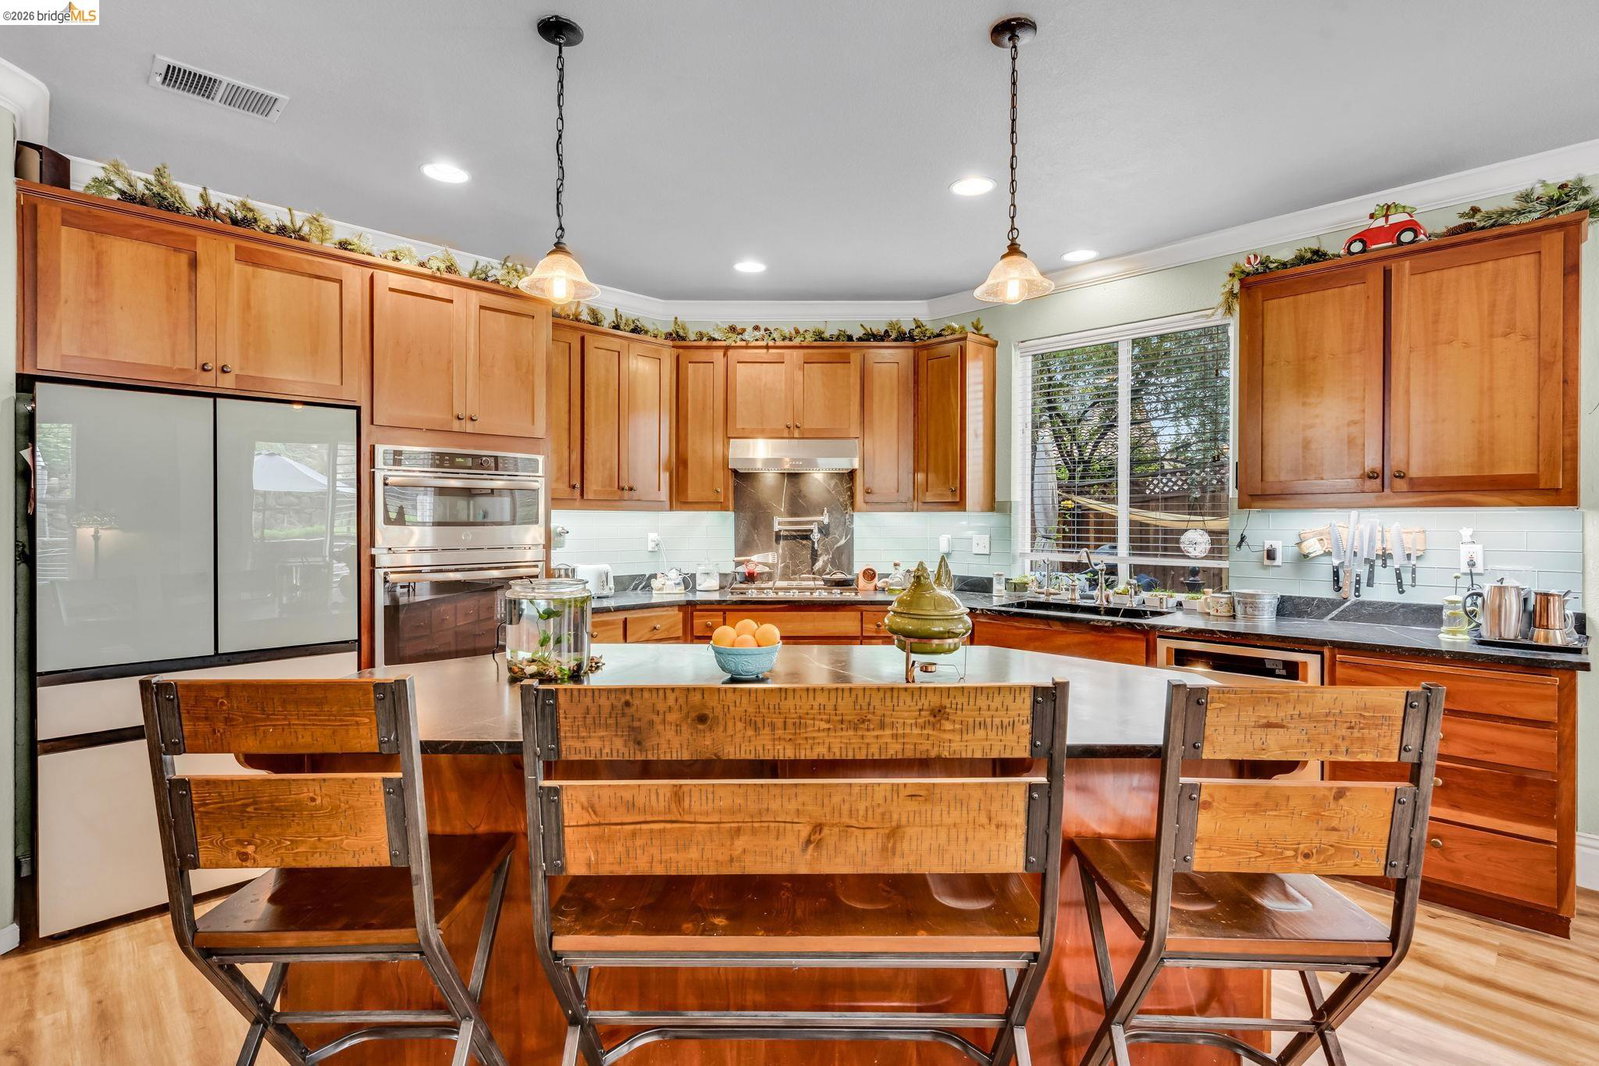
Welcome home to this spacious 5-bedroom, 3-full-bath home tucked away on a quiet court in a highly desirable Oakley neighborhood. Designed with an open-concept layout, the home offers an ideal setting for both everyday living and entertaining. The inviting family room flows seamlessly into the expansive, updated kitchen-perfect for gathering with family and friends. The kitchen is a true standout, featuring a large island with extended seating, soapstone countertops with an integrated soapstone sink, stainless steel appliances, and thoughtful upgrades for the culinary enthusiast, including a cooktop pot-filler faucet, insta-hot water at the sink, and a walk-in pantry. A full bedroom and bathroom on the first floor provide excellent flexibility for guests or multi-generational living. Upstairs, you'll find a versatile loft with built-in cabinetry, along with a generous primary suite complete with a remodeled bathroom and a spacious walk-in closet. The spacious three-car garage offers exceptional versatility-providing ample room for vehicles, storage, or even a workshop setup. Whether you need space for extra cars, recreational gear, or hobbies, this garage adds both convenience and functionality to the home. Step outside to the large, private backyard-offering a peaceful, park-l
/u.realgeeks.media/roddarealtyteam/logo-broker.png)
Additional Information
- Acres
- 0.21
- Cooling System
- Ceiling Fan, Central -1 Zone
- Exterior Features
- Stucco
- Fireplace Description
- Family Room, Wood Burning
- Floor Covering
- Laminate, Vinyl
- Foundation
- Concrete Slab
- Garage Parking
- Attached Garage, Garage
- Heating System
- Heating - 2+ Zones
- Laundry Facilities
- 220 Volt Outlet, Gas Hookup
- Levels
- Two Story
- Living Area
- 2,813
- Lot Description
- Other
- Lot Size
- 9,327
- Neighborhood
- Oakley
- Other Rooms
- None
- Pool Description
- Pool - No, None
- Roof
- Tile
- Style
- Other
- Unincorporated Yn
- Yes
Mortgage Calculator
 The data relating to real estate for sale on this display comes in part from the Internet Data Exchange program of the MLSListingsTM MLS system. Real estate listings held by brokerage firms other than The Villages Realty - Rodda Realty Team are marked with the Internet Data Exchange and detailed information about them includes the names of the listing brokers and listing agents.
Based on information from MLSListings MLS as of . All data, including all measurements and calculations of area, is obtained from various sources and has not been, and will not be, verified by broker or MLS. All information should be independently reviewed and verified for accuracy. Properties may or may not be listed by the office/agent presenting the information.
Copyright 2026 MLSListings Inc. All rights reserved