8861 Acorn Way, Gilroy, CA 95020
- $919,000
- 4
- BD
- 3
- BA
- 2,104
- SqFt








Listed by Karen Ross, (925) 998-5902 from Re/Max Crossroads
(If provided) CoList: from
Sold listing courtesy of Cheryl Meheula from CSRSV
- Sold Price
- $919,000
- List Price
- $925,000
- Closing Date
- Jun 18, 2026
- MLS#
- EB41130254
- Status
- SOLD
- Levels
- Two Story
- Bedrooms
- 4
- Total Bathrooms
- 3
- Full Bathrooms
- 2
- Partial Bathrooms
- 1
- Sqft. of Residence
- 2,104
- Lot Size
- 3,323
- Listing Area
- Morgan Hill / Gilroy / San Martin
- Year Built
- 2006
Property Description
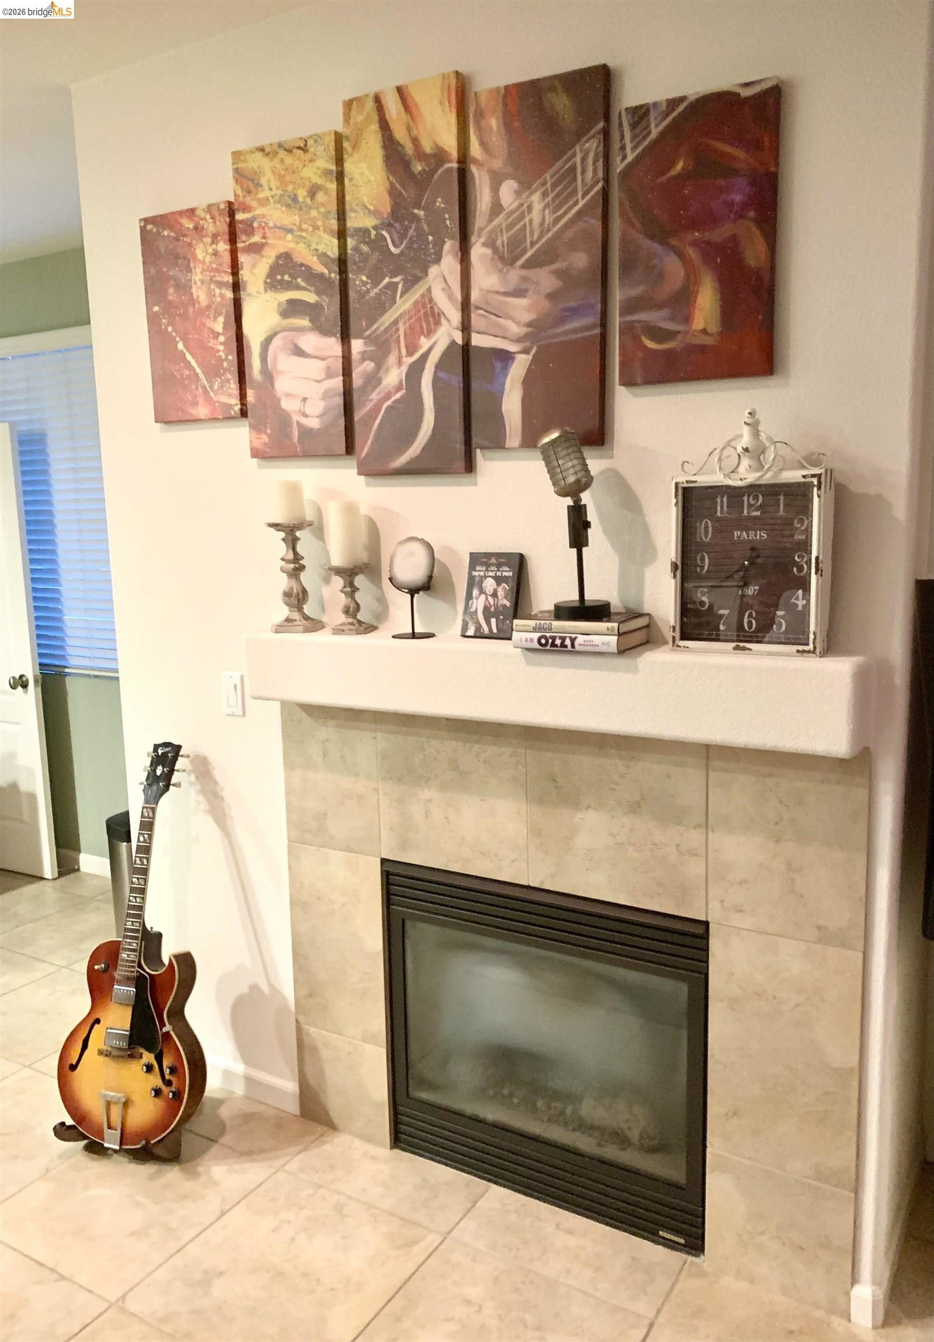
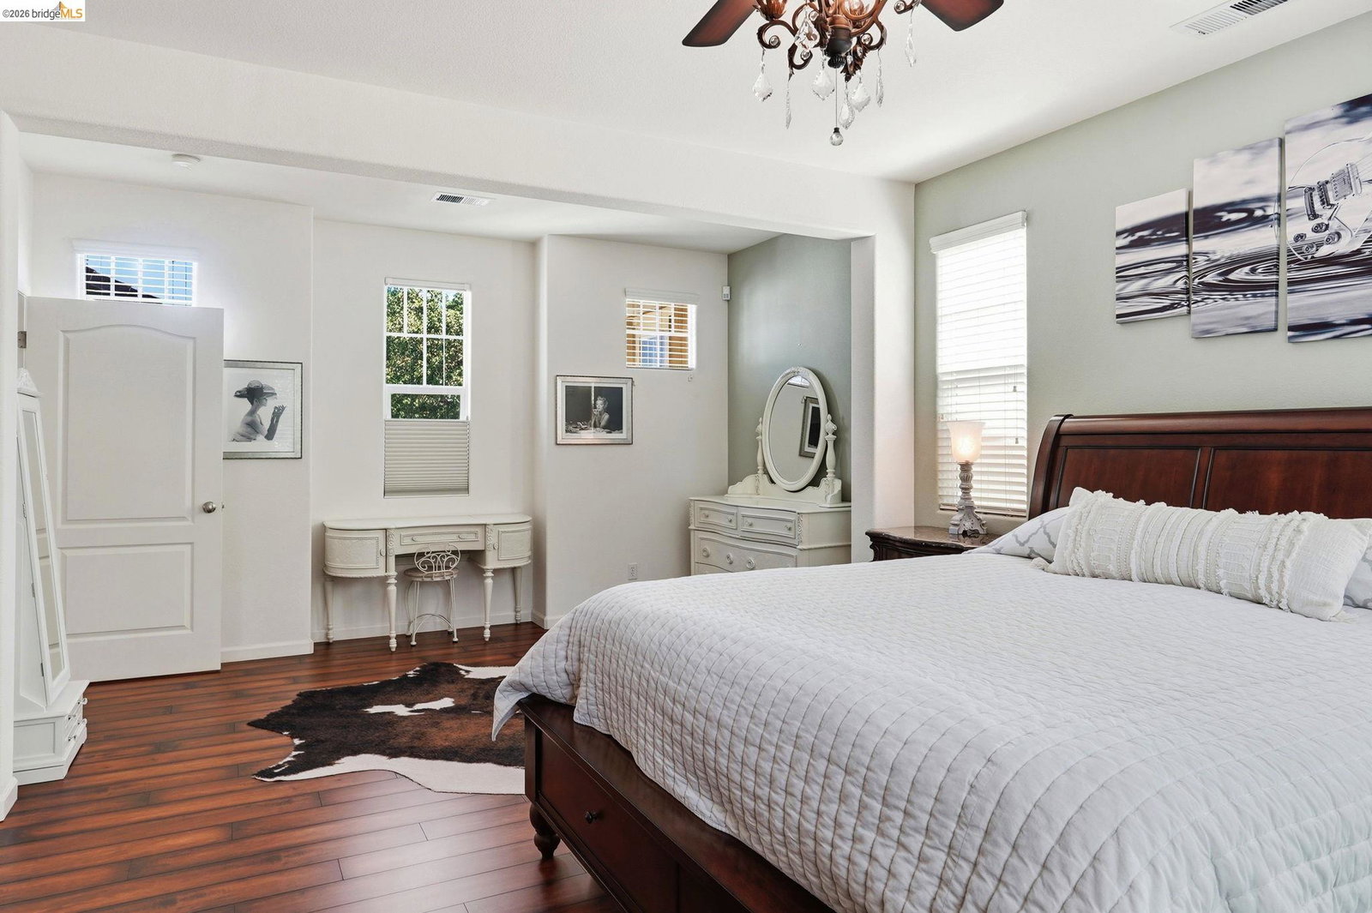
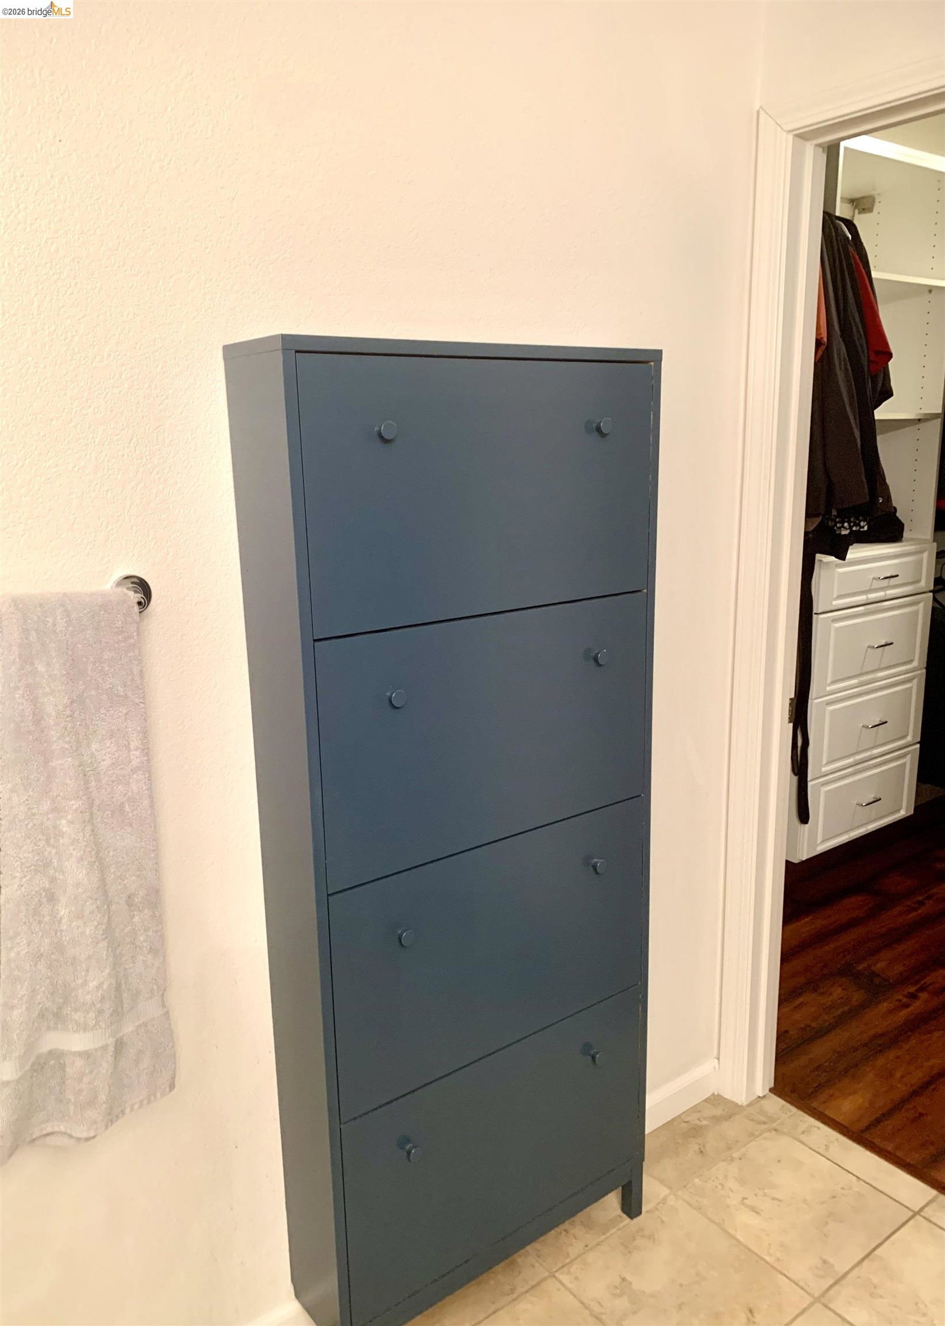
Experience the perfect blend of modern comfort and scenic serenity in the highly sought-after Carriage Court neighborhood of West Gilroy; located in the peaceful Gilroy foothills near Gilroy Gardens, Gilroy Golf Course and local wineries. This meticulously maintained, two-story features 4 spacious bedrooms and 2 1/2 modern bathrooms, has thoughtful updates throughout. The custom window treatments are found in every window including the custom top-down, bottom-up blinds in the foyer and primary bedroom that provide valley views and allow for outdoor sunlight without compromising privacy. Custom chandelier-fans and fan-lighting fixtures throughout. Large travertine tile and laminate flooring. Updated kitchen and bathroom cabinetry with custom paint, contemporary bronze hardware, and slow-close hinges. New Kitchen and Laundry Appliances. Built-in shoe storage and closet organizers in primary bedroom. Deep driveway parking. Newer water heater and automatic sprinkler system in front and backyards. Relax and unwind in the private garden backyard. BBQ and play in the nearby community park. An amazing place to call home. Conveniently located near Santa Teresa Blvd, Monterey Road, HWY 152 and 101 for easy commute routes and GREAT schools.
/u.realgeeks.media/roddarealtyteam/logo-broker.png)
Additional Information
- Acres
- 0.08
- Association Fee
- $191
- Association Fee Includes
- Management Fee, Other, Maintenance - Common Area
- Cooling System
- Ceiling Fan, Central -1 Zone
- Exterior Features
- Stucco, Siding - Wood
- Fireplace Description
- Family Room, Gas Burning
- Floor Covering
- Laminate, Tile, Carpet - Wall to Wall
- Foundation
- Concrete Slab
- Garage Parking
- Attached Garage, Garage, Gate / Door Opener
- Heating System
- Forced Air
- Laundry Facilities
- 220 Volt Outlet, In Laundry Room, Washer, Dryer
- Levels
- Two Story
- Living Area
- 2,104
- Lot Description
- Grade - Level, Regular
- Lot Size
- 3,323
- Neighborhood
- Morgan Hill / Gilroy / San Martin
- Other Rooms
- Laundry Room
- Pool Description
- Pool - No, None
- Roof
- Tile
- Style
- Contemporary
- Unincorporated Yn
- Yes
Mortgage Calculator
 The data relating to real estate for sale on this display comes in part from the Internet Data Exchange program of the MLSListingsTM MLS system. Real estate listings held by brokerage firms other than The Villages Realty - Rodda Realty Team are marked with the Internet Data Exchange and detailed information about them includes the names of the listing brokers and listing agents.
Based on information from MLSListings MLS as of . All data, including all measurements and calculations of area, is obtained from various sources and has not been, and will not be, verified by broker or MLS. All information should be independently reviewed and verified for accuracy. Properties may or may not be listed by the office/agent presenting the information.
Copyright 2026 MLSListings Inc. All rights reserved