78 Shaniko Cmn, Fremont, CA 94539
- $795,000
- 3
- BD
- 2
- BA
- 1,214
- SqFt






Listed by Karla Upshur, (510) 289-8562 from WR Properties
(If provided) CoList: from
Sold listing courtesy of Ying Zhang from SBQI01
- Sold Price
- $795,000
- List Price
- $799,000
- Closing Date
- May 13, 2026
- MLS#
- EB41130095
- Status
- SOLD
- Bedrooms
- 3
- Total Bathrooms
- 2
- Full Bathrooms
- 2
- Sqft. of Residence
- 1,214
- Lot Size
- 9,851
- Year Built
- 1987
Property Description
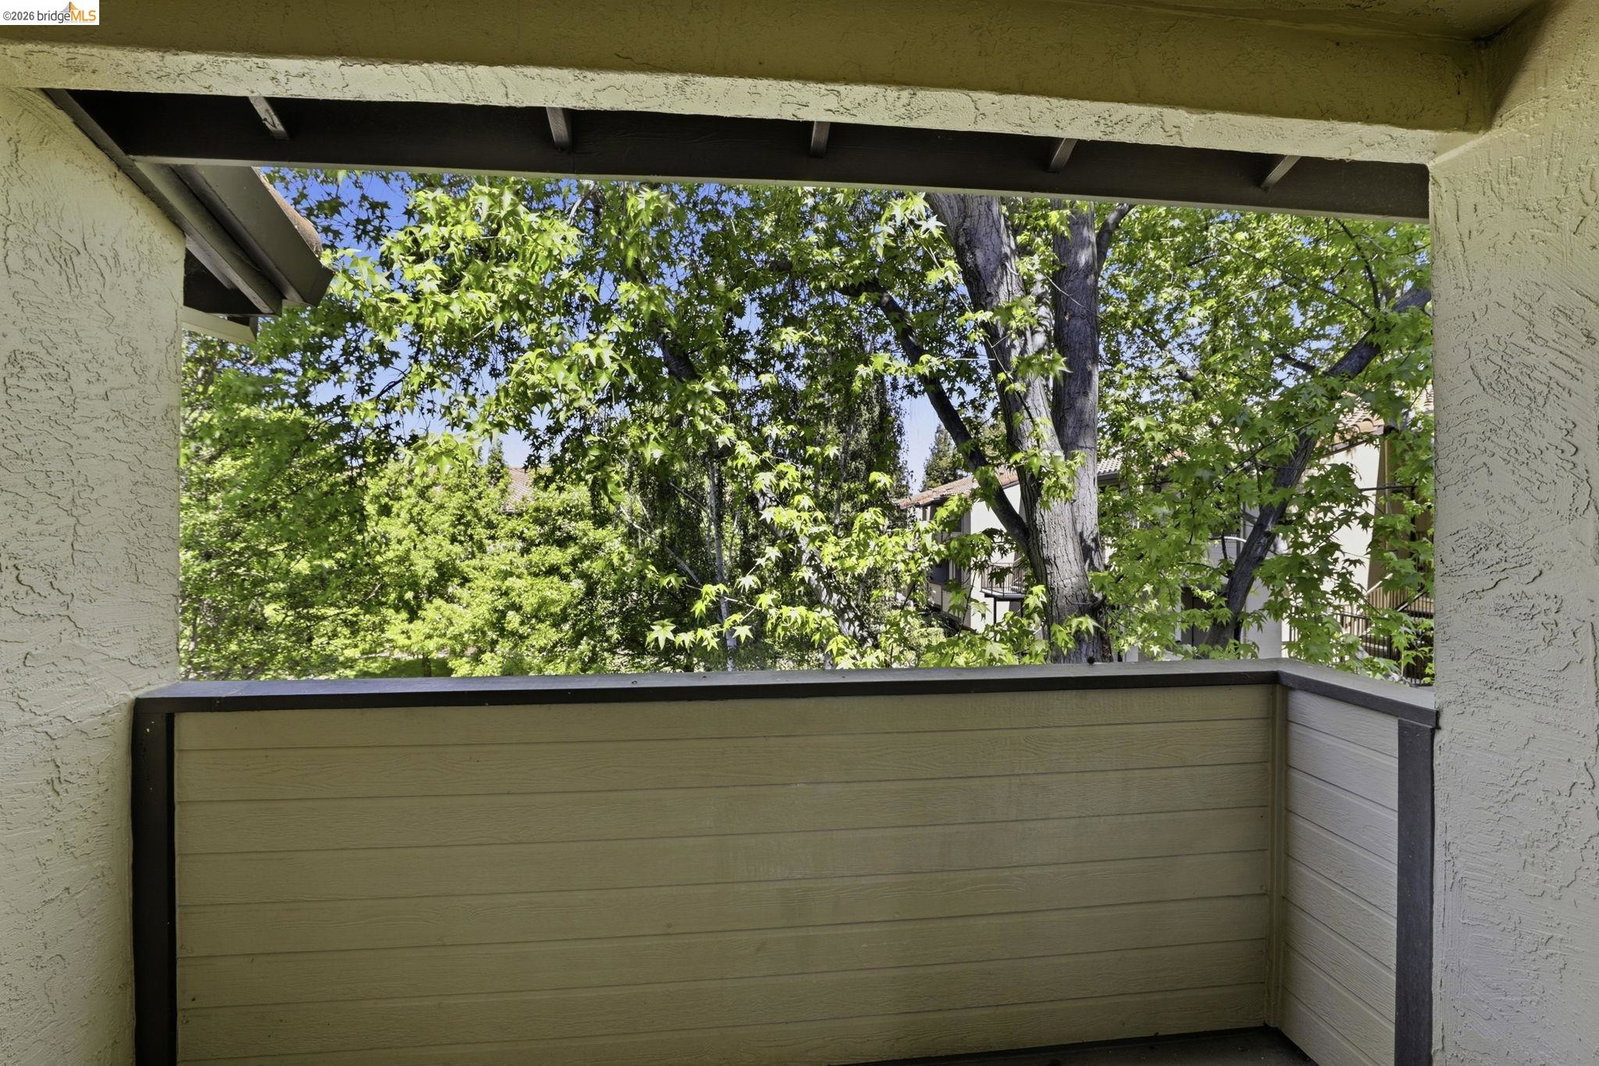
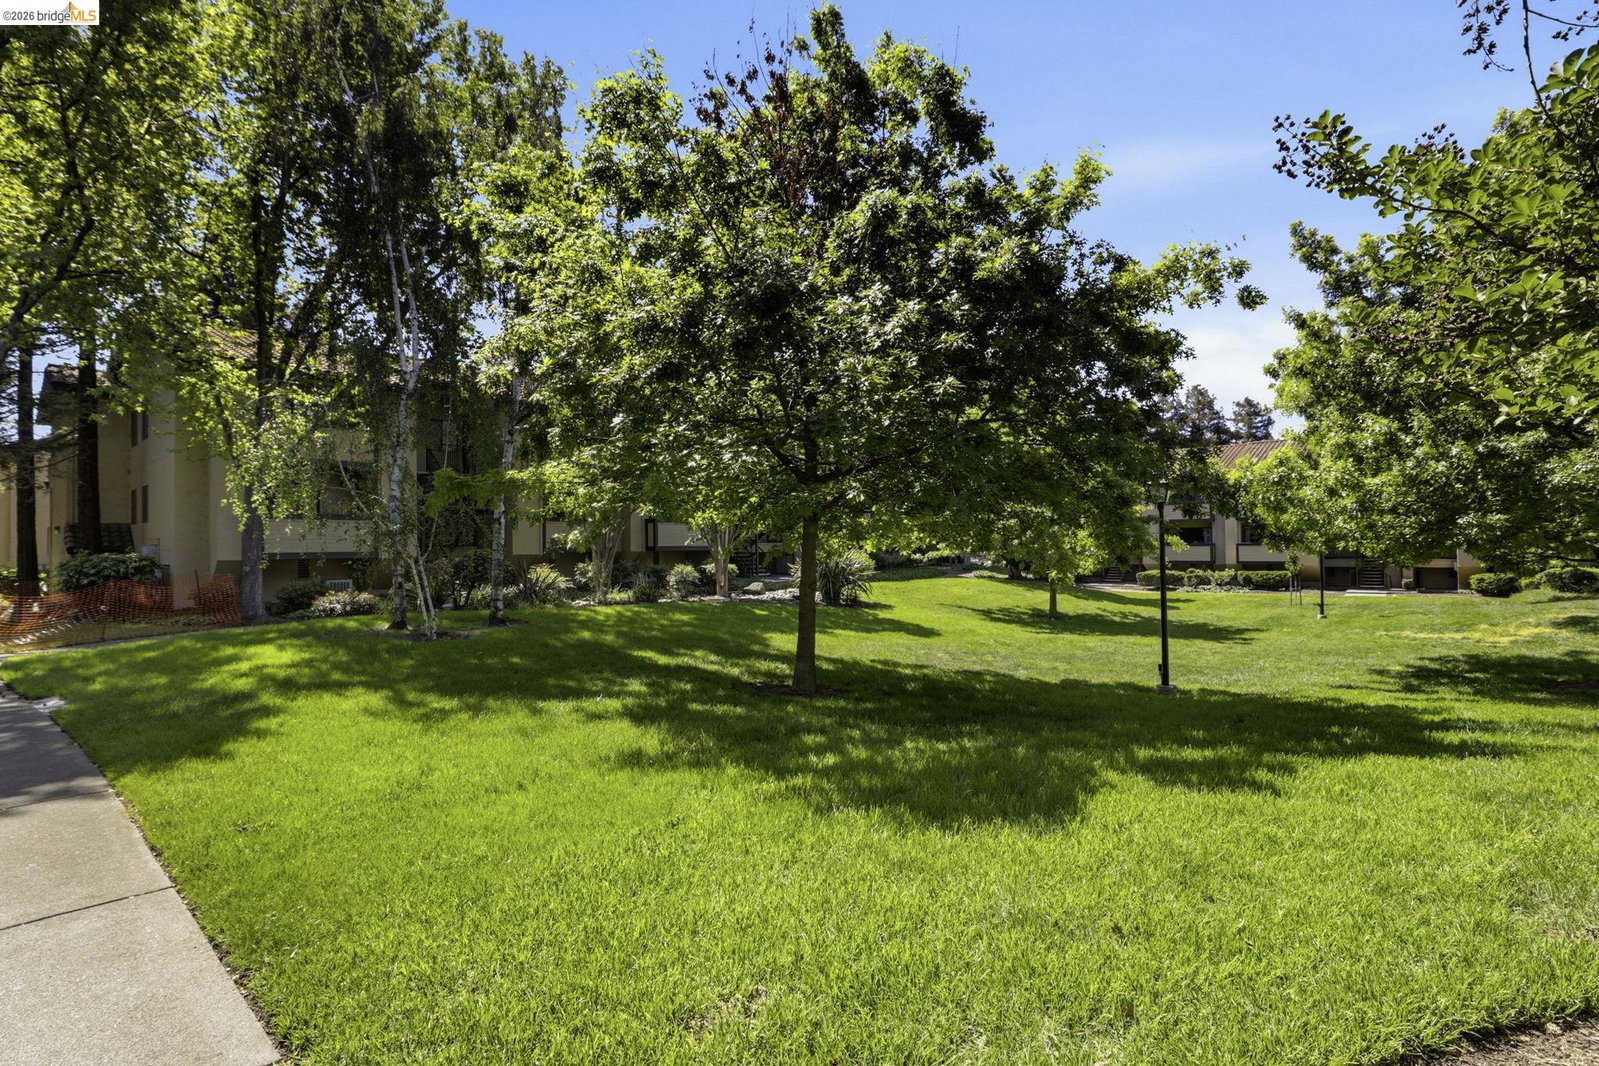
Welcome to your own peaceful retreat in the heart of Warm Springs. This TOP FLOOR END UNIT home is the LARGEST floor plan in the community at 1,214 sq ft. With no neighbors above, the home is filled with beautiful natural light, creating a calm and inviting atmosphere. The open layout flows seamlessly between the living, dining, and beautifully renovated kitchen, making it perfect for both everyday living and hosting.The kitchen has been thoughtfully upgraded with high-end appliances and modern finishes, creating a space that feels both elevated and welcoming. You'll love the everyday comforts like central A/C and heating, new dual-pane windows. The spacious primary suite offers a relaxing escape with a large walk-in closet, while two private balconies (front and back) give you the perfect spots to enjoy your morning coffee or unwind at the end of the day. There's also extra storage, an in-unit washer and dryer, a private garage, and additional assigned reserved parking. With a low HOA of $360/month and a prime location near top-rated schools, BART, I-680/880, plus great restaurants and shopping nearby. Come see it for yourself!
/u.realgeeks.media/roddarealtyteam/logo-broker.png)
Additional Information
- Acres
- 0.23
- Amenities
- Wet Bar
- Association Fee
- $360
- Association Fee Includes
- Maintenance - Exterior, Management Fee, Reserves, Maintenance - Common Area
- Bathroom Features
- Primary - Tile
- Building Name
- WARM SPRINGS
- Cooling System
- Central -1 Zone
- Energy Features
- Other
- Exterior Features
- Other, Stucco
- Fireplace Description
- None
- Floor Covering
- Vinyl
- Garage Parking
- Garage
- Heating System
- Forced Air
- Laundry Facilities
- In Closet, Washer, Dryer
- Levels
- Other
- Living Area
- 1,214
- Lot Description
- Other
- Lot Size
- 9,851
- Neighborhood
- Fremont
- Numberof Units
- 204
- Other Rooms
- Other
- Pool Description
- Pool - No, None
- Roof
- Tile
- Style
- Other
- Unincorporated Yn
- Yes
- Unit Description
- End Unit
- Year Built
- 1987
Mortgage Calculator
 The data relating to real estate for sale on this display comes in part from the Internet Data Exchange program of the MLSListingsTM MLS system. Real estate listings held by brokerage firms other than The Villages Realty - Rodda Realty Team are marked with the Internet Data Exchange and detailed information about them includes the names of the listing brokers and listing agents.
Based on information from MLSListings MLS as of . All data, including all measurements and calculations of area, is obtained from various sources and has not been, and will not be, verified by broker or MLS. All information should be independently reviewed and verified for accuracy. Properties may or may not be listed by the office/agent presenting the information.
Copyright 2026 MLSListings Inc. All rights reserved