5230 E Henderson CT, Antioch, CA 94531
- $1,250,000
- 7
- BD
- 4
- BA
- 4,239
- SqFt




Listed by Alan Espinosa Rodriguez, (925) 440-7622 from Realty One Group Elite
(If provided) CoList: from
- List Price
- $1,250,000
- MLS#
- EB41128848
- Status
- ACTIVE
- Levels
- Two Story
- Bedrooms
- 7
- Total Bathrooms
- 4
- Full Bathrooms
- 4
- Sqft. of Residence
- 4,239
- Listing Area
- Antioch
- Year Built
- 2000
Property Description
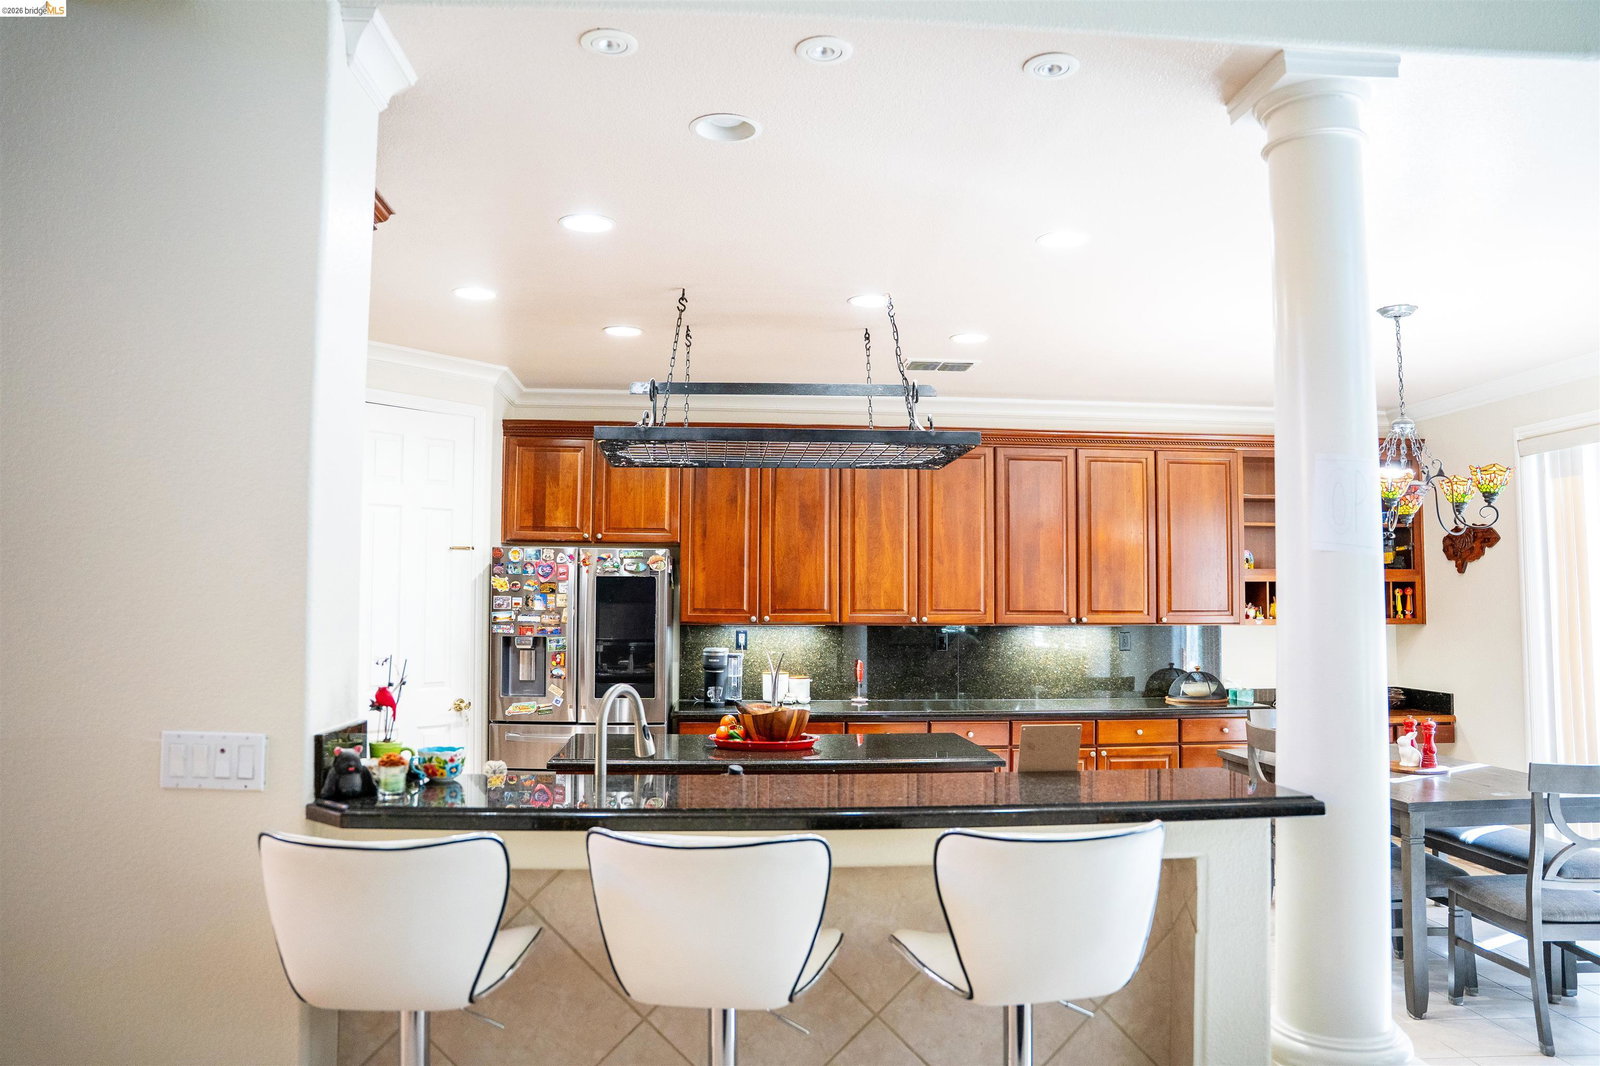
Beautiful property in a quiet semi private street , includes 7 bedrooms, starting with huge master bedroom that is with fireplace, Jacuzzi tub, walk-in closet with double sinks in the bathroom, formal dining area and additional dining in the family room. The kitchen that has pantry, double oven and micro-oven, dishwasher, garbage disposal, marble counter tops, Home office ,Front-yard fountain combined with a garden, there is 3 car garage parking and side access RV parking for 4 cars is a gated access to the interior part of the house and the side access come to the swimming pool area that includes big back-yard retreat (swimming pool, gazebo, BBQ fix to the ground, with a cooler refrigerator, fireplace & oven) fruit trees (apple, pears, oranges, lemons) and palm trees well done cultivated and decorative green environment that enrich your feelings of elegance, harmony. Close to regional parks.
/u.realgeeks.media/roddarealtyteam/logo-broker.png)
Additional Information
- Acres
- 0.26
- Cooling System
- Central -1 Zone
- Energy Features
- Other
- Exterior Features
- Other, Stone, Stucco
- Fireplace Description
- Gas Burning, Living Room, Primary Bedroom, Brick
- Floor Covering
- Tile, Carpet - Wall to Wall, Hardwood
- Garage Parking
- No Garage, Gate / Door Opener
- Heating System
- Heating - 2+ Zones
- Laundry Facilities
- 220 Volt Outlet, Gas Hookup
- Levels
- Two Story
- Living Area
- 4,239
- Neighborhood
- Antioch
- Other Rooms
- Sunroom
- Pool Description
- Pool - In Ground, Cabana
- Roof
- Slate
- Style
- Other
- Unincorporated Yn
- Yes
Mortgage Calculator
 The data relating to real estate for sale on this display comes in part from the Internet Data Exchange program of the MLSListingsTM MLS system. Real estate listings held by brokerage firms other than The Villages Realty - Rodda Realty Team are marked with the Internet Data Exchange and detailed information about them includes the names of the listing brokers and listing agents.
Based on information from MLSListings MLS as of . All data, including all measurements and calculations of area, is obtained from various sources and has not been, and will not be, verified by broker or MLS. All information should be independently reviewed and verified for accuracy. Properties may or may not be listed by the office/agent presenting the information.
Copyright 2026 MLSListings Inc. All rights reserved