312 Golden Gate Ave, Richmond, CA 94801
- $1,370,000
- 6
- BD
- 4
- BA
- 1,982
- SqFt




Listed by Ann Arriola Plant, (510) 381-2101 from Red Oak Realty
(If provided) CoList: from
Sold listing courtesy of Carl Wuestehube from 01TRSTRI
- Sold Price
- $1,370,000
- List Price
- $800,000
- Closing Date
- Jun 22, 2026
- MLS#
- EB41128493
- Status
- SOLD
- Levels
- Two Story
- Bedrooms
- 6
- Total Bathrooms
- 4
- Full Bathrooms
- 4
- Sqft. of Residence
- 1,982
- Lot Size
- 5,500
- Listing Area
- Richmond - Point Richmond/Bayfro
- Year Built
- 2007
Property Description
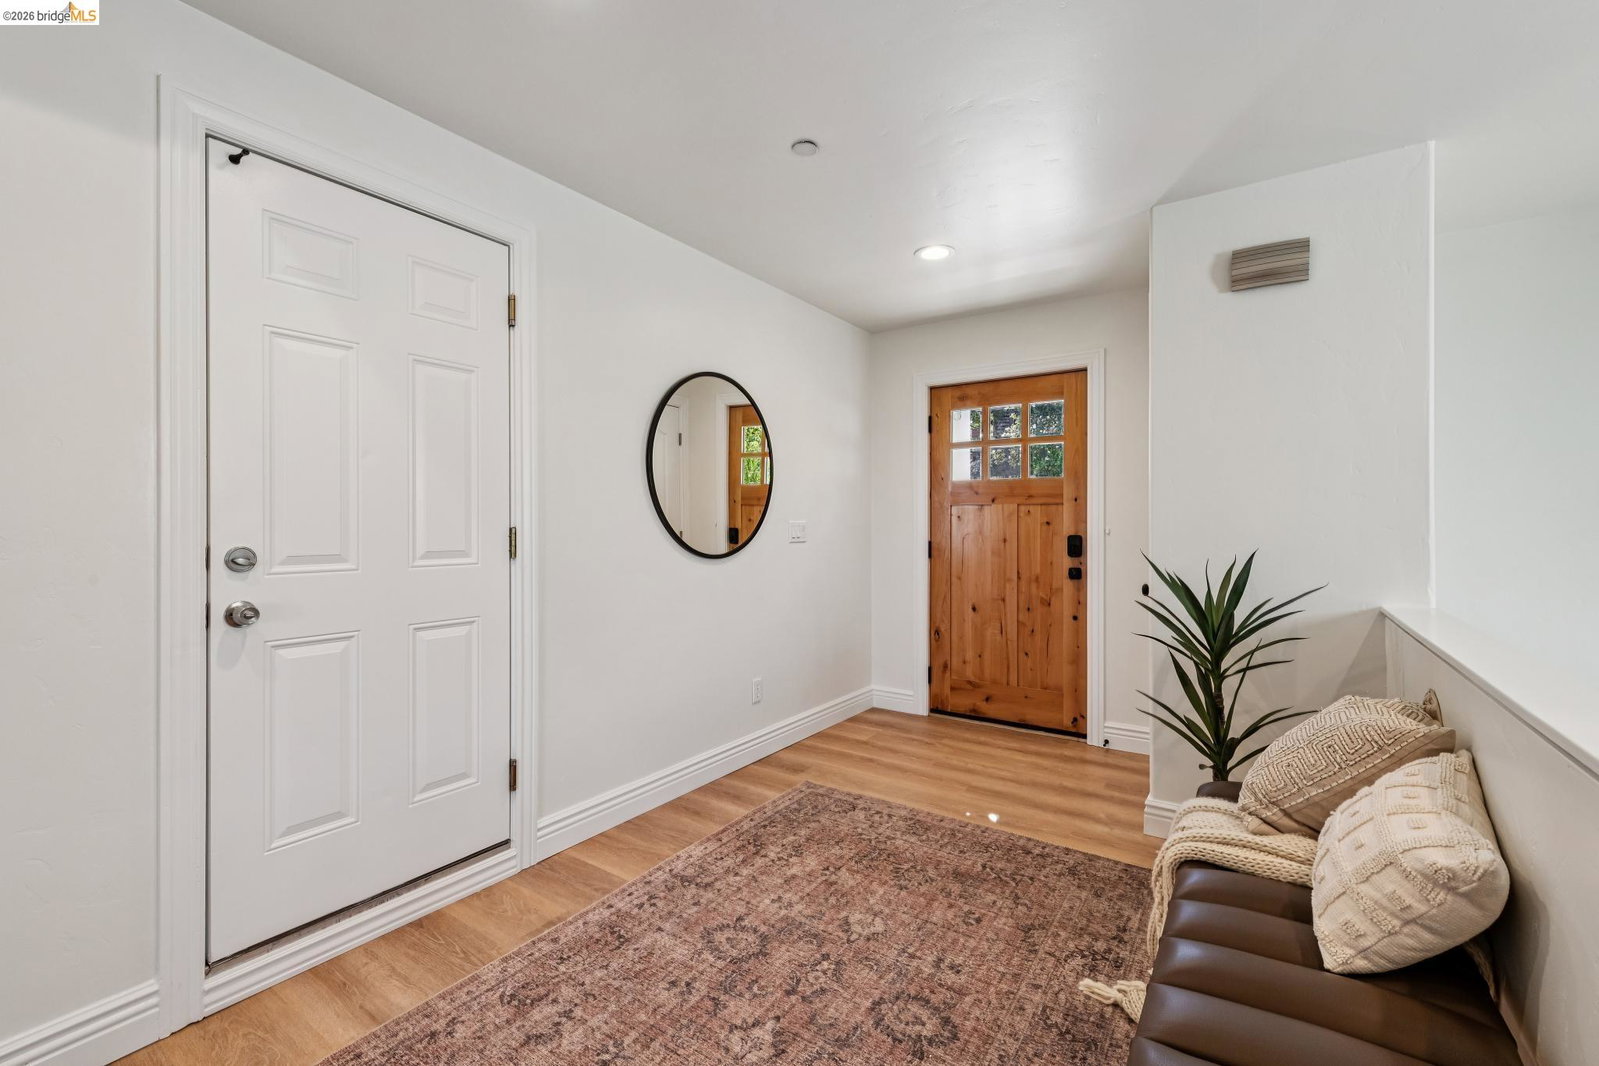
Co-living opportunity or ideal family compound! Buy both homes, or buy one home for $800,000. Enjoy the flexibility of buying one home and having a family member or friend next door. Buying as a TIC allows one owner to sell while the other remains. Almost totally new with elegant modern design, this property showcases clean lines, tasteful finishes, soaring ceilings, and a dramatic open-concept living, dining, and kitchen space perfect for both everyday living and entertaining. Convenience meets comfort with level-in access from the street or garage, leading to spacious primary suites featuring walk-in closets. Thoughtfully updated throughout, the home includes all-new dual-pane windows (2026), new flooring (2026), and four beautifully renovated bathrooms with stylish tile and contemporary vanities. The kitchen is fully refreshed with new cabinetry and brand-new appliances (2026). Car enthusiasts and hobbyists will appreciate the expansive garage, with approx. 500 sq ft (per public record) - ideal for vehicles, a workshop, and all your gear. Tucked at the end of Golden Gate Avenue, this location offers a peaceful setting while remaining just a short stroll to Point Richmond's charming shops and restaurants, with easy access to Marin County and the greater East Bay. *Buyer to i
/u.realgeeks.media/roddarealtyteam/logo-broker.png)
Additional Information
- Acres
- 0.13
- Bathroom Features
- Tile, Updated Bath, Primary - Tile, Primary - Tub, Primary - Updated Bath(s)
- Cooling System
- None
- Exterior Features
- Stucco
- Fireplace Description
- Gas Burning, Insert, Living Room, Primary Bedroom
- Floor Covering
- Vinyl
- Foundation
- Crawl Space
- Garage Parking
- Attached Garage, Enclosed, Garage, Gate / Door Opener, Access - Interior
- Heating System
- Gas, Heating - 2+ Zones
- Laundry Facilities
- Hookups Only, In Closet
- Levels
- Two Story
- Living Area
- 1,982
- Lot Size
- 5,500
- Neighborhood
- Richmond - Point Richmond/Bayfro
- Other Rooms
- Basement - Partial, Laundry Room
- Pool Description
- Pool - No, None
- Style
- Contemporary
- Unincorporated Yn
- Yes
Mortgage Calculator
 The data relating to real estate for sale on this display comes in part from the Internet Data Exchange program of the MLSListingsTM MLS system. Real estate listings held by brokerage firms other than The Villages Realty - Rodda Realty Team are marked with the Internet Data Exchange and detailed information about them includes the names of the listing brokers and listing agents.
Based on information from MLSListings MLS as of . All data, including all measurements and calculations of area, is obtained from various sources and has not been, and will not be, verified by broker or MLS. All information should be independently reviewed and verified for accuracy. Properties may or may not be listed by the office/agent presenting the information.
Copyright 2026 MLSListings Inc. All rights reserved