2747 San Pablo Ave #507, Berkeley, CA 94702
- $505,000
- 1
- BD
- 1
- BA
- 826
- SqFt




Listed by Alexandria Pembleton, (510) 301-9123 from KW Advisors East Bay
(If provided) CoList: from
Sold listing courtesy of Stephen E Beard from OBOKWOAK
- Sold Price
- $505,000
- List Price
- $510,000
- Closing Date
- Jun 22, 2026
- MLS#
- EB41127708
- Status
- SOLD
- Bedrooms
- 1
- Total Bathrooms
- 1
- Full Bathrooms
- 1
- Sqft. of Residence
- 826
- Lot Size
- 17,390
- Year Built
- 2020
Property Description
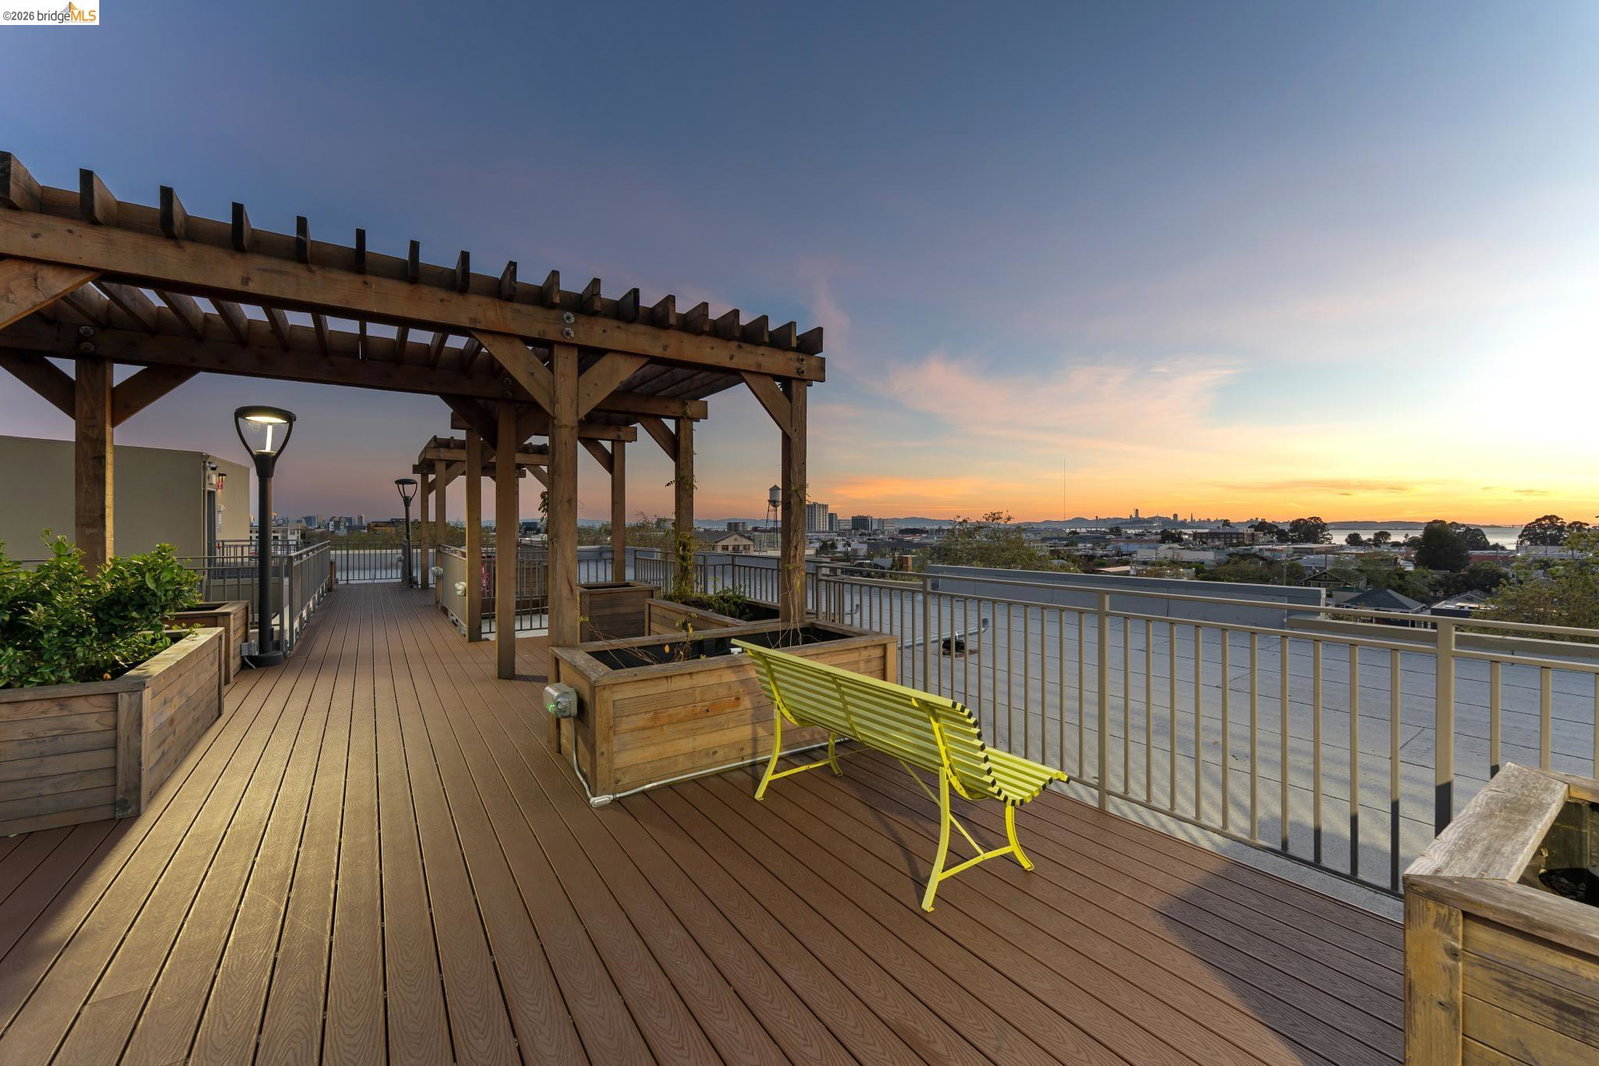
Contemporary, light-filled top-floor condominium built in 2020, featuring filtered bay views from multiple rooms. This 1 bed, 1 bath residence offers a thoughtfully designed open floor plan with expansive windows that flood the space with natural light, creating a bright and airy living environment. The modern layout is ideal for everyday living and entertaining. Radiant heat throughout. Dedicated parking adds everyday convenience. Residents enjoy access to a shared rooftop garden with sweeping views of the bay, 2 bridges, surrounding hills, and The Campanile-a perfect setting for relaxing, gathering with friends, or taking in the sunset. Located in vibrant Southwest Berkeley, 2747 San Pablo Ave places you in the heart of a dynamic neighborhood. Just moments away, Berkeley Bowl West is a local favorite. The surrounding San Pablo Avenue corridor is lined with cafes, restaurants, and everyday conveniences, reflecting the area's diverse and creative spirit. With easy access to I-80/580, nearby transit options, and proximity to West Berkeley's thriving arts and maker scene, this location offers a rare blend of connectivity, culture, and comfort-making it an ideal place to call home.
/u.realgeeks.media/roddarealtyteam/logo-broker.png)
Additional Information
- Acres
- 0.40
- Amenities
- Elevator(s)/Lift(s)
- Association Fee
- $570
- Association Fee Includes
- Maintenance - Exterior, Garbage, Reserves, Maintenance - Common Area
- Cooling System
- None
- Exterior Features
- Stucco
- Fireplace Description
- None
- Garage Parking
- Attached Garage, Garage
- Heating System
- Radiant
- Laundry Facilities
- 220 Volt Outlet, In Closet, Laundry Area - In Unit, Washer
- Levels
- Three or More Stories
- Living Area
- 826
- Lot Description
- Other
- Lot Size
- 17,390
- Neighborhood
- Berkeley Map Area 8
- Numberof Units
- 42
- Other Rooms
- None
- Pool Description
- Pool - No, None
- Roof
- Other
- Style
- Contemporary
- Unincorporated Yn
- Yes
- Unit Description
- Elevator Building, Unit Faces Street
- View
- Bay View Bridge, View of City Lights, Downtown
- Year Built
- 2020
Mortgage Calculator
 The data relating to real estate for sale on this display comes in part from the Internet Data Exchange program of the MLSListingsTM MLS system. Real estate listings held by brokerage firms other than The Villages Realty - Rodda Realty Team are marked with the Internet Data Exchange and detailed information about them includes the names of the listing brokers and listing agents.
Based on information from MLSListings MLS as of . All data, including all measurements and calculations of area, is obtained from various sources and has not been, and will not be, verified by broker or MLS. All information should be independently reviewed and verified for accuracy. Properties may or may not be listed by the office/agent presenting the information.
Copyright 2026 MLSListings Inc. All rights reserved