1203 Melville Sq 216, Richmond, CA 94804
- $319,000
- 1
- BD
- 1
- BA
- 734
- SqFt




Listed by Amanda Brunato, (510) 408-6160 from Compass
(If provided) CoList: Karen Manuel from Compass
- List Price
- $319,000
- Price Change
- ▼ $5,000 1787806612
- MLS#
- EB41126712
- Status
- ACTIVE
- Bedrooms
- 1
- Total Bathrooms
- 1
- Full Bathrooms
- 1
- Sqft. of Residence
- 734
- Year Built
- 1983
Property Description
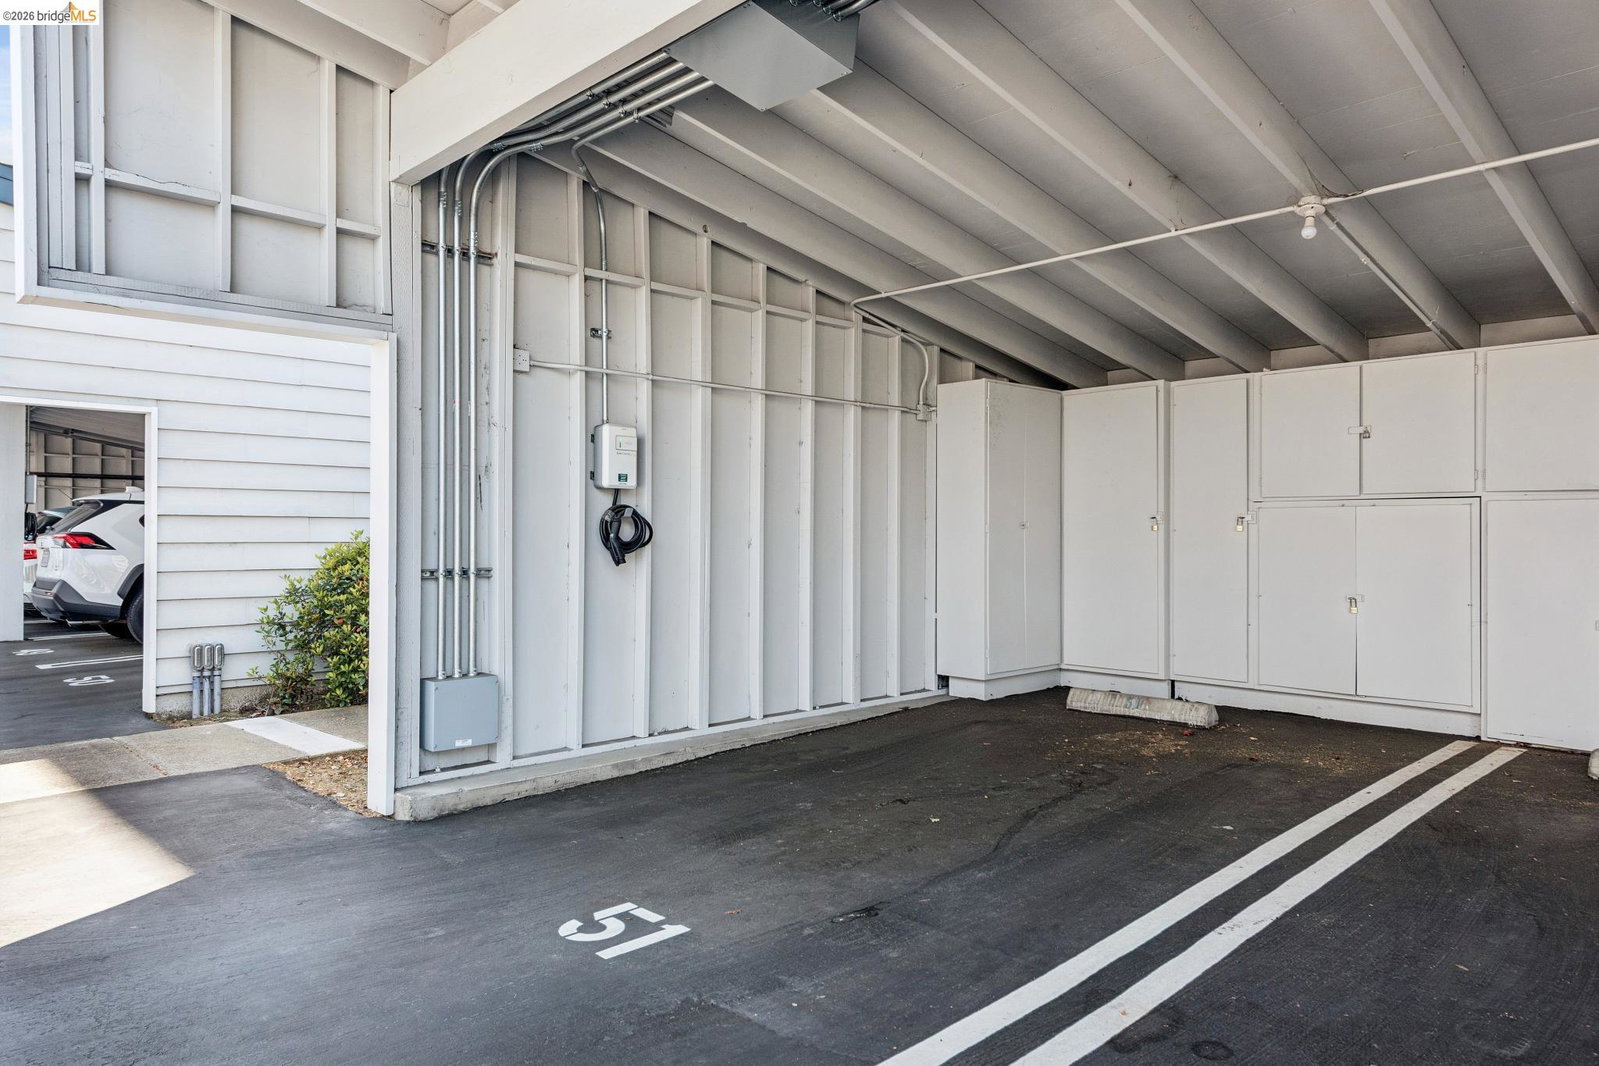
Charming, second-floor unit in Richmond's sought-after Marina Bay neighborhood, with peaceful courtyard views and a glimpse of the bay beyond. The home opens to a spacious private balcony overlooking mature trees and landscaped grounds-an easy place to start the day with coffee or wind down in the evening. Inside, the layout is comfortable and functional, with in-unit laundry and large dual closets. Additional features include a dedicated carport parking space with a Level 2 EV charger plus private storage cabinet. The building is secure, well-maintained, and equipped with an elevator for level-in access and earthquake insurance. Marina Bay offers a lifestyle that's hard to beat, with the Bay Trail just outside for miles of waterfront walking and biking. The Richmond Ferry Terminal is about a mile away, providing a scenic option for commuting to San Francisco. A weekly farmer's market sets up nearby, and local parks, restaurants, and everyday amenities are all close at hand. A well-located, low-maintenance home in one of Richmond's most enjoyable waterfront communities.
/u.realgeeks.media/roddarealtyteam/logo-broker.png)
Additional Information
- Amenities
- Elevator(s)/Lift(s)
- Association Fee
- $827
- Association Fee Includes
- Maintenance - Exterior, Garbage, Insurance - Hazard, Management Fee, Security Service, Water / Sewer, Maintenance - Common Area, Insurance - Earthquake
- Building Name
- MARINA BAY
- Cooling System
- None
- Energy Features
- Double Pane Windows
- Exterior Features
- Siding - Wood
- Fireplace Description
- None
- Floor Covering
- Vinyl, Carpet - Wall to Wall
- Garage Parking
- Assigned Spaces, No Garage, Gate / Door Opener, Spaces per Unit - 1, Off-Street Parking
- Heating System
- Baseboard, Electric
- Laundry Facilities
- Laundry Area - In Unit, Washer, Dryer
- Levels
- One Story
- Living Area
- 734
- Neighborhood
- Richmond - Point Richmond/Bayfro
- Numberof Units
- 130
- Other Rooms
- None
- Pool Description
- Pool - No, None
- Roof
- Composition
- Style
- Contemporary
- Unincorporated Yn
- Yes
- Unit Description
- Elevator Building, Unit Faces Common Area
- Year Built
- 1983
Mortgage Calculator
 The data relating to real estate for sale on this display comes in part from the Internet Data Exchange program of the MLSListingsTM MLS system. Real estate listings held by brokerage firms other than The Villages Realty - Rodda Realty Team are marked with the Internet Data Exchange and detailed information about them includes the names of the listing brokers and listing agents.
Based on information from MLSListings MLS as of . All data, including all measurements and calculations of area, is obtained from various sources and has not been, and will not be, verified by broker or MLS. All information should be independently reviewed and verified for accuracy. Properties may or may not be listed by the office/agent presenting the information.
Copyright 2026 MLSListings Inc. All rights reserved