6715 Canyon Trail, El Cerrito, CA 94530
- $1,300,000
- 4
- BD
- 3
- BA
- 1,956
- SqFt




Listed by Mark Choi, (510) 381-1116 from The Agency
(If provided) CoList: from
Sold listing courtesy of Zoe Lui from OBOJR
- Sold Price
- $1,300,000
- List Price
- $1,350,000
- Closing Date
- Jun 23, 2026
- MLS#
- EB41126623
- Status
- SOLD
- Levels
- Two Story
- Bedrooms
- 4
- Total Bathrooms
- 3
- Full Bathrooms
- 2
- Partial Bathrooms
- 1
- Sqft. of Residence
- 1,956
- Lot Size
- 4,050
- Listing Area
- El Cerrito
- Year Built
- 1949
Property Description
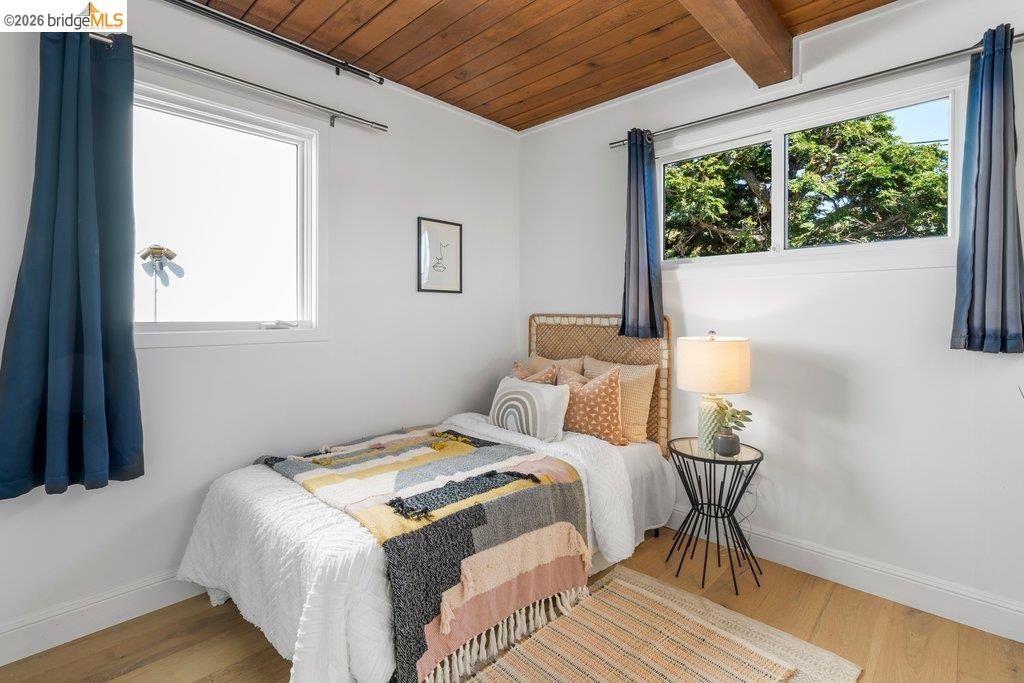
Transparently priced @ 1.350MM. Welcome to 6715 Canyon Trail in the desirable El Cerrito Hills, offering 1,956 square feet of flexible living space across two levels. The entry level features a spacious family room with soaring ceilings, a bedroom or home office, full bathroom, and large laundry room - ideal for guests, work-from-home needs, or multi-generational living. Upstairs, the main level includes three bedrooms and 1.5 bathrooms, with a bright living and dining area that flows into a skylit kitchen. Step onto the deck from the living room to enjoy stunning sunset views and the eastern span of the Bay Bridge. The generous primary bedroom includes a dedicated office alcove positioned to capture the view, while knotty pine wood ceilings add warmth and character throughout the upper living spaces. Additional highlights include a large two-car garage with interior access, a low-maintenance front yard with artificial turf, and an exceptional location just steps from Canyon Trail Park, and convenient access to shopping, BART, and major freeways.
/u.realgeeks.media/roddarealtyteam/logo-broker.png)
Additional Information
- Acres
- 0.09
- Bathroom Features
- Tile, Tub, Updated Bath, Dual Flush Toilet, Primary - Shower(s) over Tub(s)
- Cooling System
- None
- Exterior Features
- Wood Shingles
- Family Room
- Separate Family Room
- Fireplace Description
- Living Room, Metal, Wood Burning, Brick
- Floor Covering
- Laminate, Tile, Hardwood
- Foundation
- Concrete Slab
- Garage Parking
- Attached Garage, Garage, Gate / Door Opener, Access - Interior, Off-Street Parking
- Heating System
- Forced Air, Gas
- Laundry Facilities
- Gas Hookup, In Laundry Room, Washer, Dryer
- Levels
- Two Story
- Living Area
- 1,956
- Lot Description
- Grade - Level
- Lot Size
- 4,050
- Neighborhood
- El Cerrito
- Other Rooms
- Basement - Partial, Laundry Room
- Pool Description
- Pool - No, None
- Roof
- Metal, Tar and Gravel
- Style
- Contemporary
- Unincorporated Yn
- Yes
- View
- Bay View, Bay View Bridge, Water, View of City Lights, Downtown
Mortgage Calculator
 The data relating to real estate for sale on this display comes in part from the Internet Data Exchange program of the MLSListingsTM MLS system. Real estate listings held by brokerage firms other than The Villages Realty - Rodda Realty Team are marked with the Internet Data Exchange and detailed information about them includes the names of the listing brokers and listing agents.
Based on information from MLSListings MLS as of . All data, including all measurements and calculations of area, is obtained from various sources and has not been, and will not be, verified by broker or MLS. All information should be independently reviewed and verified for accuracy. Properties may or may not be listed by the office/agent presenting the information.
Copyright 2026 MLSListings Inc. All rights reserved