3161 Birmingham Dr 209, Richmond, CA 94806
- $314,000
- 2
- BD
- 2
- BA
- 1,232
- SqFt




Listed by Laura Margulius, (510) 301-7380 from BHG RE Reliance Partners
(If provided) CoList: from
- List Price
- $314,000
- Price Change
- ▼ $11,000 1778642475
- MLS#
- EB41125885
- Status
- ACTIVE
- Bedrooms
- 2
- Total Bathrooms
- 2
- Full Bathrooms
- 1
- Partial Bathrooms
- 1
- Sqft. of Residence
- 1,232
- Year Built
- 1981
Property Description
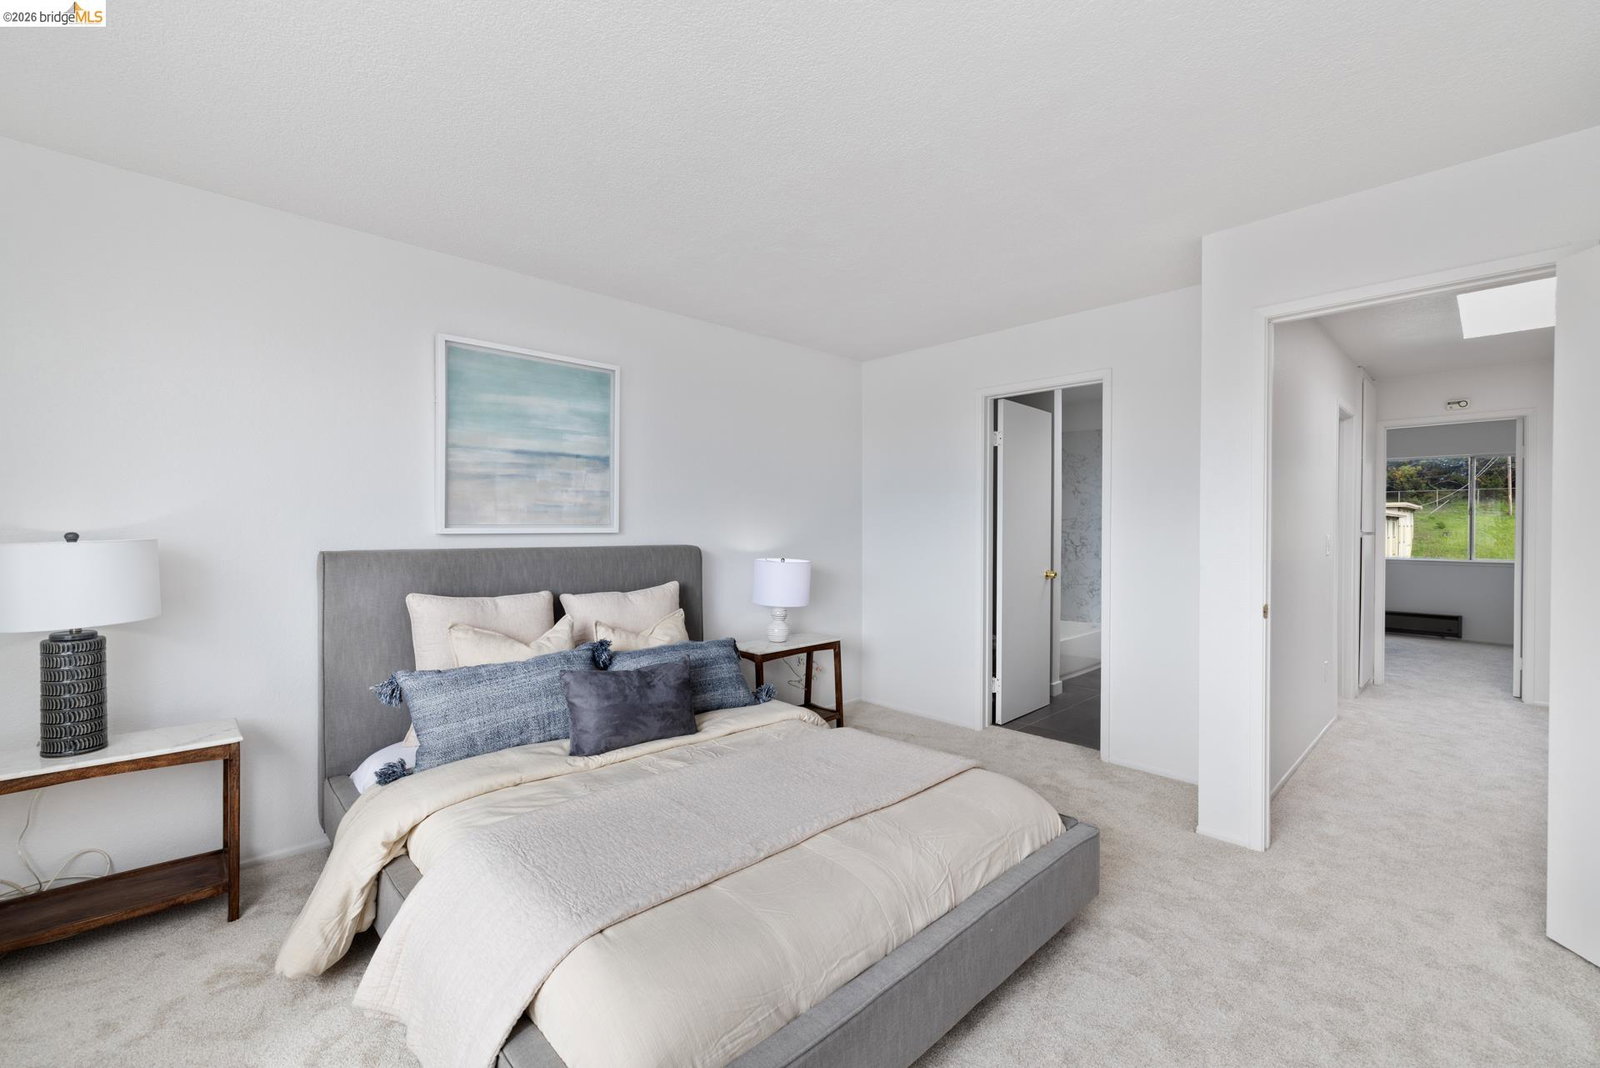
Live big in the Hilltop area of Richmond with this comfortable two bedroom, one and a half bath condo. The condo offers a two story 1232 sqft floor plan. On the first floor there is a recently upgraded half bath and kitchen, dining room and a spacious living room which opens up to a deck with peekaboo views of the Bay. First level floors are hardwood and tile. The second floor has two bedrooms, one also with peekaboo views of the Bay, and a recently upgraded full bath. Close to transportation, shopping, and freeway access the condo is in a quiet complex with 16 other units. There are two covered and secured parking spots in the garage and a shared laundry. Open Sunday March 8, 2-4pm
/u.realgeeks.media/roddarealtyteam/logo-broker.png)
Additional Information
- Association Fee
- $630
- Association Fee Includes
- Maintenance - Exterior, Garbage, Insurance - Hazard, Management Fee, Reserves, Security Service, Maintenance - Common Area
- Bathroom Features
- Marble, Primary - Shower(s) over Tub(s), Primary - Updated Bath(s)
- Building Name
- VILLAGE VIEW
- Cooling System
- None
- Exterior Features
- Stucco
- Fireplace Description
- None
- Floor Covering
- Tile, Carpet - Wall to Wall, Hardwood
- Garage Parking
- No Garage
- Heating System
- Baseboard
- Laundry Facilities
- In Laundry Room
- Levels
- Two Story
- Living Area
- 1,232
- Lot Description
- Grade - Level
- Neighborhood
- Richmond - Hilltop/College
- Numberof Units
- 17
- Other Rooms
- None, Laundry Room
- Pool Description
- Pool - No, None
- Roof
- Other
- Style
- Other
- Unincorporated Yn
- Yes
- Year Built
- 1981
Mortgage Calculator
 The data relating to real estate for sale on this display comes in part from the Internet Data Exchange program of the MLSListingsTM MLS system. Real estate listings held by brokerage firms other than The Villages Realty - Rodda Realty Team are marked with the Internet Data Exchange and detailed information about them includes the names of the listing brokers and listing agents.
Based on information from MLSListings MLS as of . All data, including all measurements and calculations of area, is obtained from various sources and has not been, and will not be, verified by broker or MLS. All information should be independently reviewed and verified for accuracy. Properties may or may not be listed by the office/agent presenting the information.
Copyright 2026 MLSListings Inc. All rights reserved