729 RICHARDSON DR, Brentwood, CA 94513
- $745,000
- 2
- BD
- 3
- BA
- 2,665
- SqFt





Listed by Joan Carter, (925) 354-2001 from Real Brokerage Technologies
(If provided) CoList: Lisa Grady from Real Brokerage Technologies
Sold listing courtesy of Sean Bian from SXIB01
- Sold Price
- $745,000
- List Price
- $745,000
- Closing Date
- Jul 27, 2026
- MLS#
- EB41125613
- Status
- SOLD
- Levels
- One Story
- Bedrooms
- 2
- Total Bathrooms
- 3
- Full Bathrooms
- 2
- Partial Bathrooms
- 1
- Sqft. of Residence
- 2,665
- Lot Size
- 6,840
- Listing Area
- Brentwood
- Year Built
- 2000
Property Description
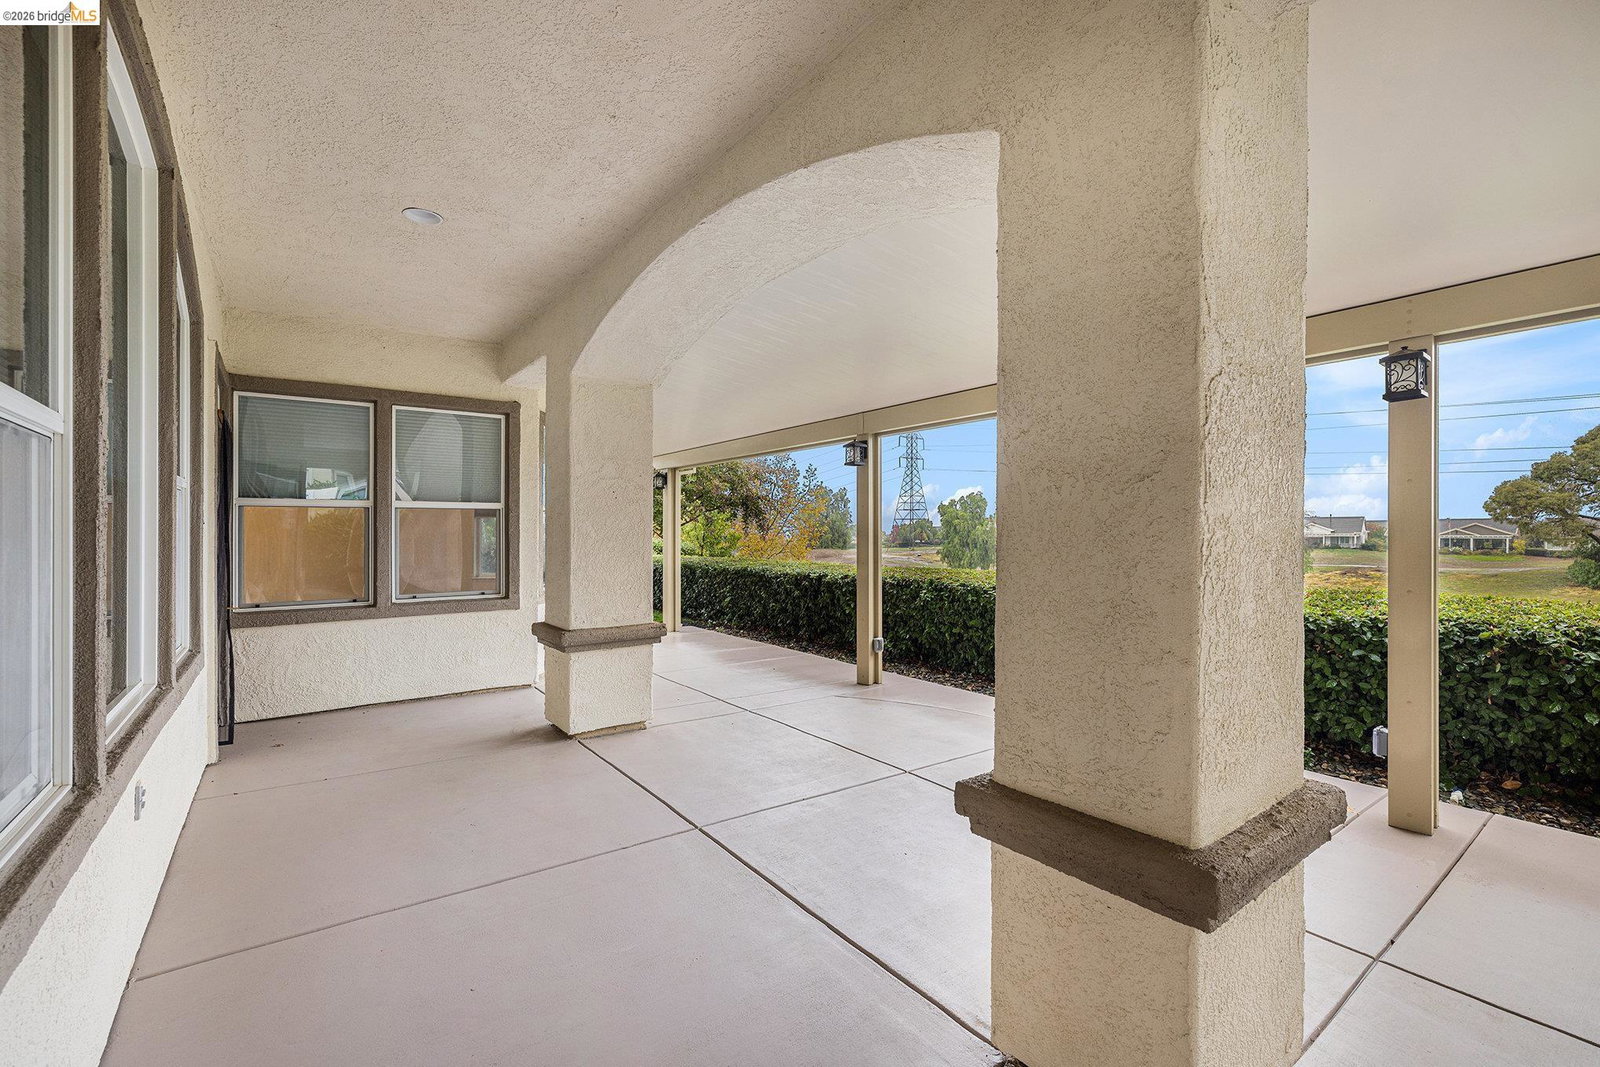
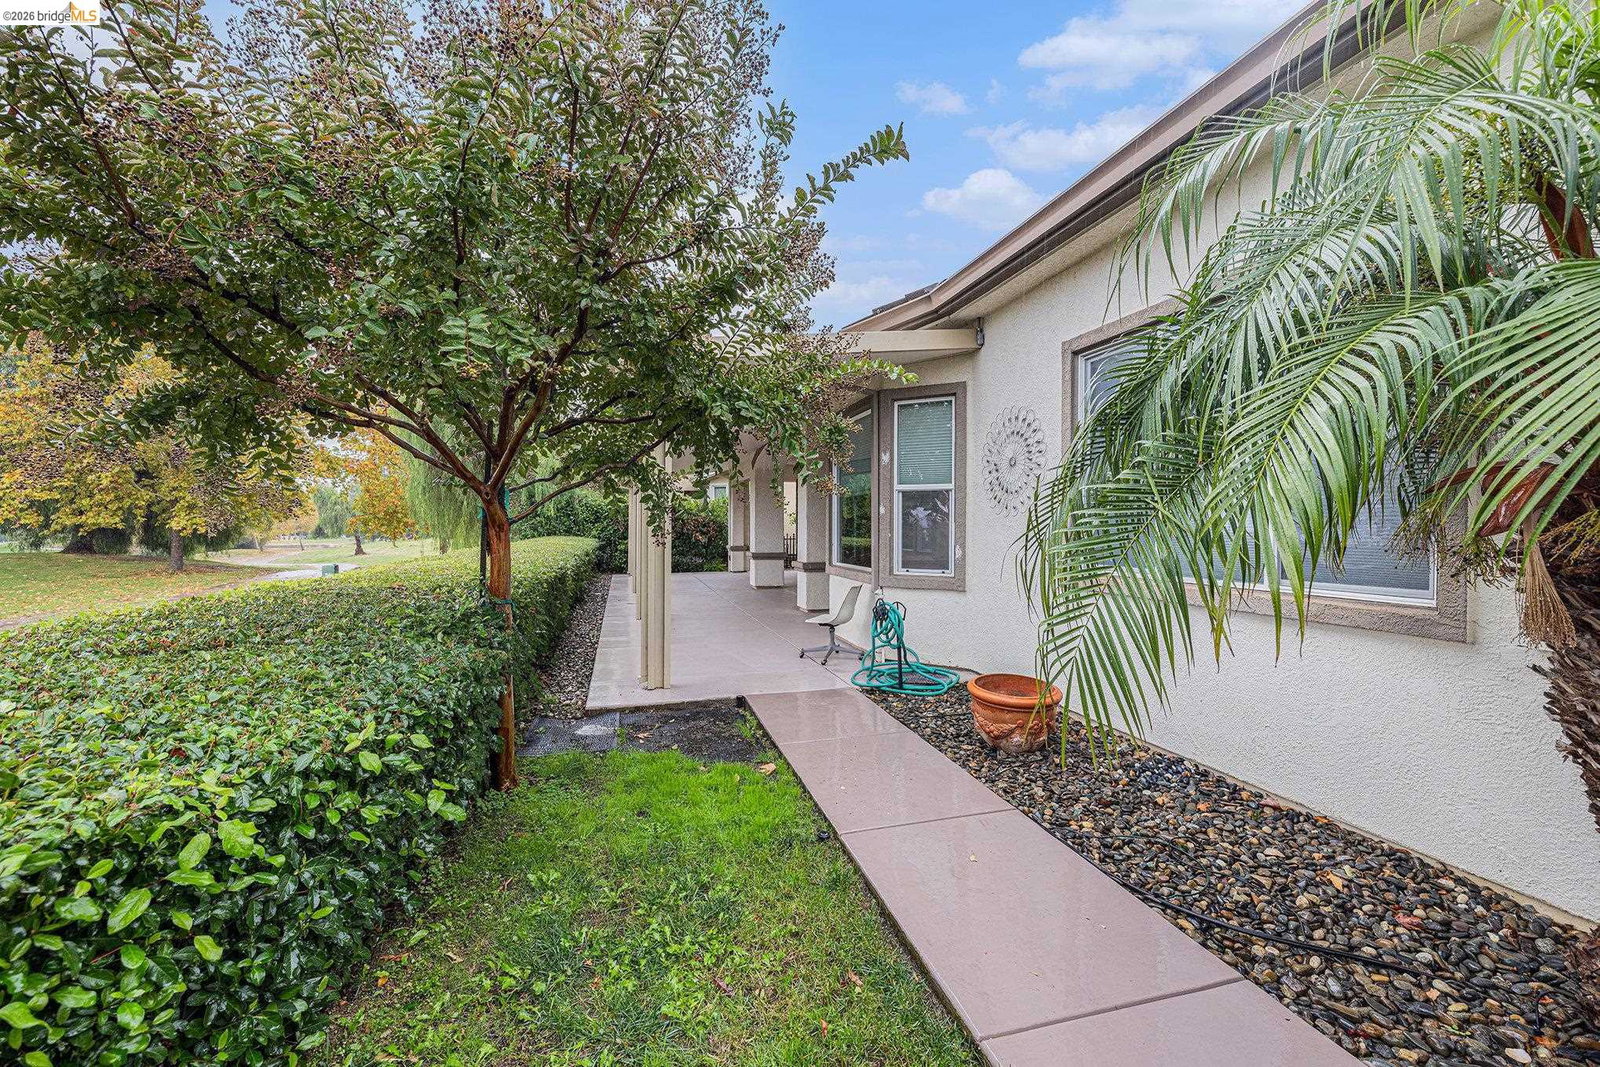
OPEN HOUSE - SAT & SUN 1-3 (4/25 & 4/26) Situated in Summerset Vista, a 55+ community, this beautiful home offers a generous open-concept floor plan. Elegant oversized mirrors in the living and dining rooms add a sophisticated touch and may remain with the home. The luxurious primary suite offers a serene retreat area along with a spa-inspired bathroom, while the spacious second bedroom includes its own private ensuite bath. An extra-large laundry room provides abundant storage. The rare 3-car garage enhances both convenience and functionality. Enjoy exceptional privacy with no rear neighbors and an expansive, fully covered patio that stretches across the back of the house-perfect for outdoor relaxation or entertaining. The kitchen is appointed with rich granite countertops and a charming breakfast nook complete with a built-in desk. A cozy fireplace warms the inviting family room, and new carpet in the second bedroom and den/office adds fresh appeal. Ideally located close to the clubhouse, this home offers easy access to a wide array of amenities, activities, and social events.
/u.realgeeks.media/roddarealtyteam/logo-broker.png)
Additional Information
- Acres
- 0.16
- Association Fee
- $185
- Association Fee Includes
- Management Fee, Security Service, Maintenance - Common Area
- Cooling System
- Ceiling Fan, Central -1 Zone
- Exterior Features
- Stucco
- Family Room
- Separate Family Room
- Fireplace Description
- Family Room
- Floor Covering
- Other, Carpet - Wall to Wall
- Foundation
- Concrete Slab
- Garage Parking
- Attached Garage, Enclosed, Garage, Gate / Door Opener, Access - Interior
- Heating System
- Forced Air
- Laundry Facilities
- In Laundry Room, Washer, Dryer
- Levels
- One Story
- Living Area
- 2,665
- Lot Description
- Grade - Level
- Lot Size
- 6,840
- Neighborhood
- Brentwood
- Other Rooms
- Den / Study / Office, Laundry Room
- Pool Description
- None
- Roof
- Tile
- Style
- Traditional
- Unincorporated Yn
- Yes
Mortgage Calculator
 The data relating to real estate for sale on this display comes in part from the Internet Data Exchange program of the MLSListingsTM MLS system. Real estate listings held by brokerage firms other than The Villages Realty - Rodda Realty Team are marked with the Internet Data Exchange and detailed information about them includes the names of the listing brokers and listing agents.
Based on information from MLSListings MLS as of . All data, including all measurements and calculations of area, is obtained from various sources and has not been, and will not be, verified by broker or MLS. All information should be independently reviewed and verified for accuracy. Properties may or may not be listed by the office/agent presenting the information.
Copyright 2026 MLSListings Inc. All rights reserved