2409 Boulder St, Brentwood, CA 94513
- $1,022,200
- 5
- BD
- 5
- BA
- 3,811
- SqFt




Listed by Sam Cavallaro, (925) 465-2150 from Legacy Real Estate Group
(If provided) CoList: from
Sold listing courtesy of Adda Pina-Renner from DMCCG
- Sold Price
- $1,022,200
- List Price
- $1,050,000
- Closing Date
- Jul 07, 2026
- MLS#
- EB41125499
- Status
- SOLD
- Levels
- Two Story
- Bedrooms
- 5
- Total Bathrooms
- 5
- Full Bathrooms
- 4
- Partial Bathrooms
- 1
- Sqft. of Residence
- 3,811
- Lot Size
- 8,008
- Listing Area
- Brentwood
- Year Built
- 2005
Property Description
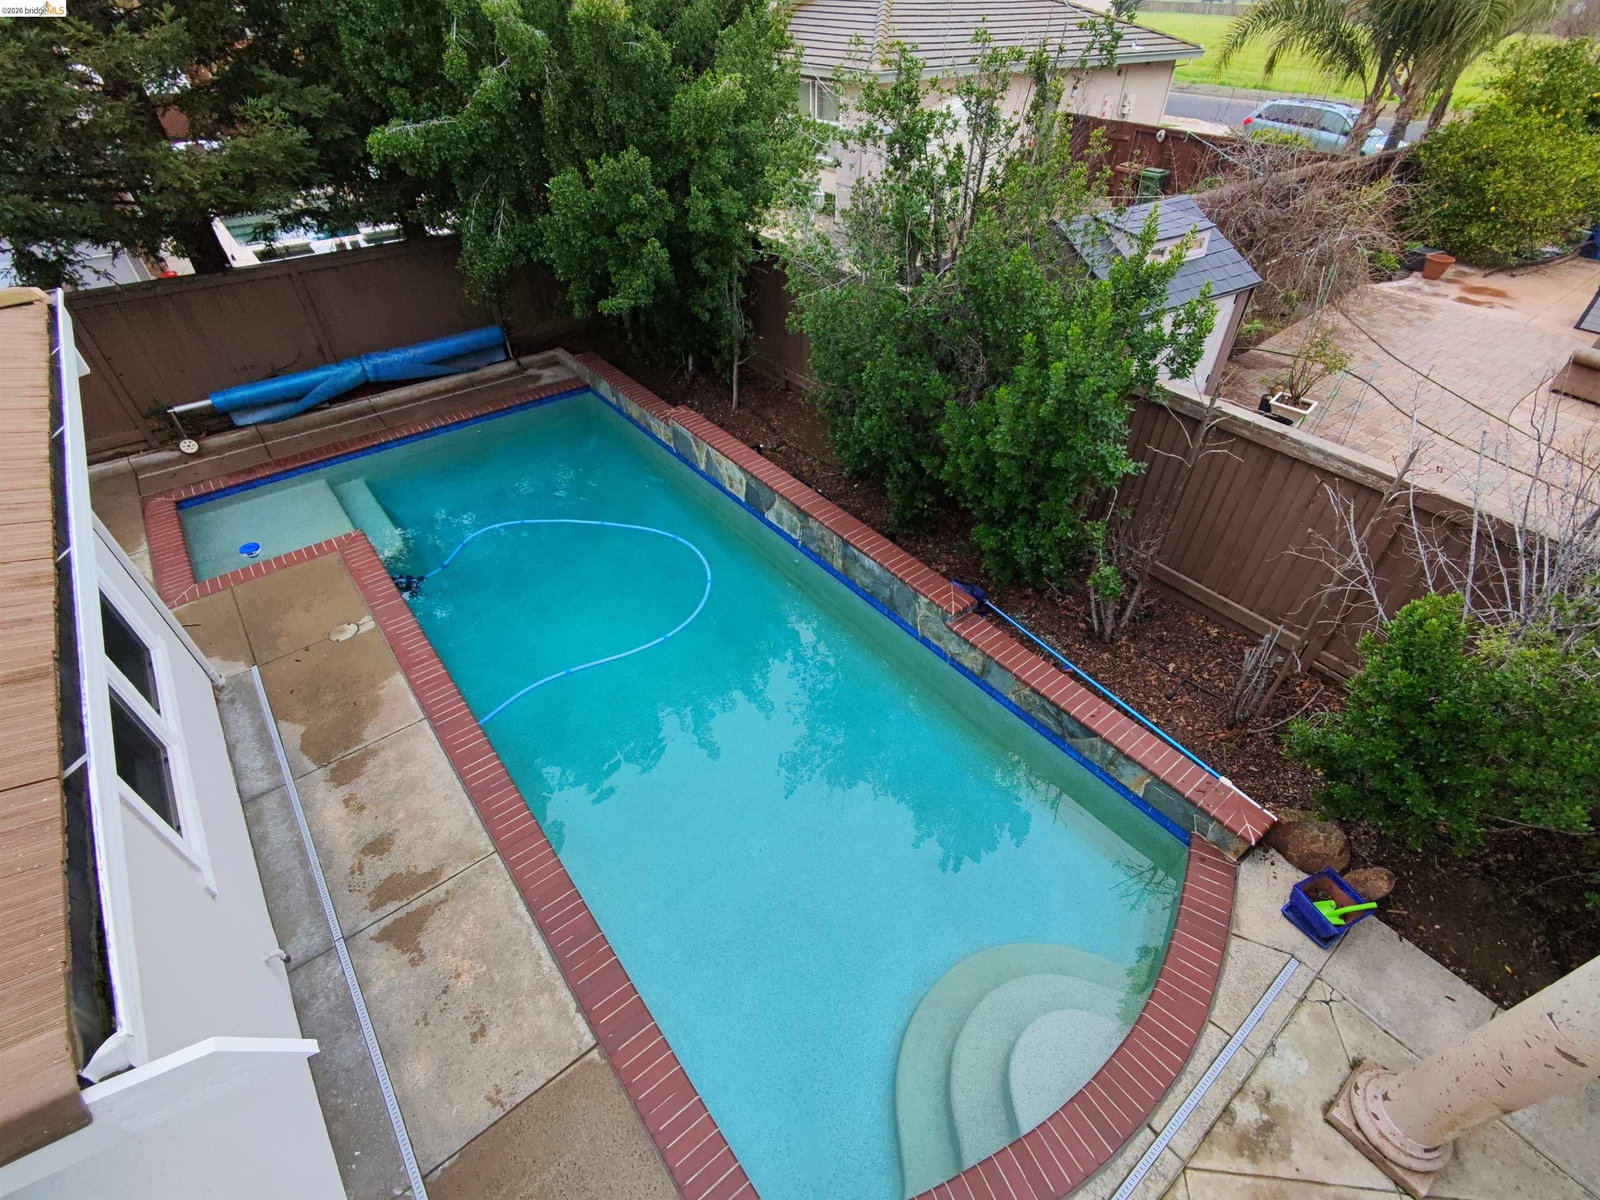
Introducing a beautifully renovated estate encompassing 3,811 square feet of refined living space. This impressive residence offers 5 bedrooms, 4.5 bathrooms, and a versatile flex room that can easily function as a private office, media room, fitness area, or additional lounge. A welcoming courtyard creates an elegant and tranquil entry experience, adding architectural distinction and an intimate outdoor setting. Inside, expansive living areas are thoughtfully arranged to provide both grandeur and comfort, allowing for effortless everyday living and stylish entertaining. The private backyard retreat features a sparkling swimming pool, delivering a resort-style ambiance ideal for relaxation and gatherings. Ideally situated near shopping centers and open green spaces, this exceptional property blends modern updates, generous scale, and timeless sophistication. This is a Fannie Mae HomePath property. First-time buyers, complete the HomePath Ready Buyer homeownership course on HomePath.com. Attach a certificate to offer up to 3% closing cost assistance. Check HomePath.com for more details. Restrictions apply. An image in this listing has been digitally altered.
/u.realgeeks.media/roddarealtyteam/logo-broker.png)
Additional Information
- Acres
- 0.18
- Amenities
- Other
- Bathroom Features
- Primary - Sunken Tub
- Cooling System
- Central -1 Zone
- Exterior Features
- Stucco
- Family Room
- Separate Family Room
- Fireplace Description
- Family Room
- Floor Covering
- Tile, Vinyl, Carpet - Wall to Wall
- Garage Parking
- Attached Garage, Garage, Tandem Parking
- Laundry Facilities
- In Laundry Room, Other
- Levels
- Two Story
- Living Area
- 3,811
- Lot Description
- Other
- Lot Size
- 8,008
- Neighborhood
- Brentwood
- Other Rooms
- In-Law Unit
- Pool Description
- Pool - In Ground
- Roof
- Tile
- Style
- Traditional
- Unincorporated Yn
- Yes
Mortgage Calculator
 The data relating to real estate for sale on this display comes in part from the Internet Data Exchange program of the MLSListingsTM MLS system. Real estate listings held by brokerage firms other than The Villages Realty - Rodda Realty Team are marked with the Internet Data Exchange and detailed information about them includes the names of the listing brokers and listing agents.
Based on information from MLSListings MLS as of . All data, including all measurements and calculations of area, is obtained from various sources and has not been, and will not be, verified by broker or MLS. All information should be independently reviewed and verified for accuracy. Properties may or may not be listed by the office/agent presenting the information.
Copyright 2026 MLSListings Inc. All rights reserved