3614 Kay Ct., Fremont, CA 94538
- $1,950,000
- 4
- BD
- 3
- BA
- 2,128
- SqFt




Listed by Jenifer Wasso, (925) 783-3020 from Nexthome Town & Country
(If provided) CoList: from
Sold listing courtesy of Sireesha Mylavarapu from SLDN01
- Sold Price
- $1,950,000
- List Price
- $1,999,888
- Closing Date
- Jun 04, 2026
- MLS#
- EB41125345
- Status
- SOLD
- Levels
- One Story
- Bedrooms
- 4
- Total Bathrooms
- 3
- Full Bathrooms
- 3
- Sqft. of Residence
- 2,128
- Lot Size
- 10,211
- Listing Area
- Fremont
- Year Built
- 1958
Property Description
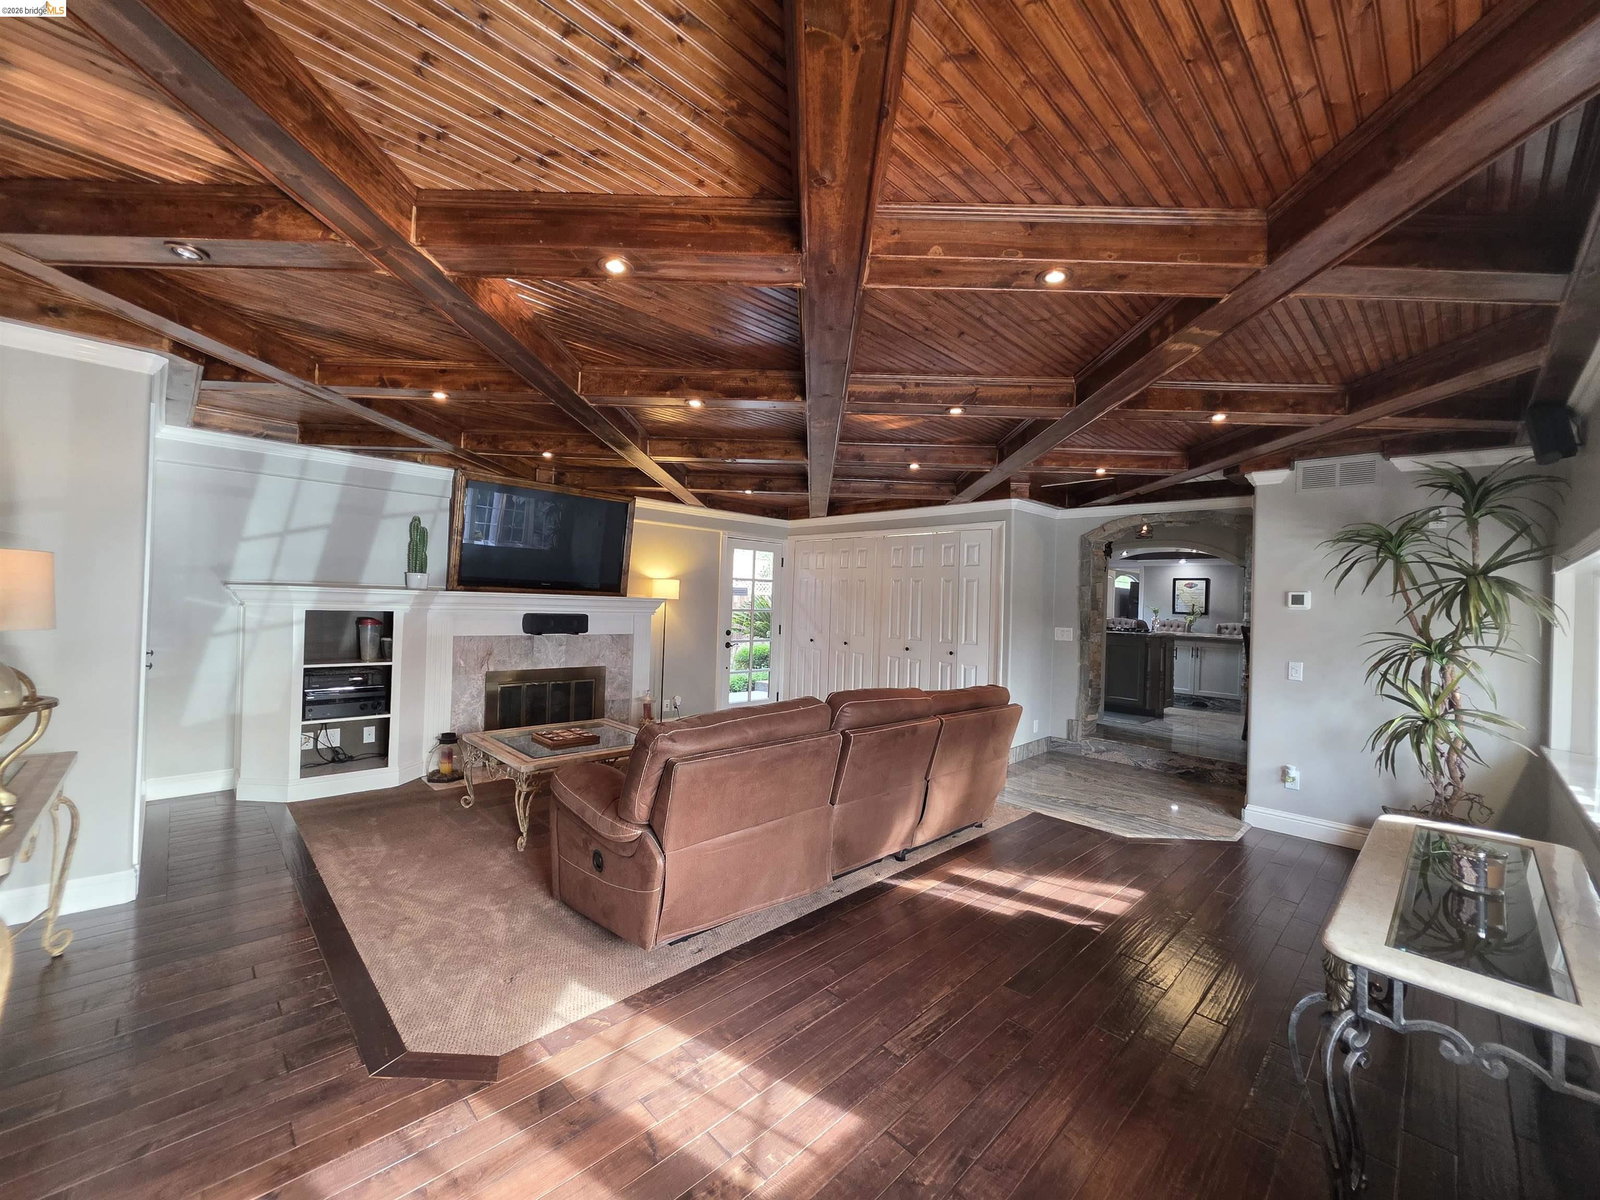
Recently refreshed and beautifully re-photographed, this Irvington home shows like a completely different property. Resort-style living meets true multi-generational flexibility on a rare 10,000+ sqft end-of-cul-de-sac lot with no rear neighbors. This thoughtfully designed single-story offers 4 bedrooms and 3 full baths, including a private second primary suite with its own entrance-ideal for multi-gen living, guests, or extended stays. Inside, the home shines with rich hardwood floors, custom wood ceilings, stone accents, and a spacious, versatile layout featuring multiple living areas and fireplaces. The fully updated kitchen is a standout with custom cabinetry, high-end stonework, stainless steel appliances, and island with additional storage-designed for both everyday living and entertaining. Step outside to a true backyard retreat-complete with stamped concrete, a covered outdoor kitchen, spa area with TV-ready setup, basketball court, and multiple spaces to relax or gather. The expansive lot also offers room for a custom pool to further elevate the resort-style experience. A detached approx. 650 sqft structure provides excellent ADU, office, workshop, or income potential, plus RV/boat access and owned solar. Located near top-rated Irvington schools, Lake Elizabeth, and
/u.realgeeks.media/roddarealtyteam/logo-broker.png)
Additional Information
- Acres
- 0.23
- Amenities
- Skylight
- Bathroom Features
- Window, Tub with Jets, Updated Bath, 45, 46, Primary - Sunken Tub, Primary - Tub with Jets, Primary - Updated Bath(s)
- Cooling System
- Whole House / Attic Fan, Ceiling Fan, Central -1 Zone
- Energy Features
- Double Pane Windows
- Exterior Features
- Stucco
- Fireplace Description
- Family Room, Living Room, Pellet Stove, Wood Burning
- Floor Covering
- Stone, Carpet - Wall to Wall, Hardwood
- Foundation
- Crawl Space
- Garage Parking
- Attached Garage, Detached Garage, Drive Through, Garage, Access - Interior, RV/Boat Parking, Access - Side Yard
- Heating System
- Forced Air
- Laundry Facilities
- In Laundry Room
- Levels
- One Story
- Living Area
- 2,128
- Lot Description
- Grade - Level, Other
- Lot Size
- 10,211
- Neighborhood
- Fremont
- Other Rooms
- Workshop, Laundry Room
- Pool Description
- Pool - No, Possible Site
- Roof
- Composition
- Style
- Traditional
- Unincorporated Yn
- Yes
- View
- Hills
Mortgage Calculator
 The data relating to real estate for sale on this display comes in part from the Internet Data Exchange program of the MLSListingsTM MLS system. Real estate listings held by brokerage firms other than The Villages Realty - Rodda Realty Team are marked with the Internet Data Exchange and detailed information about them includes the names of the listing brokers and listing agents.
Based on information from MLSListings MLS as of . All data, including all measurements and calculations of area, is obtained from various sources and has not been, and will not be, verified by broker or MLS. All information should be independently reviewed and verified for accuracy. Properties may or may not be listed by the office/agent presenting the information.
Copyright 2026 MLSListings Inc. All rights reserved