565 Bellevue Ave. 2607, Oakland, CA 94610
- $1,010,000
- 2
- BD
- 2
- BA
- 1,243
- SqFt




Listed by Steve Kelley, (925) 899-0123 from Winkler Real Estate Group
(If provided) CoList: from
Sold listing courtesy of Steve Kelley from OBOJR
- Sold Price
- $1,010,000
- List Price
- $1,095,000
- Closing Date
- Jun 26, 2026
- MLS#
- EB41125258
- Status
- SOLD
- Bedrooms
- 2
- Total Bathrooms
- 2
- Full Bathrooms
- 2
- Sqft. of Residence
- 1,243
- Lot Size
- 18,000
- Year Built
- 1969
Property Description
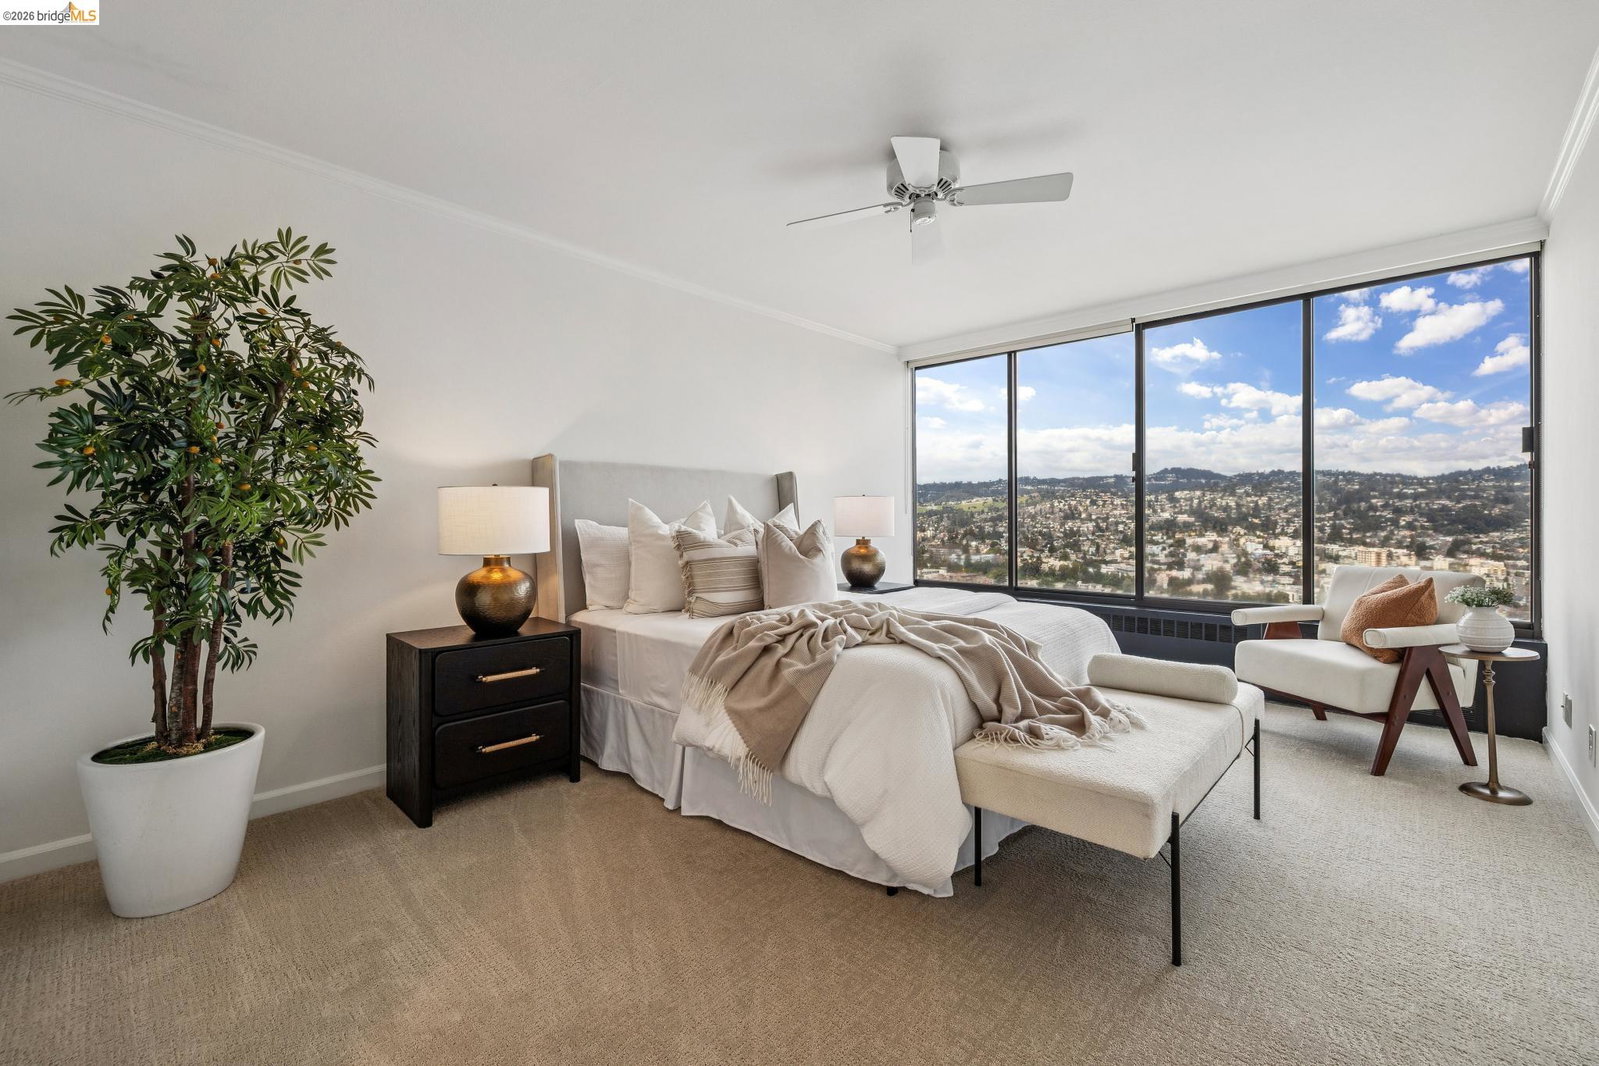
Stunning panoramic Lake Merritt, SF Bay and Oakland Hills view luxury 2B/2B Penthouse condominium. Expansive windows fill every room with natural light, showcasing these breathtaking water views and hillside vistas from every living area! Spacious open floor plan with hardwood floors and custom kitchen finishes highlighted by new quartz countertops with bar ideal for entertaining. Primary bedroom has ample closet space; primary bath has wonderful walk in shower perfect for aging in place. Park Bellevue is a full service luxury building with premier amenities including pool, fully equipped fitness center, sauna and elegant club room for gatherings and private events. Park Bellevue is perfectly positioned near dining, shopping and cultural destinations and employment centers. This a rare opportunity to own a luxury Penthouse home in one of Oaklands most desirable locations. This is true luxury living at its best!
/u.realgeeks.media/roddarealtyteam/logo-broker.png)
Additional Information
- Acres
- 0.43
- Amenities
- Window Covering(s), Elevator(s)/Lift(s), Mirrored Closet Door(s)
- Association Fee
- $1365
- Association Fee Includes
- Maintenance - Exterior, Garbage, Insurance - Hazard, Heating, Cable / Dish, Hot Water, Management Fee, Reserves, Water / Sewer, Maintenance - Common Area
- Bathroom Features
- Tile, Primary - Tile, Primary - Updated Bath(s)
- Building Name
- PARK BELLEVUE
- Cooling System
- None
- Exterior Features
- Concrete Block
- Fireplace Description
- None
- Floor Covering
- Stone, Carpet - Wall to Wall, Hardwood
- Garage Parking
- Attached Garage, Enclosed, Garage, Gate / Door Opener, Access - Interior, Spaces per Unit - 1
- Heating System
- Radiant
- Laundry Facilities
- In Laundry Room, Laundry Facility - Coin-Op, Coin Operated, Community Facility
- Levels
- One Story
- Living Area
- 1,243
- Lot Description
- Other
- Lot Size
- 18,000
- Neighborhood
- Oakland Zip Code 94612
- Numberof Units
- 152
- Other Rooms
- None
- Pool Description
- Pool - Above Ground
- Roof
- Other
- Style
- Contemporary
- Unincorporated Yn
- Yes
- Unit Description
- Conversion, Corner Unit, Elevator Building
- View
- Bay View, Greenbelt, Hills, Lake View, Panoramic, San Francisco, View of City Lights, Downtown
- Year Built
- 1969
Mortgage Calculator
 The data relating to real estate for sale on this display comes in part from the Internet Data Exchange program of the MLSListingsTM MLS system. Real estate listings held by brokerage firms other than The Villages Realty - Rodda Realty Team are marked with the Internet Data Exchange and detailed information about them includes the names of the listing brokers and listing agents.
Based on information from MLSListings MLS as of . All data, including all measurements and calculations of area, is obtained from various sources and has not been, and will not be, verified by broker or MLS. All information should be independently reviewed and verified for accuracy. Properties may or may not be listed by the office/agent presenting the information.
Copyright 2026 MLSListings Inc. All rights reserved