5282 Fern Ridge Cir, Discovery Bay, CA 94505
- $795,500
- 5
- BD
- 3
- BA
- 3,629
- SqFt




Listed by Anthony Pigati, (925) 383-5590 from Nexthome Town & Country
(If provided) CoList: Sheri Tejada from Nexthome Town & Country
- List Price
- $795,500
- Price Change
- ▼ $14,400 1775232701
- MLS#
- EB41123362
- Status
- CONTINGENT
- Levels
- Two Story
- Bedrooms
- 5
- Total Bathrooms
- 3
- Full Bathrooms
- 2
- Partial Bathrooms
- 1
- Sqft. of Residence
- 3,629
- Lot Size
- 6,312
- Listing Area
- Discovery Bay
- Year Built
- 2005
Property Description
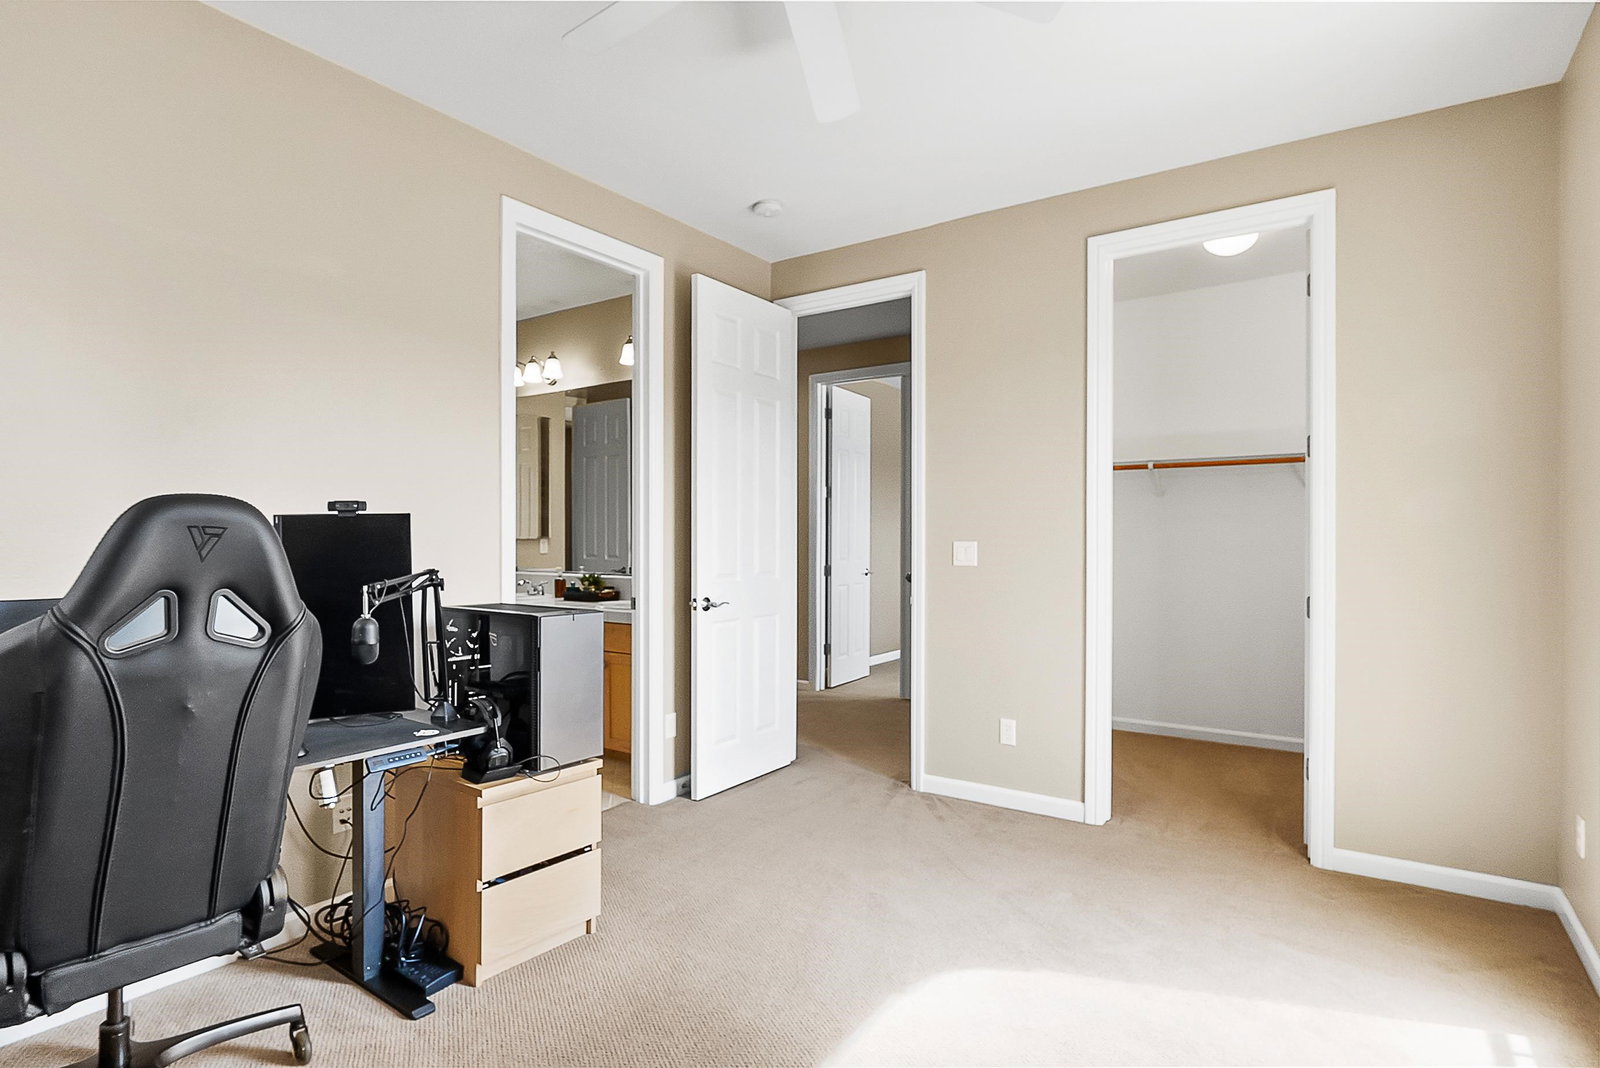
NEW PRICE! Welcome to your ideal home in the exclusive Lakes Community of Discovery Bay! This expansive 3,629 sq ft residence blends timeless elegance with modern comfort, featuring 5 spacious bedrooms, 2.5 beautifully crafted bathrooms, and a seamless open floor plan perfect for entertaining or everyday living. Step into a bright, inviting space where the living, dining, and kitchen areas flow effortlessly together. The kitchen offers a double oven, gas range, and a butler's pantry with a built-in wine fridge ideal for hosting or unwinding. Cased, molded windows with custom wood shutters frame the home, infusing it with natural light and refined sophistication. The primary suite, located on the main floor, is a tranquil haven with a generous walk-in closet, spacious layout, and luxurious en-suite bathroom. Also downstairs, the 5th bedroom-currently a stylish home office-sits next to a convenient half bath, perfect for work-from-home setups or guests. Upstairs, three additional bedrooms, each with walk-in closets, share a thoughtfully designed Jack-and-Jill bathroom, balancing privacy and practicality. Outside, enjoy a solar-heated pool in a beautifully landscaped yard, pre-plumbed for gas to create your dream outdoor kitchen an entertainer's paradise awaits.
/u.realgeeks.media/roddarealtyteam/logo-broker.png)
Additional Information
- Acres
- 0.15
- Amenities
- Window Covering(s)
- Association Fee
- $215
- Association Fee Includes
- Security Service, Maintenance - Common Area
- Bathroom Features
- Primary - Tile, Primary - Tub
- Cooling System
- Central -1 Zone
- Energy Features
- Double Pane Windows
- Exterior Features
- Stucco
- Fireplace Description
- Living Room
- Floor Covering
- Tile, Carpet - Wall to Wall, Hardwood
- Garage Parking
- Attached Garage, Garage, Gate / Door Opener, Access - Interior
- Heating System
- Heating - 2+ Zones
- Laundry Facilities
- 220 Volt Outlet, Gas Hookup, In Laundry Room
- Levels
- Two Story
- Living Area
- 3,629
- Lot Description
- Regular
- Lot Size
- 6,312
- Neighborhood
- Discovery Bay
- Other Rooms
- Bonus / Hobby Room
- Pool Description
- Pool - In Ground, Heated - Solar
- Roof
- Tile
- Style
- Contemporary
- Unincorporated Yn
- Yes
Mortgage Calculator
 The data relating to real estate for sale on this display comes in part from the Internet Data Exchange program of the MLSListingsTM MLS system. Real estate listings held by brokerage firms other than The Villages Realty - Rodda Realty Team are marked with the Internet Data Exchange and detailed information about them includes the names of the listing brokers and listing agents.
Based on information from MLSListings MLS as of . All data, including all measurements and calculations of area, is obtained from various sources and has not been, and will not be, verified by broker or MLS. All information should be independently reviewed and verified for accuracy. Properties may or may not be listed by the office/agent presenting the information.
Copyright 2026 MLSListings Inc. All rights reserved