4415 Willow Rd, Bethel Island, CA 94511
- $1,299,000
- 4
- BD
- 4
- BA
- 3,200
- SqFt






Listed by Nick Lorusso, (925) 354-2778 from Merrill Signature Properties
(If provided) CoList: from
- List Price
- $1,299,000
- Price Change
- ▼ $26,000 1776724231
- MLS#
- EB41121678
- Status
- ACTIVE
- Levels
- Three or More Stories
- Bedrooms
- 4
- Total Bathrooms
- 4
- Full Bathrooms
- 4
- Sqft. of Residence
- 3,200
- Lot Size
- 8,300
- Listing Area
- Bethel Island/Byron/Knigh
- Year Built
- 2004
Property Description
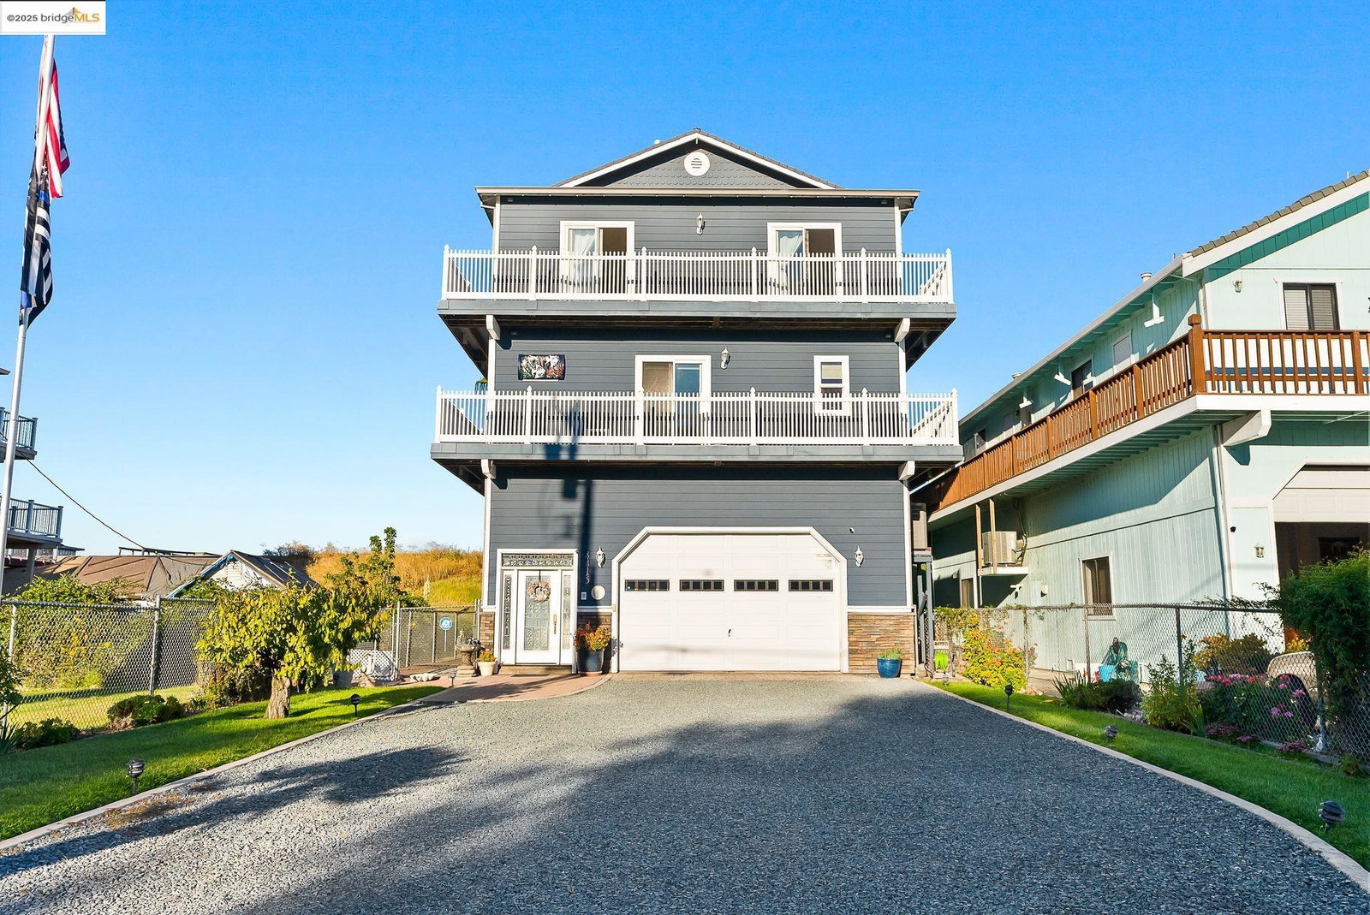
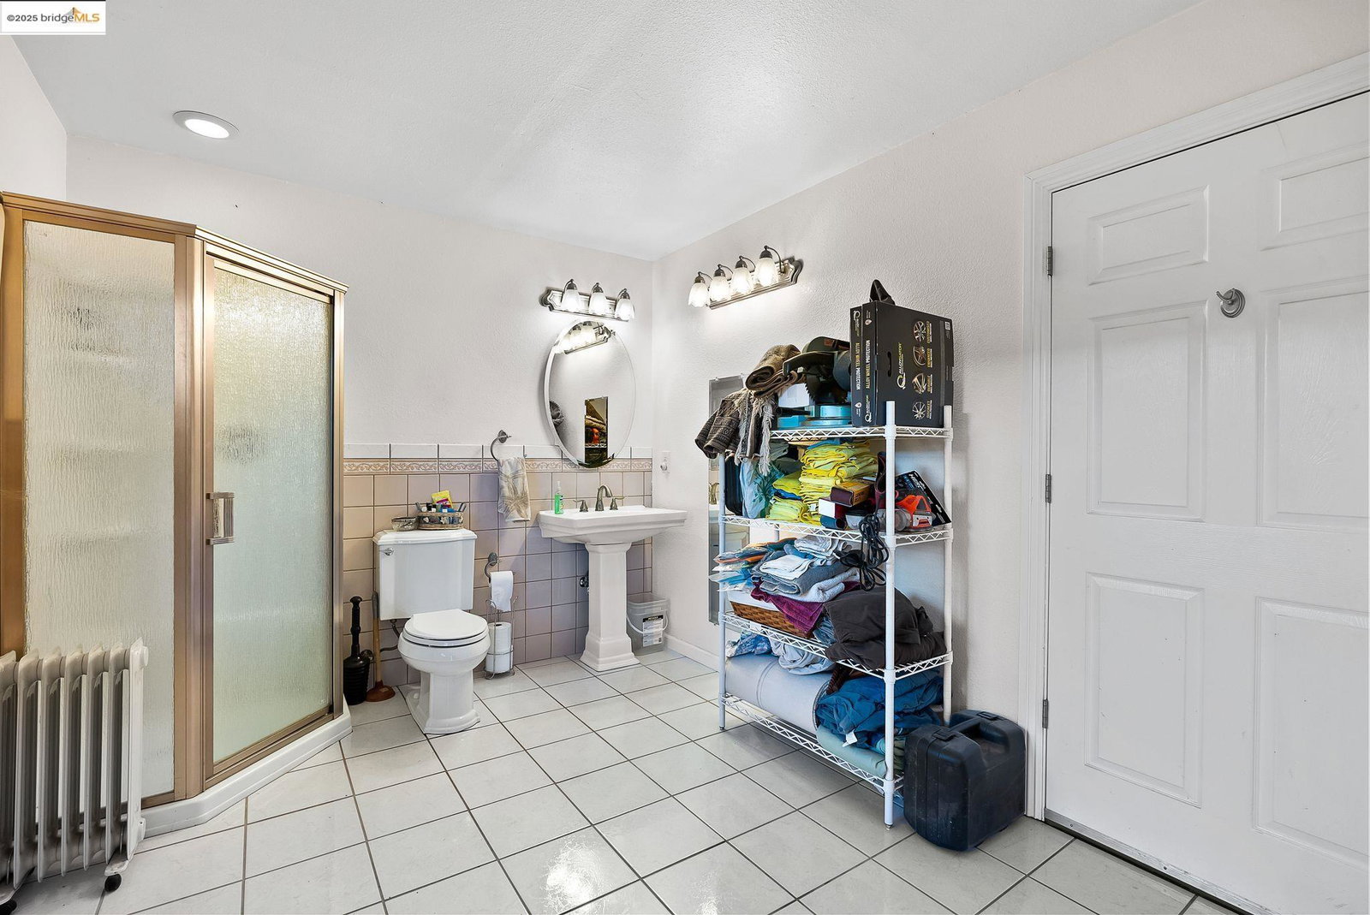
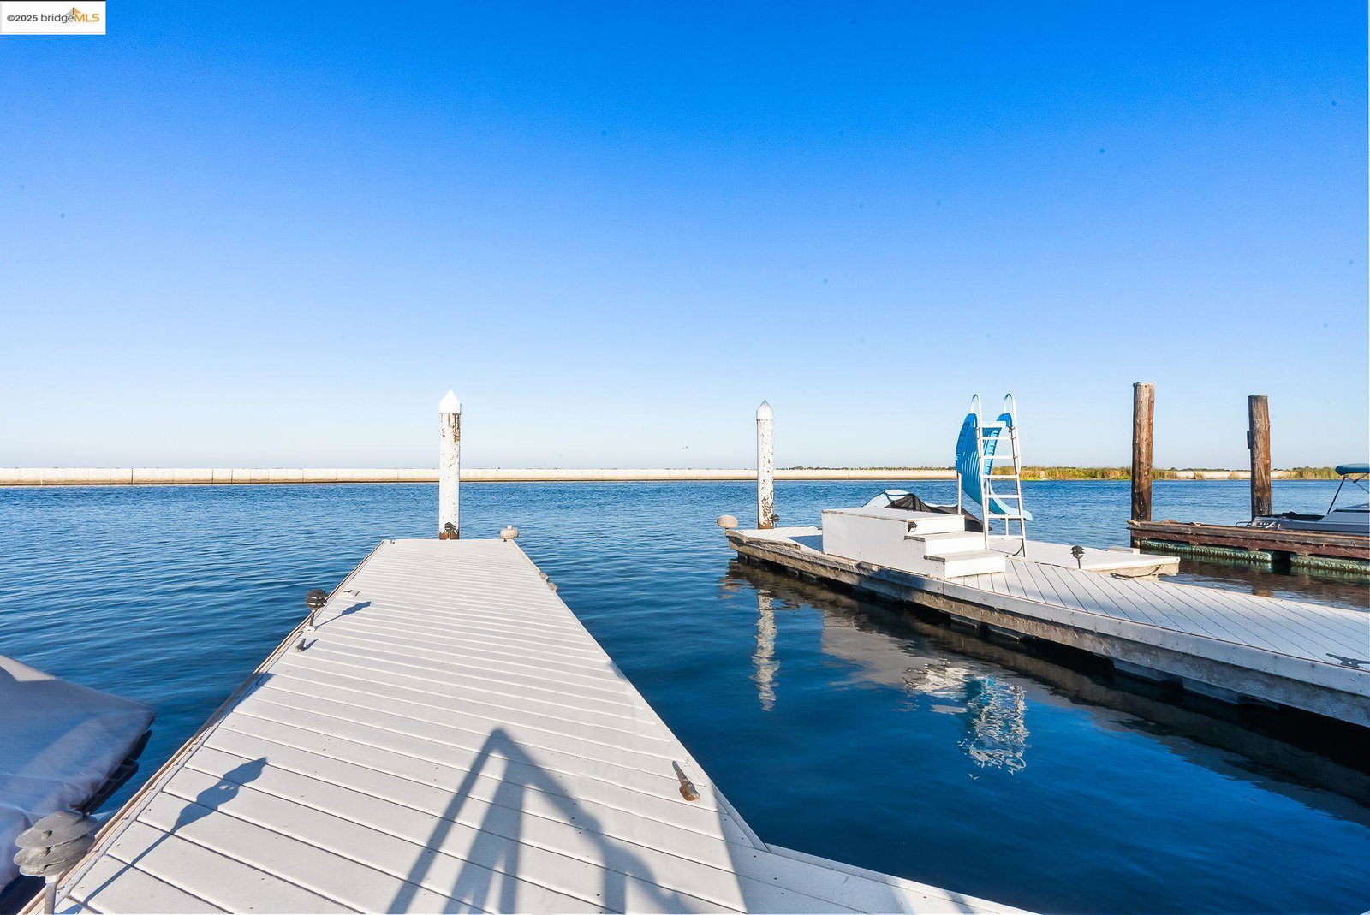
Welcome Home to Paradise! 3,200 sqft., 4-Bedrooms, 4- Bathroom custom home with wrap around decks on both floors with bay views that extend for miles! Open spacious Family room Kitchen combo with lots of natural light. Kitchen has all granite counter tops with custom cabinets, under counter lighting. Walk in pantry. Kitchen Aid Stainless appliances, newer double oven.Instant hot water faucet, industrial ice maker. Tile plank floors throughout second floor. Huge Primary Suite Bedroom overlookingFabulous bay views. Relax in your primary bath Jucuzzi jetted tub. Two other bedrooms are great size.The 4th bedroom has its own entrance with its own small living area and full Bath(possible rental income producer).Exterior of has recently been painted. Three car garage comes with industrial shelving ,your own car lift. Driveway can fit up to 8 cars. Large dock and can accommodate 38ft boat, has newer Industrial gangway, 30-amp power. Just imagine relaxing on your back deck BBQ ,listing to music on your Bose surround sound speakers over looking the water and making beautiful family memories.3 minutes to fast water! Desirable Eastern exposure, means your back deck will be shaded in the hot afternoon. Motivated Seller!
/u.realgeeks.media/roddarealtyteam/logo-broker.png)
Additional Information
- Amenities
- Window Covering(s)
- Bathroom Features
- Tile, Primary - Shower(s) over Tub(s), 46, Primary - Tub with Jets
- Cooling System
- Ceiling Fan, Central -1 Zone
- Energy Features
- Double Pane Windows
- Exterior Features
- Stone, Siding - Wood
- Family Room
- Separate Family Room
- Fireplace Description
- Family Room, Gas Burning
- Floor Covering
- Tile, Vinyl, Carpet - Wall to Wall
- Foundation
- Post and Pier
- Garage Parking
- Attached Garage, Garage, Gate / Door Opener
- Heating System
- Forced Air, Solar
- Laundry Facilities
- Hookups Only, In Laundry Room
- Levels
- Three or More Stories
- Living Area
- 3,200
- Lot Size
- 8,300
- Neighborhood
- Bethel Island/Byron/Knigh
- Other Rooms
- Laundry Room
- Pool Description
- Pool - No, None
- Roof
- Tile
- Style
- Contemporary
- Unincorporated Yn
- Yes
Mortgage Calculator
 The data relating to real estate for sale on this display comes in part from the Internet Data Exchange program of the MLSListingsTM MLS system. Real estate listings held by brokerage firms other than The Villages Realty - Rodda Realty Team are marked with the Internet Data Exchange and detailed information about them includes the names of the listing brokers and listing agents.
Based on information from MLSListings MLS as of . All data, including all measurements and calculations of area, is obtained from various sources and has not been, and will not be, verified by broker or MLS. All information should be independently reviewed and verified for accuracy. Properties may or may not be listed by the office/agent presenting the information.
Copyright 2026 MLSListings Inc. All rights reserved