39090 Presidio Way 235, Fremont, CA 94538
- $735,000
- 2
- BD
- 2
- BA
- 1,336
- SqFt




Listed by Jacquelin Beveridge Ambriz, (408) 797-7145 from Intero Real Estate Services
(If provided) CoList: from
Sold listing courtesy of Charlene Jung from KWSV
- Sold Price
- $735,000
- List Price
- $650,000
- Closing Date
- Jan 06, 2026
- MLS#
- EB41118279
- Status
- SOLD
- Bedrooms
- 2
- Total Bathrooms
- 2
- Full Bathrooms
- 2
- Sqft. of Residence
- 1,336
- Lot Size
- 207,432
- Year Built
- 1974
Property Description
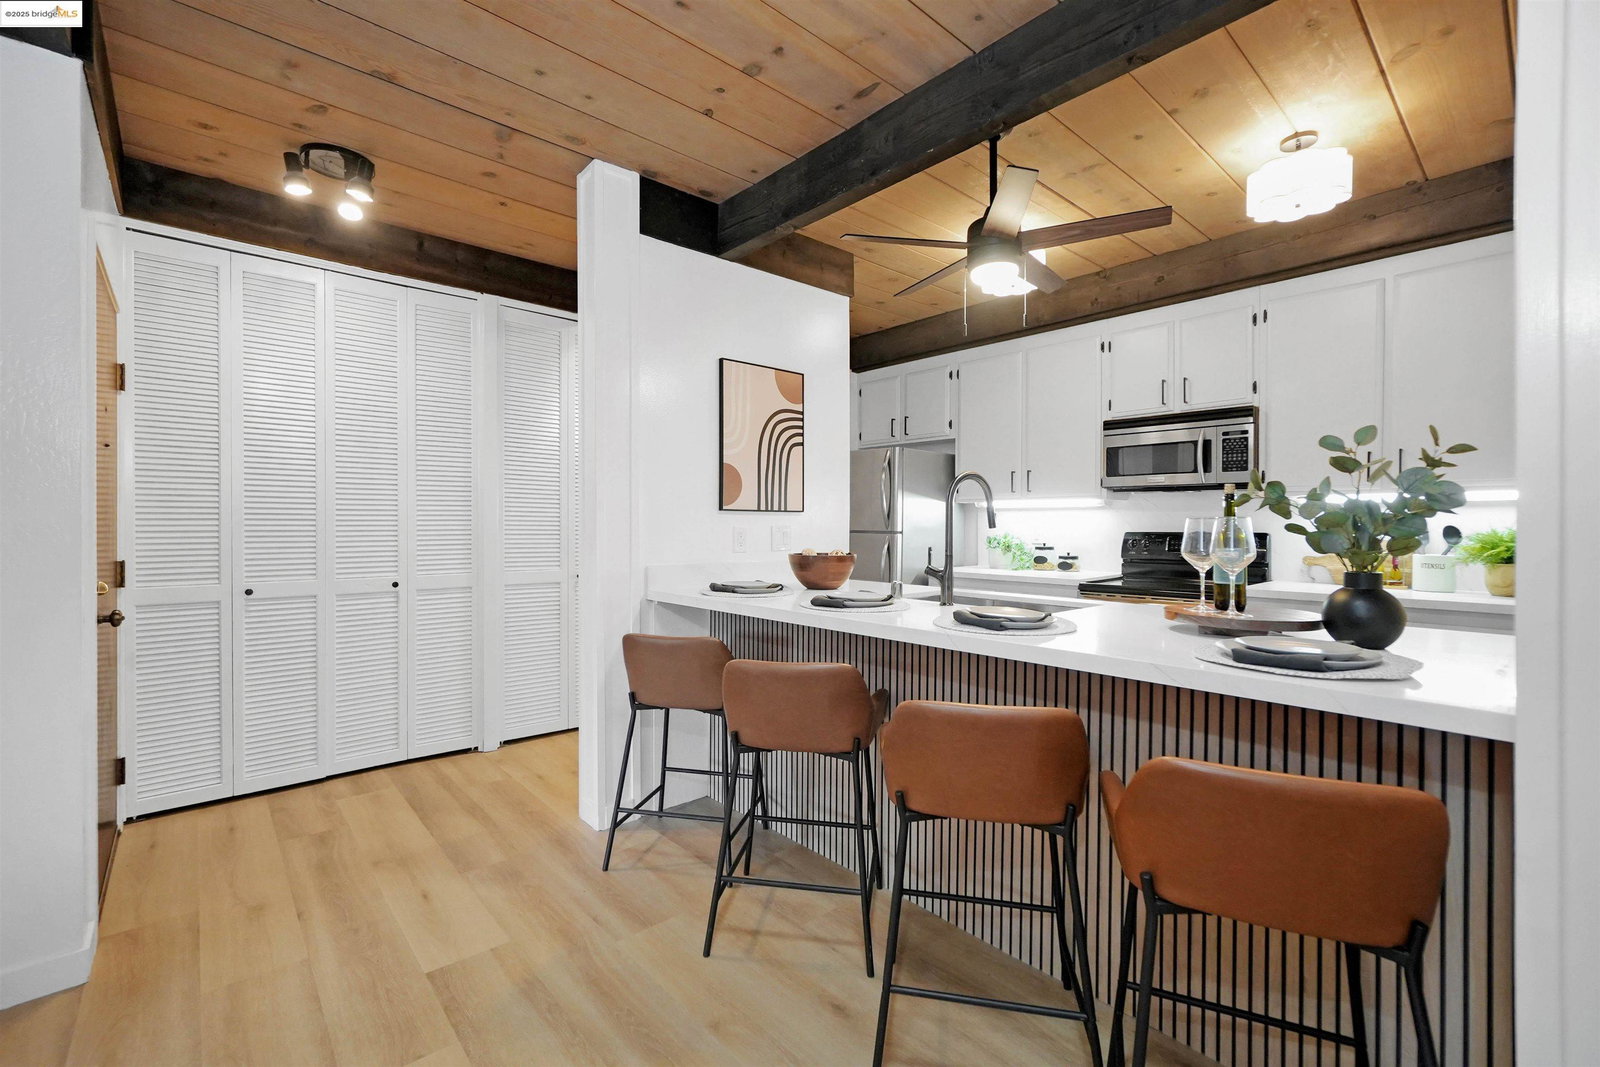
Stunning refreshed corner unit offering warm modern style and soaring architectural character. This light-filled home welcomes you with dramatic open-beam ceilings, wood-plank accents, and an airy single-level layout that feels like a private retreat. The spacious living room opens to a large balcony with peaceful views-perfect for relaxing or entertaining. A beautifully updated kitchen features sleek quartz countertops, modern fixtures, designer lighting, stainless appliances, and a generous breakfast bar that flows into the dining area. Both bedrooms offer comfort and natural light, while the refreshed bathrooms include contemporary finishes and LED mirrors. Thoughtful upgrades throughout-new flooring, fresh paint, updated hardware, and in-unit laundry-create a true move-in-ready experience. Located in The Vineyards, residents enjoy an in-ground pool, lush landscaping, and a calm setting surrounded by mature trees. All just minutes from BART, shopping, dining, Kaiser, and major commute routes. The perfect blend of style, comfort, and convenience.
/u.realgeeks.media/roddarealtyteam/logo-broker.png)
Additional Information
- Acres
- 4.76
- Age
- 52
- Amenities
- Mirrored Closet Door(s)
- Association Fee
- $660
- Association Fee Includes
- Maintenance - Exterior, Garbage, Cable / Dish, Management Fee, Reserves, Water / Sewer, Maintenance - Common Area
- Building Name
- VINEYARDS
- Cooling System
- Window / Wall Unit, Ceiling Fan
- Exterior Features
- Composition Shingles
- Fireplace Description
- Living Room, Wood Burning, Brick
- Floor Covering
- Vinyl
- Garage Parking
- Garage, Gate / Door Opener, Spaces per Unit - 1, Parking Space(s)
- Heating System
- Electric
- Laundry Facilities
- 220 Volt Outlet, In Closet, Laundry Area - In Unit, Washer, Dryer
- Levels
- One Story
- Living Area
- 1,336
- Lot Size
- 207,432
- Neighborhood
- Fremont
- Numberof Units
- 76
- Pool Description
- Pool - In Ground, Spa / Hot Tub
- Roof
- Composition
- Sewer
- Sewer - Public
- Style
- Traditional
- Unincorporated Yn
- Yes
- Unit Description
- Corner Unit, Unit Faces Common Area
- Year Built
- 1974
Mortgage Calculator
 The data relating to real estate for sale on this display comes in part from the Internet Data Exchange program of the MLSListingsTM MLS system. Real estate listings held by brokerage firms other than The Villages Realty - Rodda Realty Team are marked with the Internet Data Exchange and detailed information about them includes the names of the listing brokers and listing agents.
Based on information from MLSListings MLS as of . All data, including all measurements and calculations of area, is obtained from various sources and has not been, and will not be, verified by broker or MLS. All information should be independently reviewed and verified for accuracy. Properties may or may not be listed by the office/agent presenting the information.
Copyright 2026 MLSListings Inc. All rights reserved