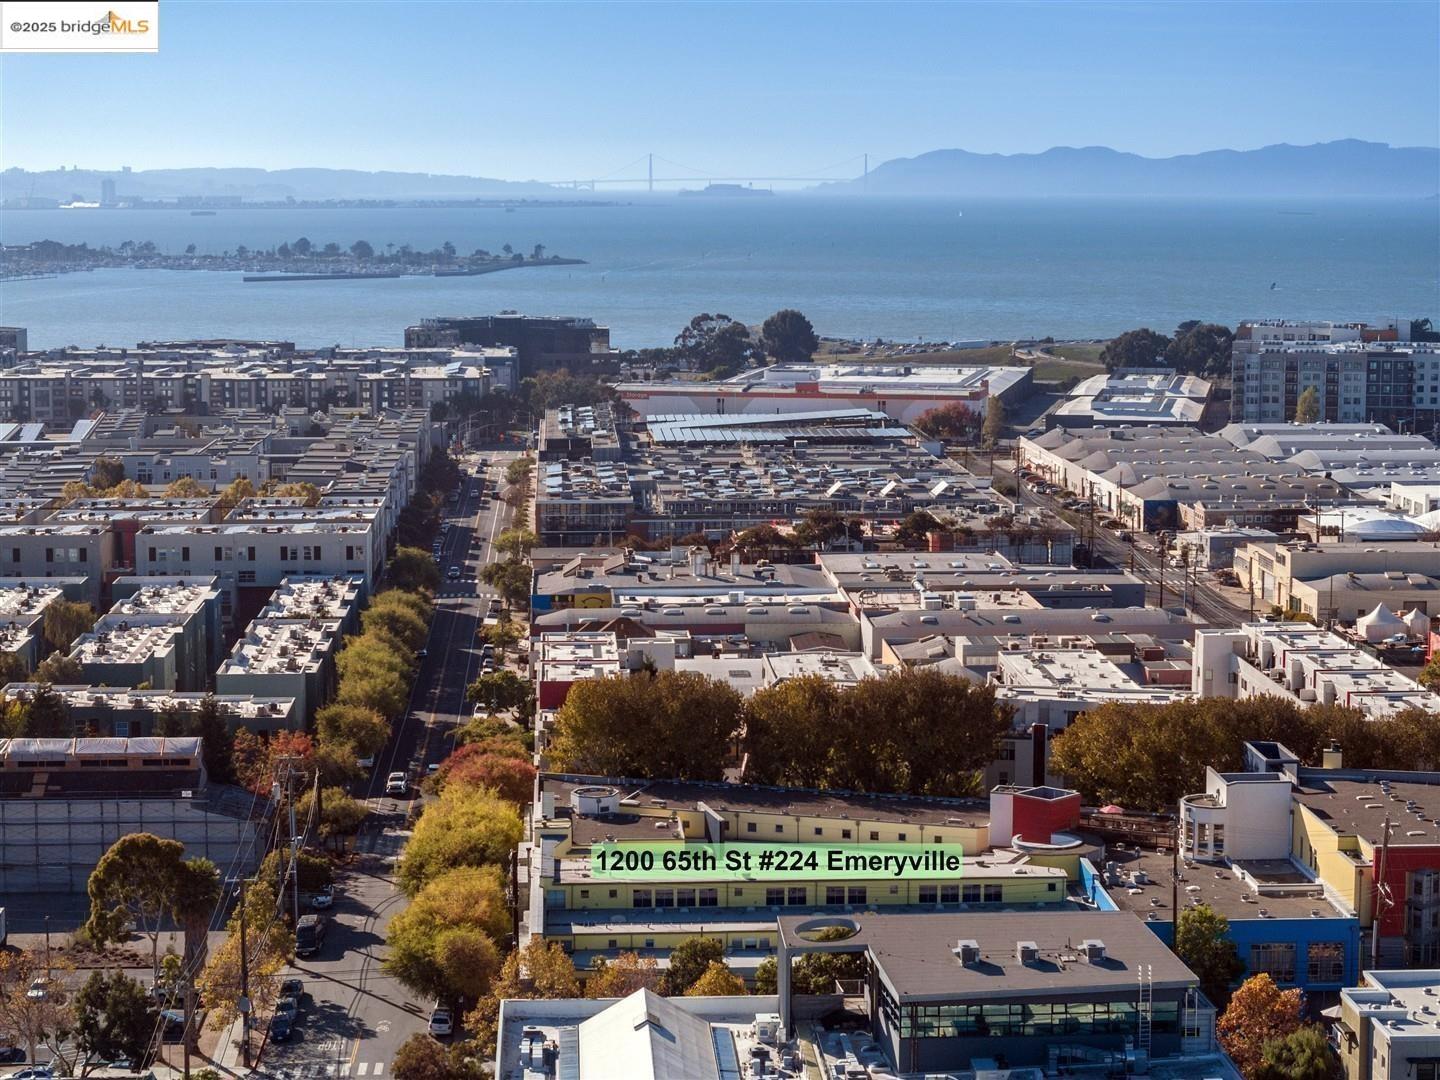
1200 65th ST 224, Emeryville, CA 94608
- $485,000
- 1
- BD
- 1
- BA
- 1,249
- SqFt








Listed by Sasha Steinberg, (415) 235-4010 from eXp Realty of California
(If provided) CoList: from
- List Price
- $485,000
- Price Change
- ▼ $10,000 1781305392
- MLS#
- EB41116565
- Status
- ACTIVE
- Bedrooms
- 1
- Total Bathrooms
- 1
- Full Bathrooms
- 1
- Sqft. of Residence
- 1,249
- Lot Size
- 46,500
- Year Built
- 2002
Property Description
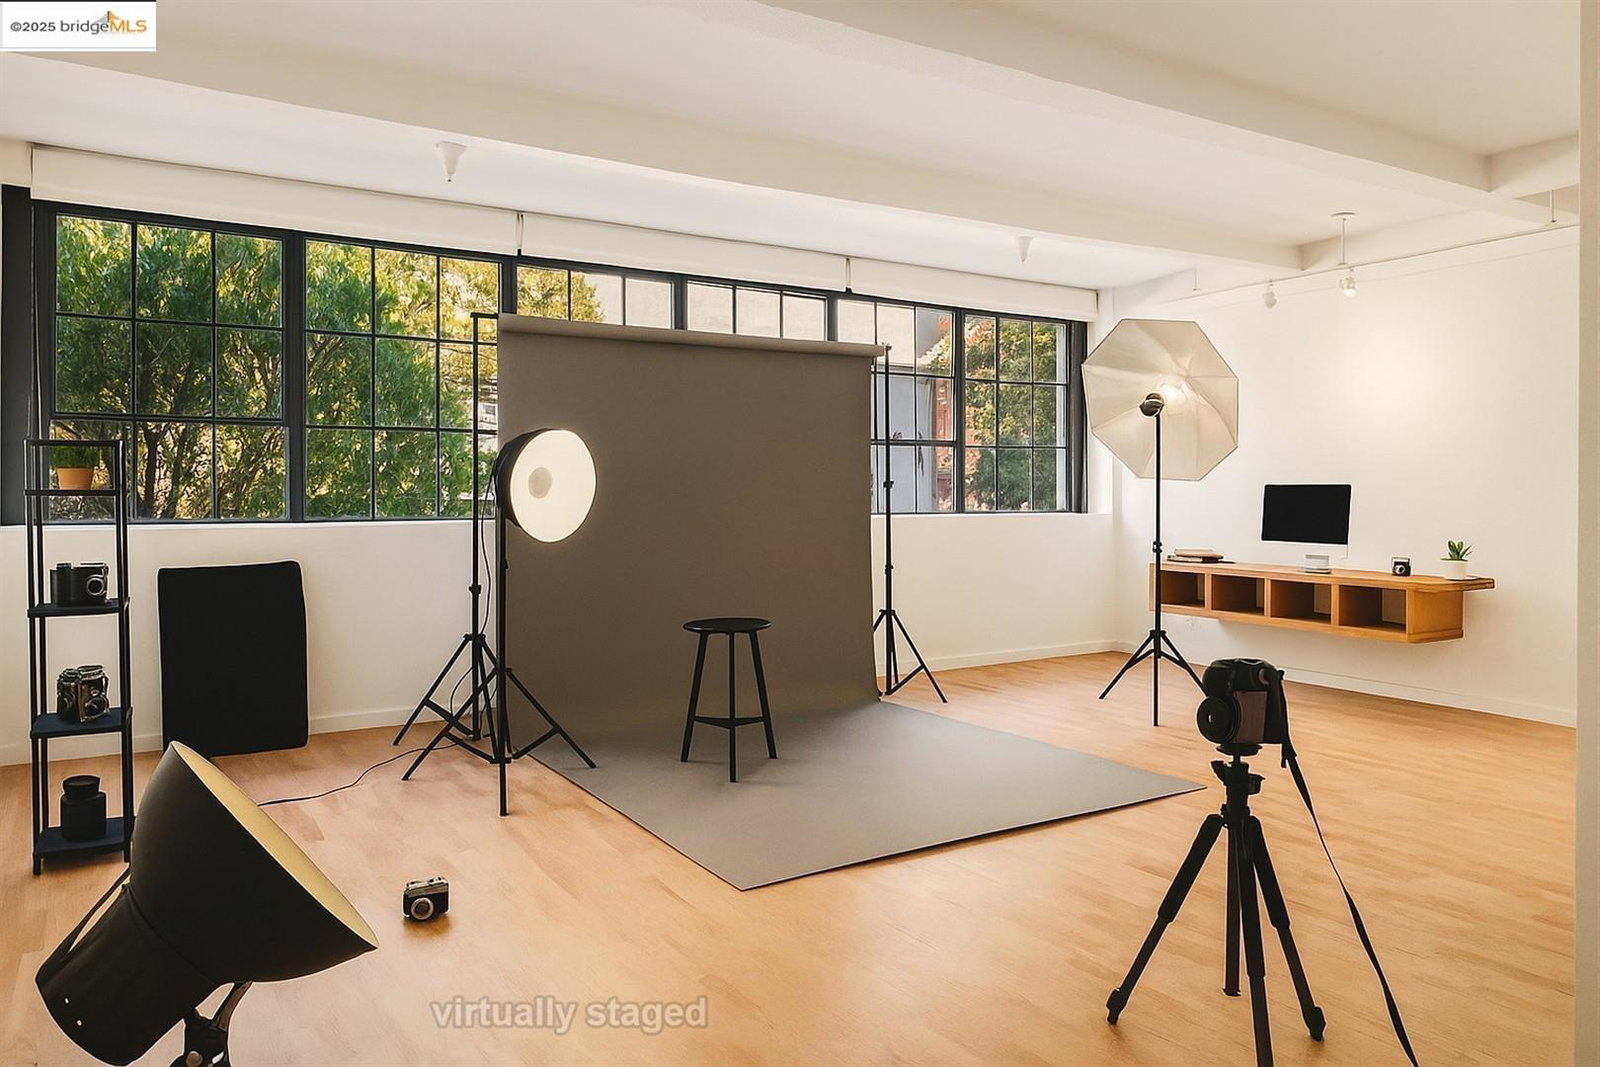
Discover refined urban living in this beautifully updated live/work loft style condo located at the Oliver Lofts in the heart of Emeryville. Sophisticated & modern, this spacious loft showcases an open floor plan w/ high ceilings, freshly painted interiors, & refinished hardwood floors that highlight its industrial character. The kitchen has been thoughtfully updated w/ a new GE electric glass-top range & oven, sleek chrome pull-down sprayer faucet, & connected ice maker. The large office space can serve as a 2nd bedroom, den, or exercise room. Upstairs features a full bath, spacious bedroom & in-unit laundry. The newly remodeled bathroom boasts a new Castico composite stone shower w/ frameless Coraline XL sliding door, an elegant Allen+Roth marble-top vanity, & an LED fog-free medicine cabinet. The bedroom offers plush comfort w/ premium short-pile carpet & top-quality padding & Bali Blinds. Additional upgrades include a new return air grill w/ easy-access filter, new GE washer and dryer, & stylish finishes throughout. Perfectly positioned near shopping, dining, & major commuter routes, this modern Emeryville loft blends industrial charm w/ contemporary elegance - ideal for today's creative lifestyle.
/u.realgeeks.media/roddarealtyteam/logo-broker.png)
Additional Information
- Acres
- 1.07
- Amenities
- None
- Association Fee
- $1077
- Association Fee Includes
- Maintenance - Exterior, Garbage, Gas, Insurance - Hazard, Hot Water, Management Fee, Other, Reserves, Security Service, Water / Sewer, Maintenance - Common Area
- Building Name
- Not Listed
- Cooling System
- None
- Fireplace Description
- None
- Floor Covering
- Carpet - Wall to Wall, Hardwood
- Garage Parking
- Attached Garage, Garage, Spaces per Unit - 1
- Heating System
- Electric
- Laundry Facilities
- Laundry Area - In Unit, None
- Levels
- Two Story
- Living Area
- 1,249
- Lot Description
- Grade - Level
- Lot Size
- 46,500
- Neighborhood
- Emeryville
- Numberof Units
- 50
- Other Rooms
- Other
- Pool Description
- Pool - No, None
- Roof
- Other
- Style
- Contemporary
- Unincorporated Yn
- Yes
- Unit Description
- Other
- Year Built
- 2002
Mortgage Calculator
 The data relating to real estate for sale on this display comes in part from the Internet Data Exchange program of the MLSListingsTM MLS system. Real estate listings held by brokerage firms other than The Villages Realty - Rodda Realty Team are marked with the Internet Data Exchange and detailed information about them includes the names of the listing brokers and listing agents.
Based on information from MLSListings MLS as of . All data, including all measurements and calculations of area, is obtained from various sources and has not been, and will not be, verified by broker or MLS. All information should be independently reviewed and verified for accuracy. Properties may or may not be listed by the office/agent presenting the information.
Copyright 2026 MLSListings Inc. All rights reserved