4840 Piper St, Fremont, CA 94538
- $1,390,000
- 3
- BD
- 2
- BA
- 1,182
- SqFt


Listed by Melissa Westfall, (480) 462-5392 from Opendoor Brokerage Inc.
(If provided) CoList: from
Sold listing courtesy of Annu Lakhat from SRFI01
- Sold Price
- $1,390,000
- List Price
- $1,425,000
- Closing Date
- Nov 20, 2025
- MLS#
- EB41115417
- Status
- SOLD
- Levels
- One Story
- Bedrooms
- 3
- Total Bathrooms
- 2
- Full Bathrooms
- 2
- Sqft. of Residence
- 1,182
- Lot Size
- 5,508
- Listing Area
- Fremont
- Year Built
- 1960
Property Description
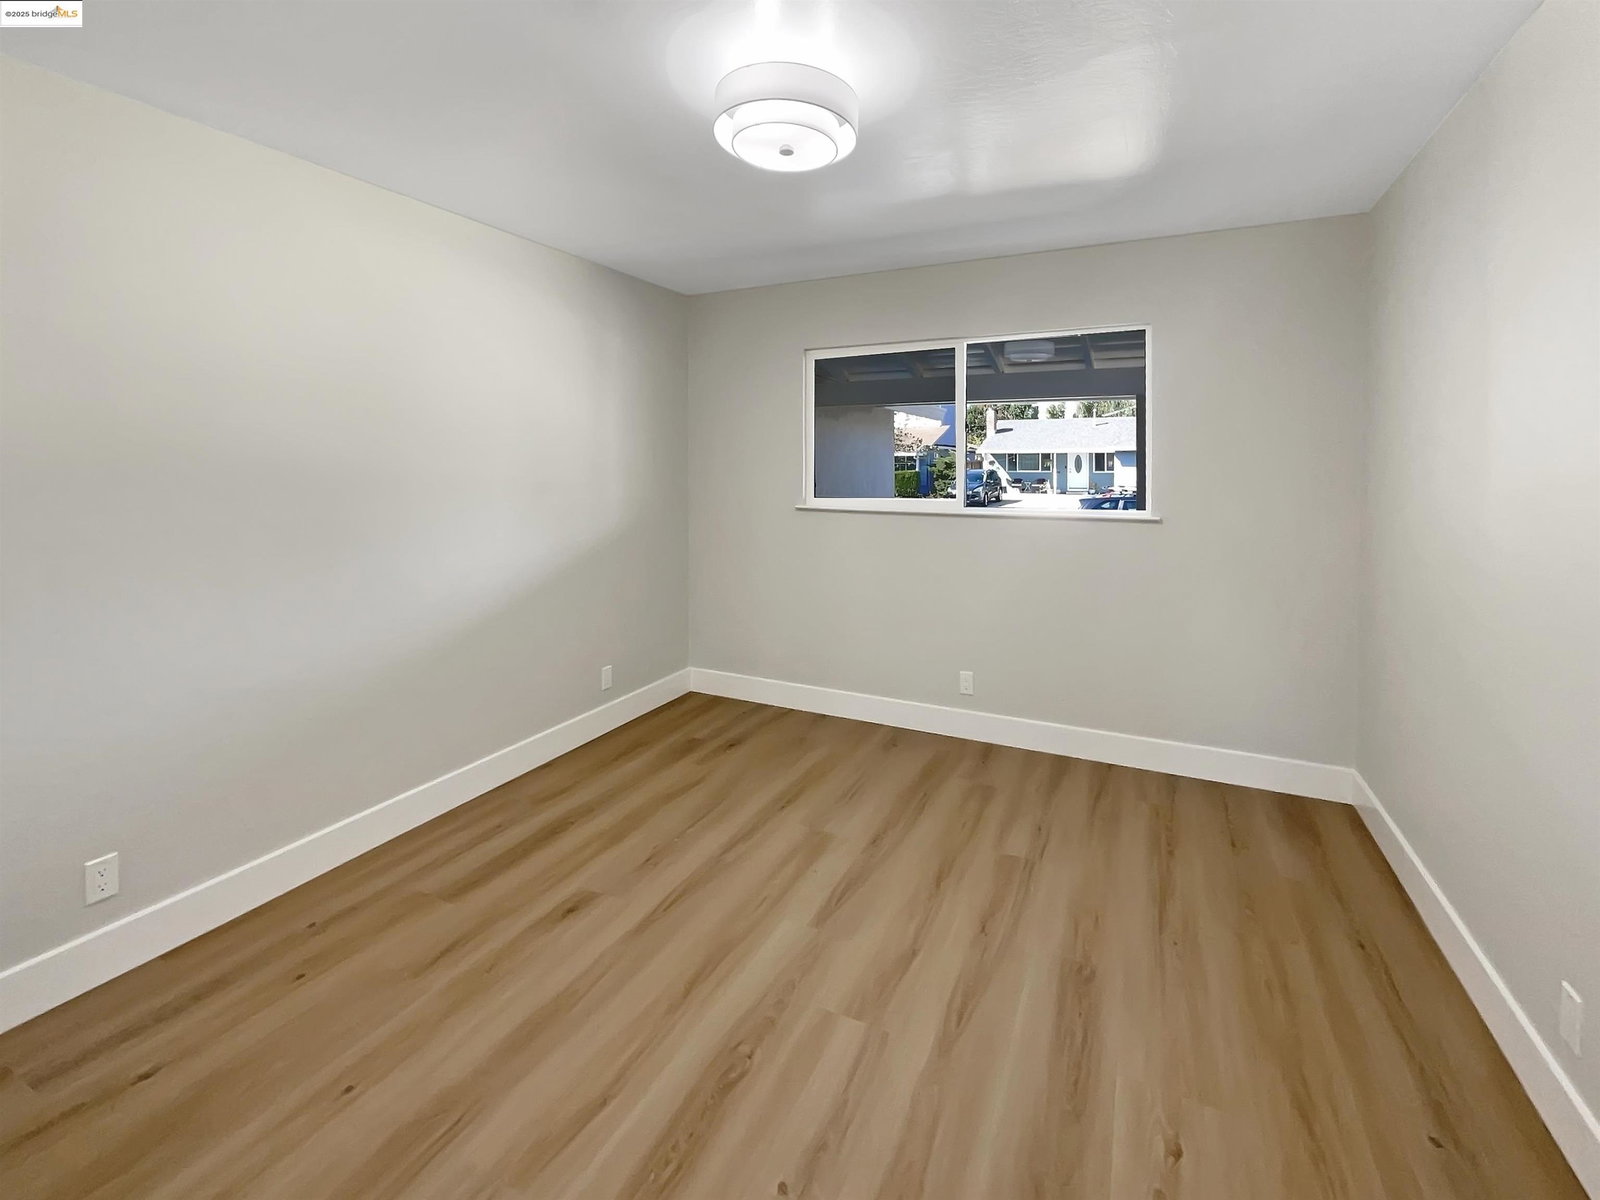
Welcome to this beautifully renovated Sundale home featuring a new HVAC system and a host of upgrades that are sure to please. The interior boasts fresh paint in a neutral color scheme that complements the new flooring throughout. The remodeled kitchen is a chef's dream with stone counter tops, all stainless steel appliances, a convenient kitchen island and new cabinetry. Both bathrooms are also brand new and offer stylish, custom tile showers. Step outside to a charming patio, perfect for outdoor relaxation and a fenced-in backyard offering privacy. This home is a perfect blend of style and functionality that is truly move-in ready.
/u.realgeeks.media/roddarealtyteam/logo-broker.png)
Additional Information
- Acres
- 0.13
- Age
- 65
- Amenities
- Other
- Cooling System
- Central -1 Zone
- Fireplace Description
- None
- Floor Covering
- Vinyl
- Foundation
- Crawl Space
- Garage Parking
- Attached Garage, Garage
- Heating System
- Gas
- Laundry Facilities
- In Garage, Other
- Levels
- One Story
- Living Area
- 1,182
- Lot Description
- Regular
- Lot Size
- 5,508
- Neighborhood
- Fremont
- Other Rooms
- None
- Pool Description
- Pool - No, None
- Roof
- Composition
- Sewer
- Sewer - Public
- Style
- Ranch
- Unincorporated Yn
- Yes
Mortgage Calculator
 The data relating to real estate for sale on this display comes in part from the Internet Data Exchange program of the MLSListingsTM MLS system. Real estate listings held by brokerage firms other than The Villages Realty - Rodda Realty Team are marked with the Internet Data Exchange and detailed information about them includes the names of the listing brokers and listing agents.
Based on information from MLSListings MLS as of . All data, including all measurements and calculations of area, is obtained from various sources and has not been, and will not be, verified by broker or MLS. All information should be independently reviewed and verified for accuracy. Properties may or may not be listed by the office/agent presenting the information.
Copyright 2026 MLSListings Inc. All rights reserved