4860 Bryce Canyon Park Dr, Fremont, CA 94538
- $1,530,000
- 3
- BD
- 2
- BA
- 1,466
- SqFt





Listed by Mark Fleckles, (510) 967-6169 from Bay Area Modern Real Estate
(If provided) CoList: from
Sold listing courtesy of Vaishnavi Adapa from ATFIN
- Sold Price
- $1,530,000
- List Price
- $1,580,000
- Closing Date
- Nov 17, 2025
- MLS#
- EB41112443
- Status
- SOLD
- Levels
- One Story
- Bedrooms
- 3
- Total Bathrooms
- 2
- Full Bathrooms
- 2
- Sqft. of Residence
- 1,466
- Lot Size
- 5,900
- Listing Area
- Fremont
- Year Built
- 1963
Property Description
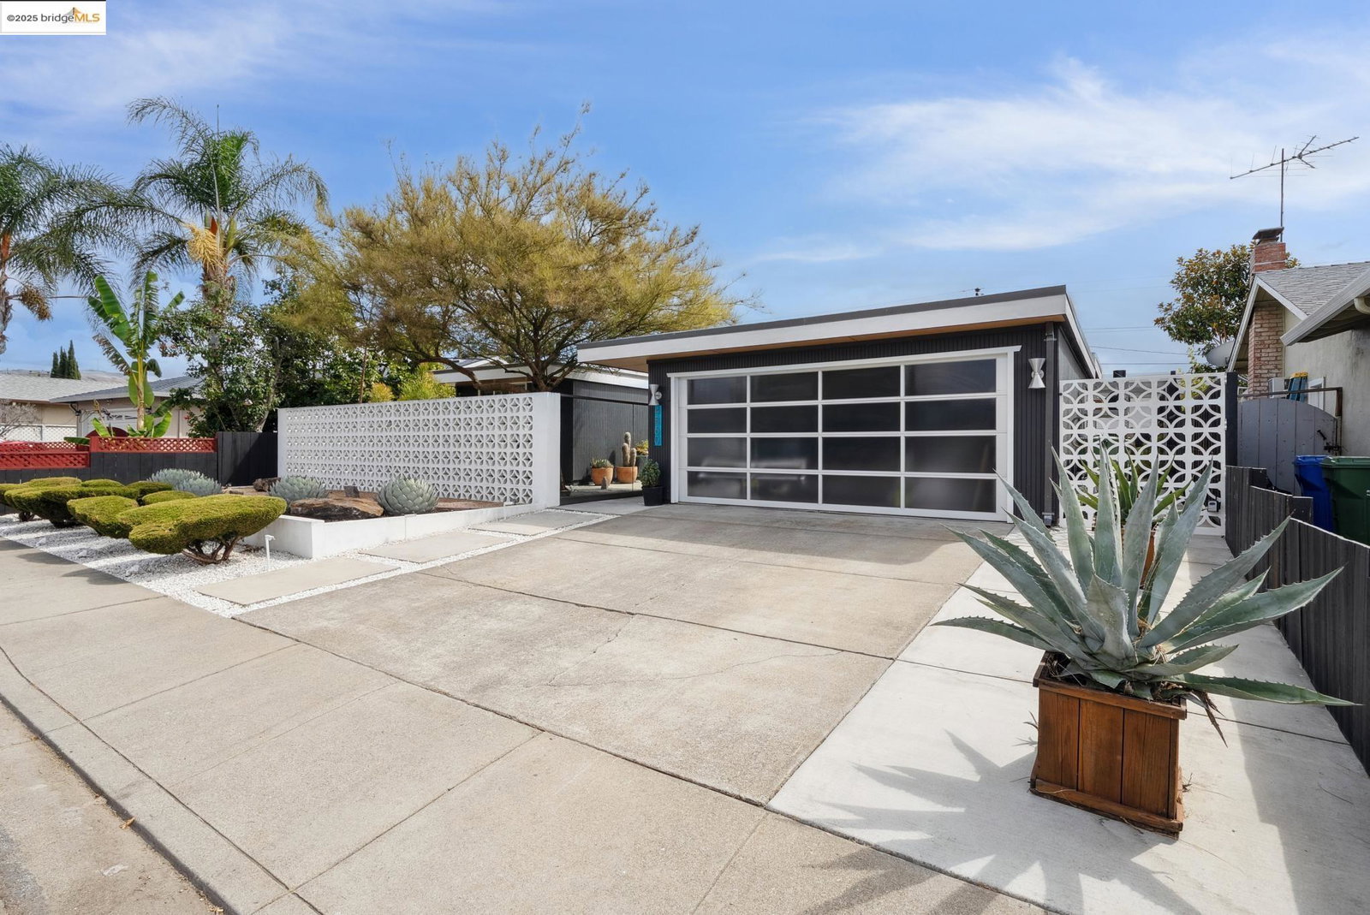
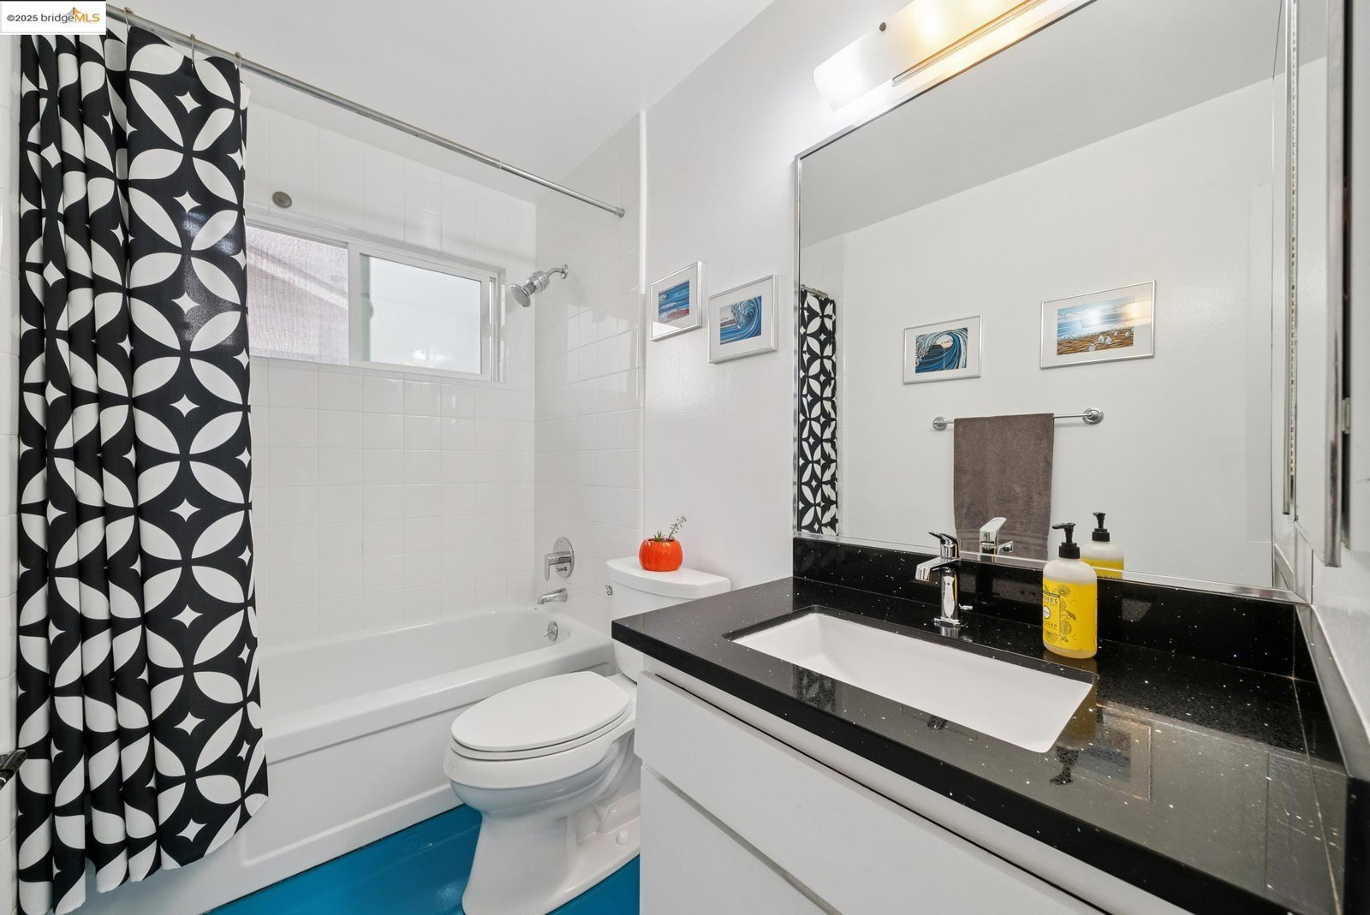
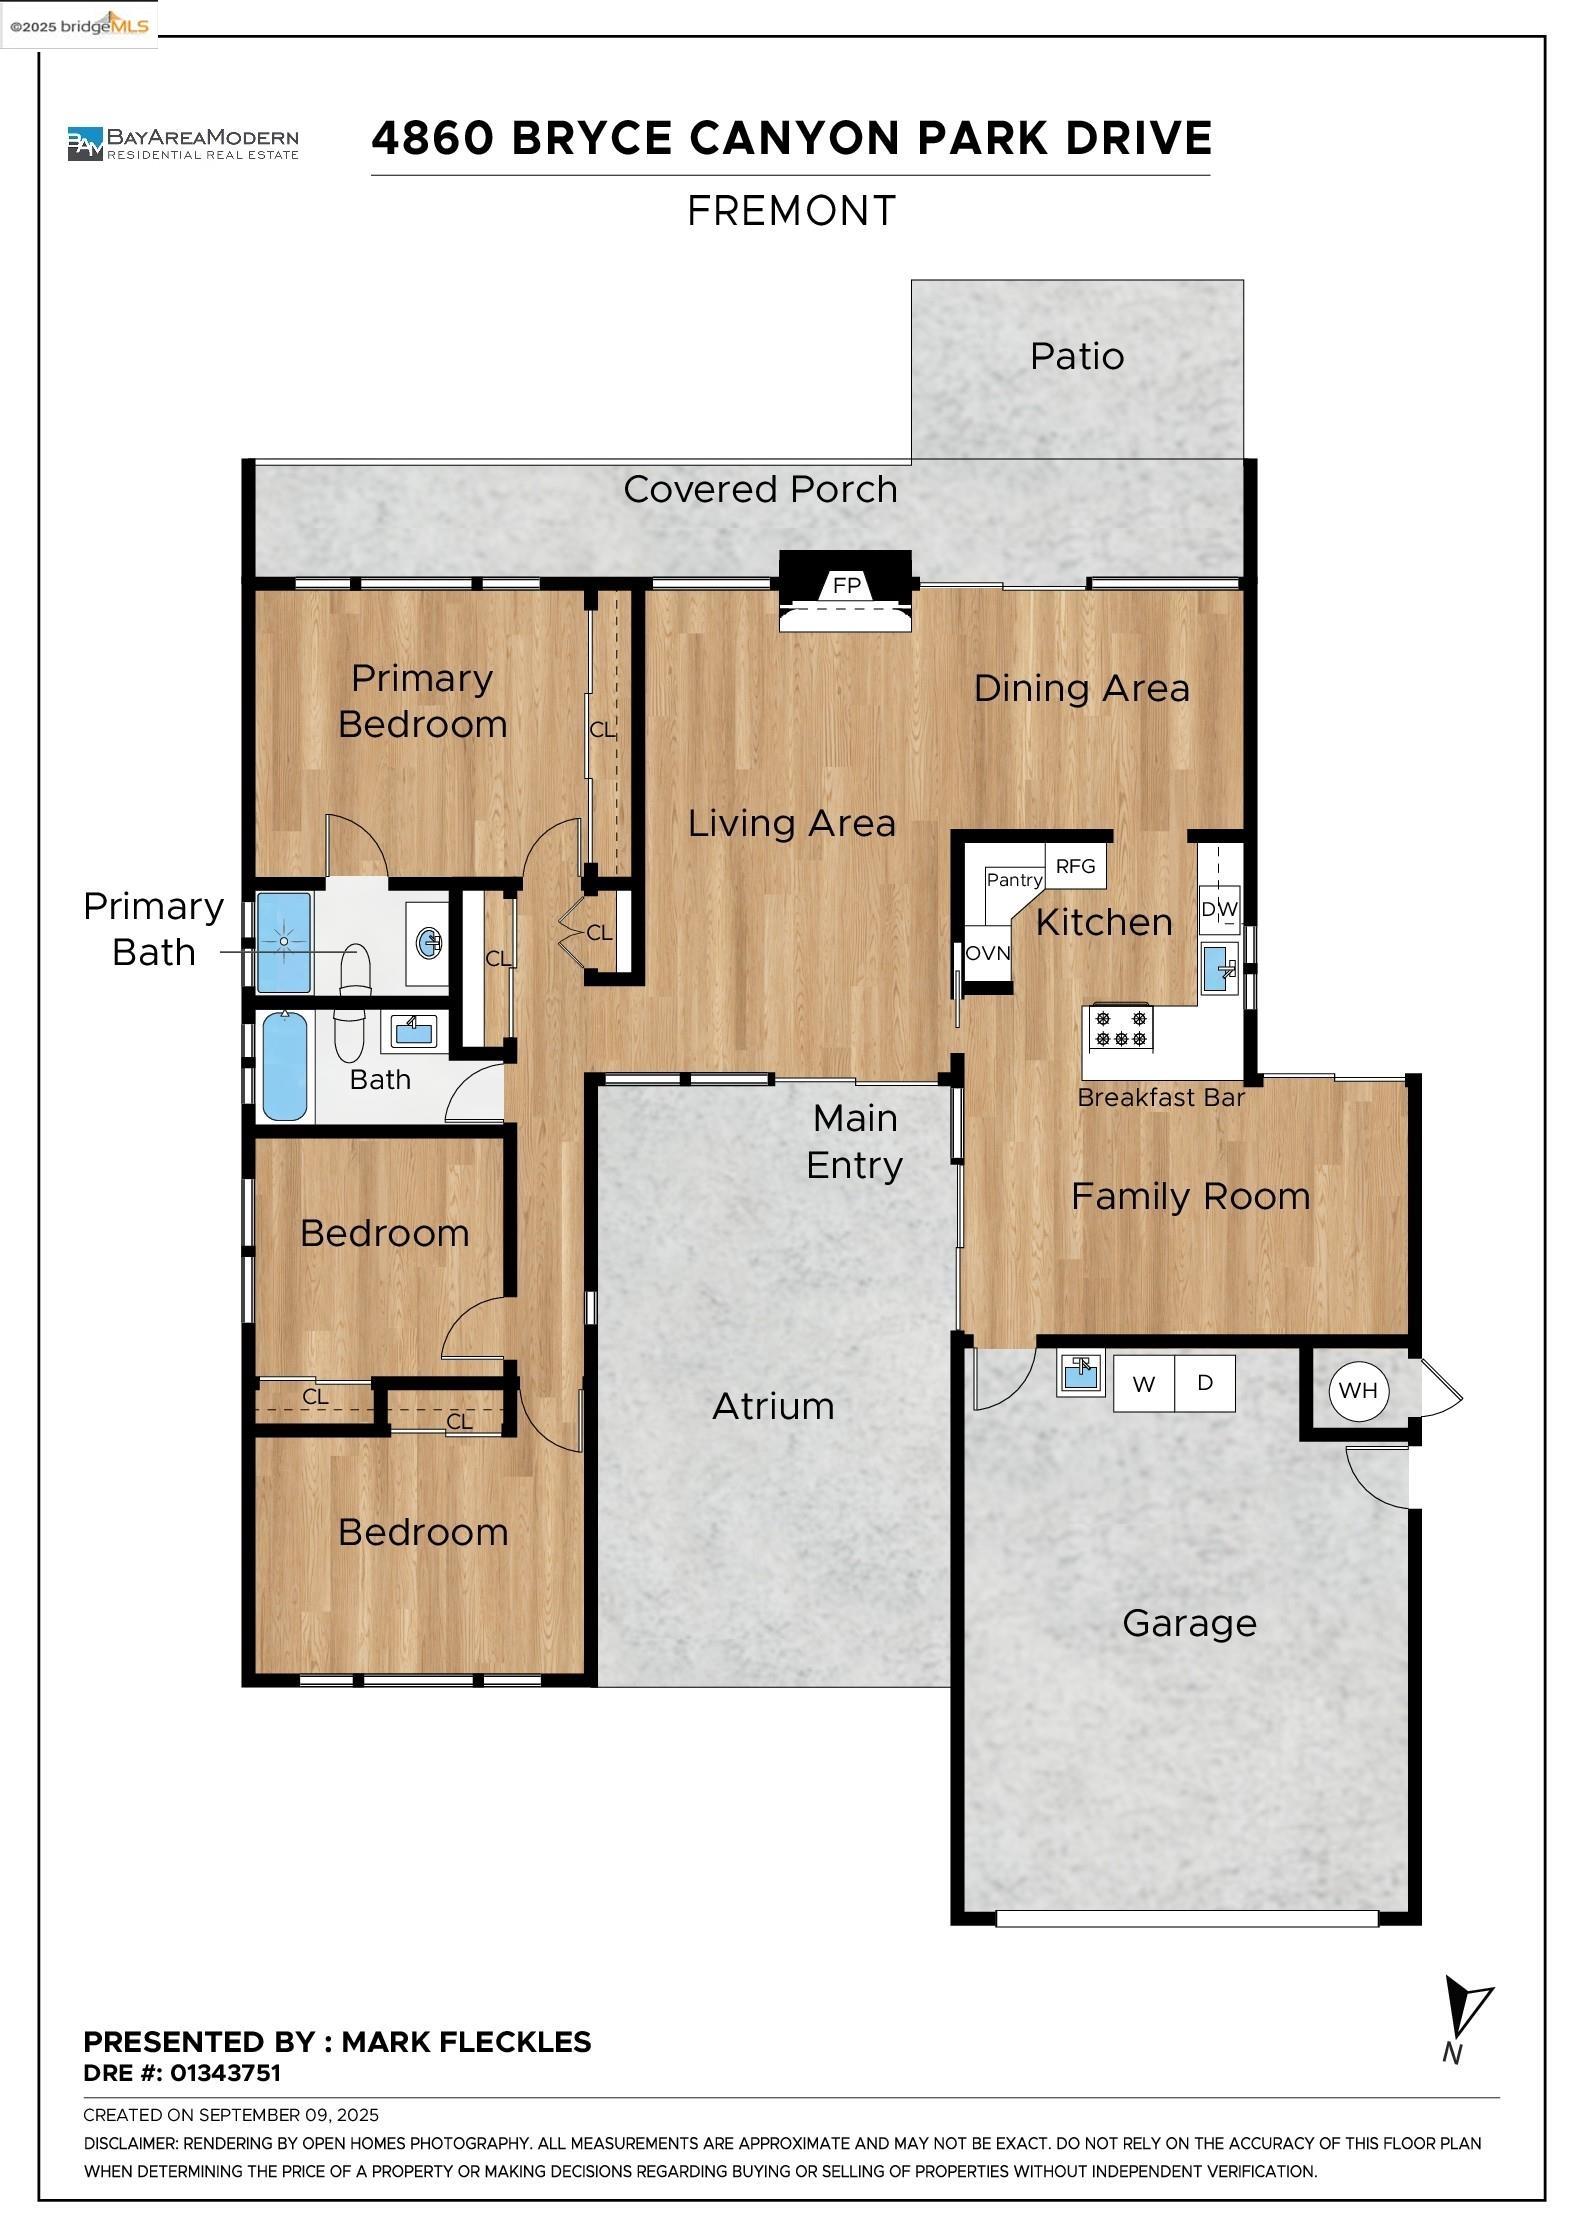
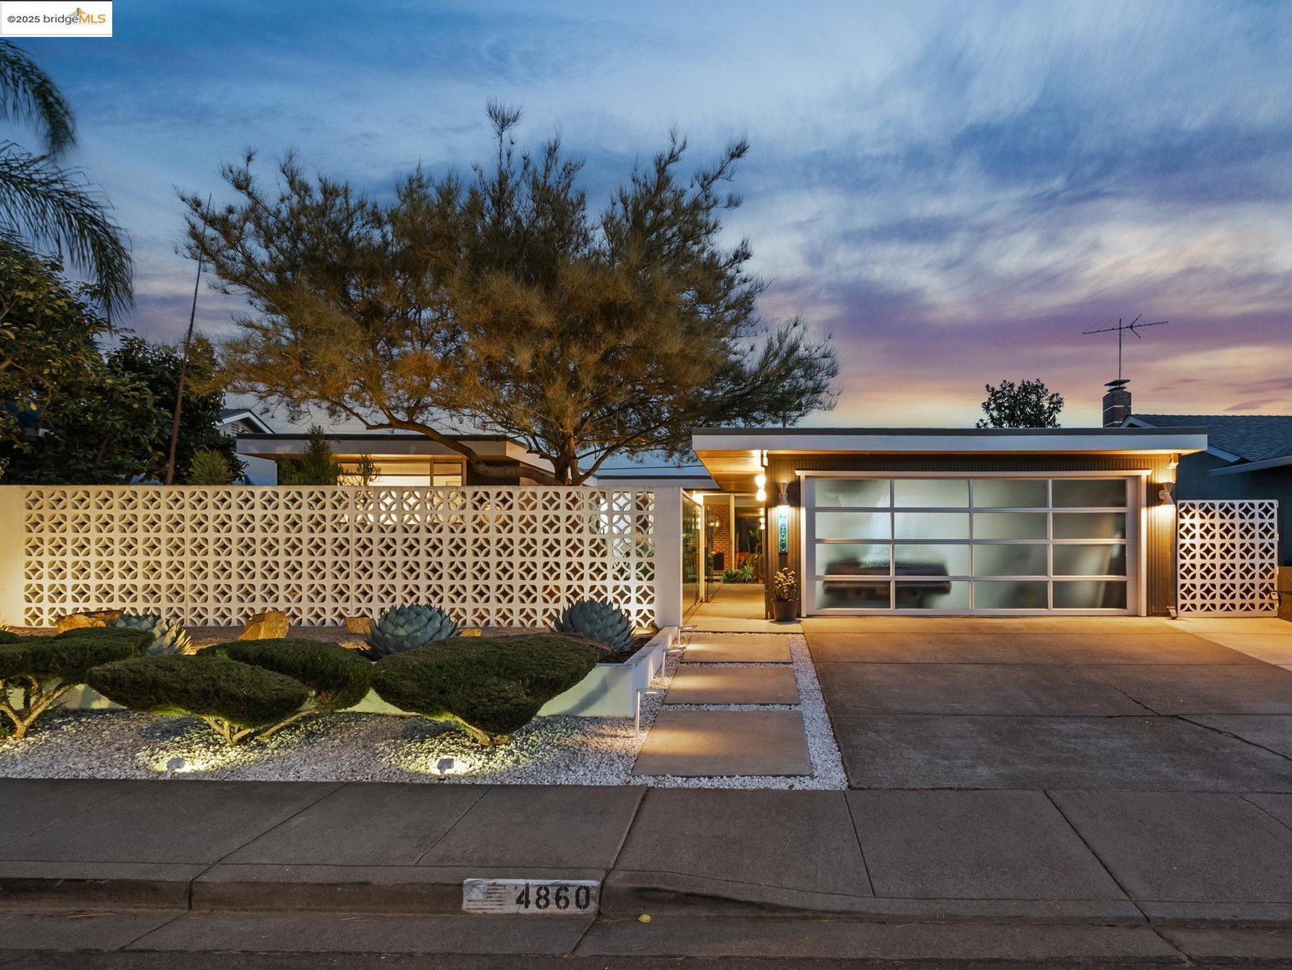
Step into a slice of Palm Springs in the Bay Area. This 1963 mid-century modern gem in Fremont blends bold design with vibrant interiors. While the original architect is unknown, it shares many features with Eichler homes of the same era. An inviting atrium, elegant breezeblocks, and floor-to-ceiling aluminum windows & sliders for seamless indoor-outdoor flow. Epoxy-coated concrete floors, Luan and grooved paneling, and globe lighting preserve the period aesthetic, while dual-pane windows and radiant heat add comfort. The kitchen combines vintage charm and modern convenience with a built-in Philco oven, induction cooktop, quartz counters, and refinished soft-close cabinetry. Both bathrooms are updated, and the practical layout offers outdoor views from nearly every vantage point. A covered patio is ideal for outdoor dining. Drought-tolerant landscaping with custom lighting sets the mood after sunset. A striking glass entry gate with buzzer ensures privacy, while an updated glass-paneled garage door, foam roof, and spacious attached two-car finished garage with workshop add convenience. Located in vibrant Fremont, voted 2025's Happiest City in America. With excellent schools and easy access to Silicon Valley and the East Bay, this home is a mid-century dream.
/u.realgeeks.media/roddarealtyteam/logo-broker.png)
Additional Information
- Acres
- 0.14
- Age
- 62
- Amenities
- Other
- Cooling System
- Ceiling Fan
- Energy Features
- Other
- Exterior Features
- Other, Siding - Wood
- Family Room
- Separate Family Room
- Fireplace Description
- Living Room
- Floor Covering
- Other, Carpet - Wall to Wall, Concrete
- Garage Parking
- Attached Garage, Garage
- Heating System
- Radiant
- Laundry Facilities
- In Garage, Other, Washer, Dryer
- Levels
- One Story
- Living Area
- 1,466
- Lot Description
- Grade - Level, Regular
- Lot Size
- 5,900
- Neighborhood
- Fremont
- Other Rooms
- Atrium
- Pool Description
- Pool - No, None
- Roof
- Other
- Sewer
- Sewer - Public
- Unincorporated Yn
- Yes
Mortgage Calculator
 The data relating to real estate for sale on this display comes in part from the Internet Data Exchange program of the MLSListingsTM MLS system. Real estate listings held by brokerage firms other than The Villages Realty - Rodda Realty Team are marked with the Internet Data Exchange and detailed information about them includes the names of the listing brokers and listing agents.
Based on information from MLSListings MLS as of . All data, including all measurements and calculations of area, is obtained from various sources and has not been, and will not be, verified by broker or MLS. All information should be independently reviewed and verified for accuracy. Properties may or may not be listed by the office/agent presenting the information.
Copyright 2026 MLSListings Inc. All rights reserved