1485 Deschutes Pl, Fremont, CA 94539
- $2,100,000
- 4
- BD
- 3
- BA
- 2,163
- SqFt




Listed by Fanny Chew, (415) 425-4576 from Winkler Real Estate Group
(If provided) CoList: Kira Halpern from Winkler Real Estate Group
Sold listing courtesy of Thomas Feng from RBT
- Sold Price
- $2,100,000
- List Price
- $2,248,000
- Closing Date
- Oct 24, 2025
- MLS#
- EB41105782
- Status
- SOLD
- Levels
- Two Story
- Bedrooms
- 4
- Total Bathrooms
- 3
- Full Bathrooms
- 2
- Partial Bathrooms
- 1
- Sqft. of Residence
- 2,163
- Lot Size
- 7,812
- Listing Area
- Fremont
- Year Built
- 1979
Property Description
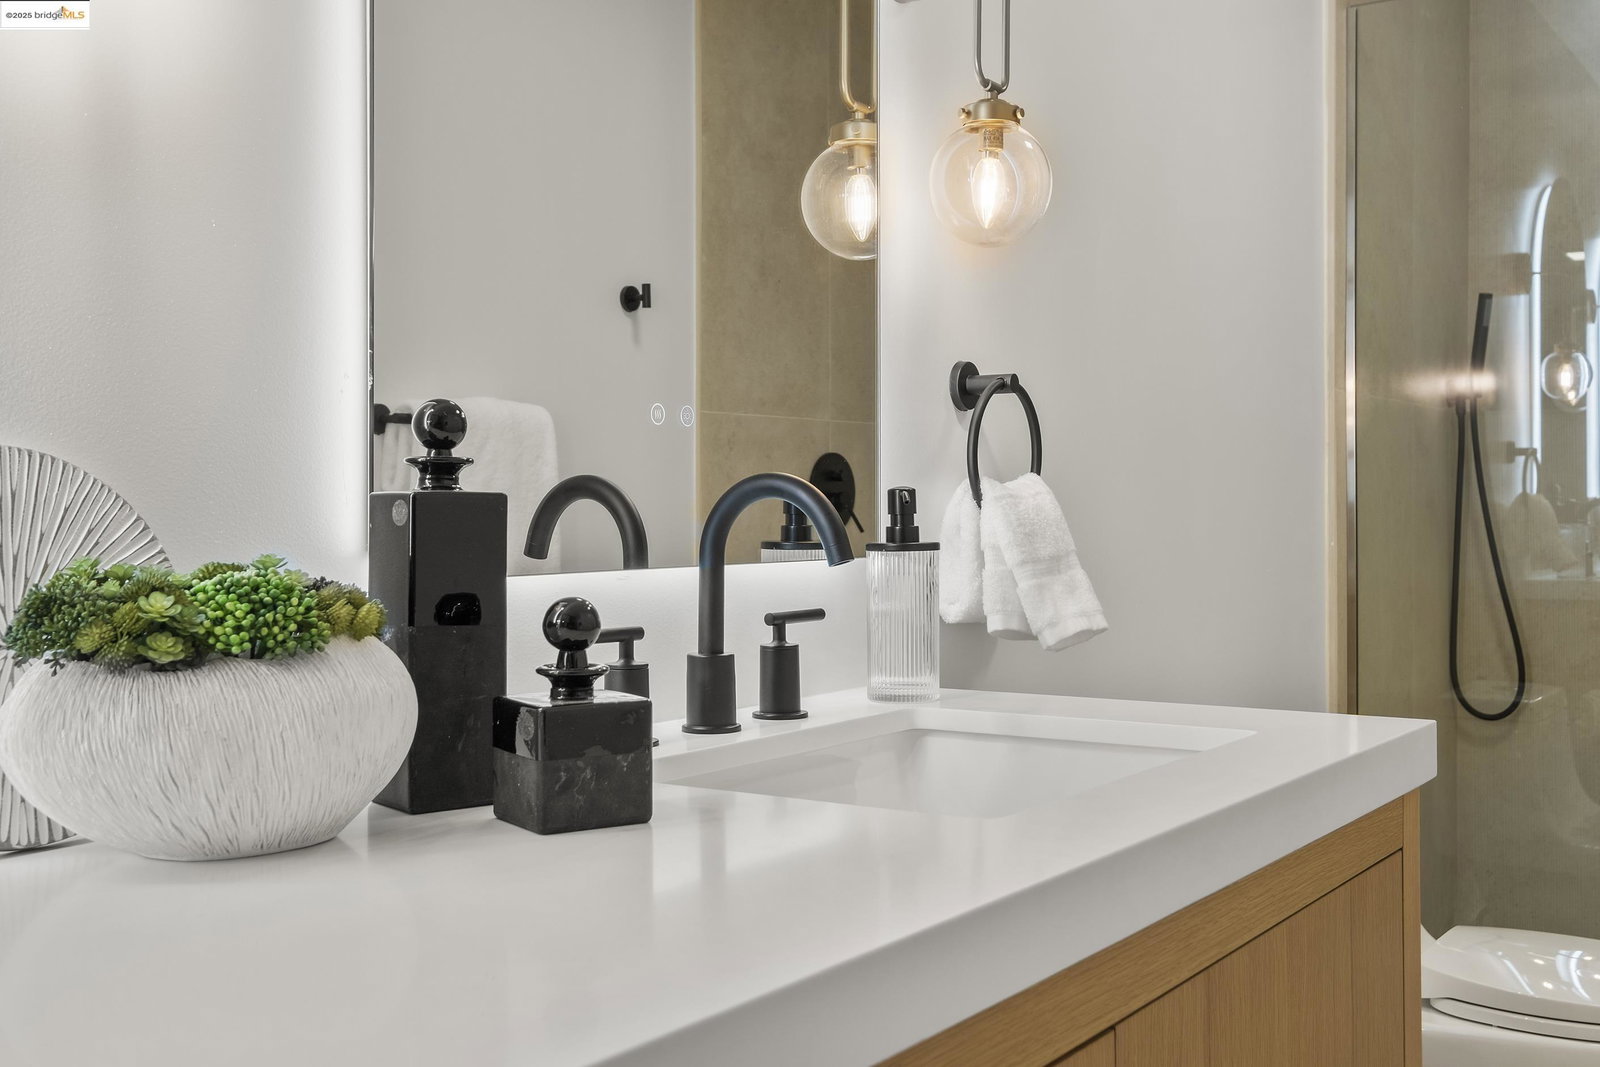
This stunning, extensively renovated 4-bed, 2.5-bath, north-east facing home has access to top-rated Weibel and Irvington schools. Upon entry, you'll be captivated by soaring cathedral ceilings & abundant natural light. The open-concept living and dining areas flow seamlessly to the kitchen with sleek cabinetry, quartz waterfall countertops, breakfast bar, and stainless-steel appliances, incl. a smart Café induction range. A connected family room boasts an elegant fireplace, half-bath, and sliding doors for easy access to outdoor entertaining. Upstairs are three bedrooms, a full bath, plus a spacious primary suite with vaulted ceilings, ample closet space & a luxe double-sink bathroom. The 7,800+ SF lot is your vision in the making: a play structure, garden, croquet area, or an ADU-it's all possible. Additional convenience & comfort: attached two-car garage, laundry room, coat closet & under-stair storage. Builder provides a 1-year warranty. Upgrades include flooring, doors, lighting, double-pane windows, new furnace/AC and water heater, updated electrical & plumbing, and more. No HOA. This coveted location is close to BART, 99 Ranch, multiple parks, and easy freeway access.
/u.realgeeks.media/roddarealtyteam/logo-broker.png)
Additional Information
- Acres
- 0.18
- Age
- 46
- Cooling System
- Central -1 Zone
- Exterior Features
- Stucco, Wood Shingles, Brick
- Fireplace Description
- Family Room
- Floor Covering
- Other
- Garage Parking
- Attached Garage, Garage, Off-Street Parking
- Heating System
- Forced Air
- Laundry Facilities
- Hookups Only, In Laundry Room
- Levels
- Two Story
- Living Area
- 2,163
- Lot Description
- Grade - Level
- Lot Size
- 7,812
- Neighborhood
- Fremont
- Other Rooms
- Storage
- Pool Description
- Pool - No, None
- Sewer
- Sewer - Public
- Style
- Contemporary
- Unincorporated Yn
- Yes
Mortgage Calculator
 The data relating to real estate for sale on this display comes in part from the Internet Data Exchange program of the MLSListingsTM MLS system. Real estate listings held by brokerage firms other than The Villages Realty - Rodda Realty Team are marked with the Internet Data Exchange and detailed information about them includes the names of the listing brokers and listing agents.
Based on information from MLSListings MLS as of . All data, including all measurements and calculations of area, is obtained from various sources and has not been, and will not be, verified by broker or MLS. All information should be independently reviewed and verified for accuracy. Properties may or may not be listed by the office/agent presenting the information.
Copyright 2026 MLSListings Inc. All rights reserved