653 Navajo CT, San Jose, CA 95123
- $1,700,000
- 4
- BD
- 2
- BA
- 1,516
- SqFt




Listed by Andrew Nguyen, (415) 425-2824 from Light Realty Inc.
(If provided) CoList: from
Sold listing courtesy of Yasir Aladdin from COMPS
- Sold Price
- $1,700,000
- List Price
- $1,524,000
- Closing Date
- Jun 04, 2025
- MLS#
- EB41097624
- Status
- SOLD
- Levels
- One Story
- Bedrooms
- 4
- Total Bathrooms
- 2
- Full Bathrooms
- 2
- Sqft. of Residence
- 1,516
- Lot Size
- 6,480
- Listing Area
- Blossom Valley
- Year Built
- 1962
Property Description
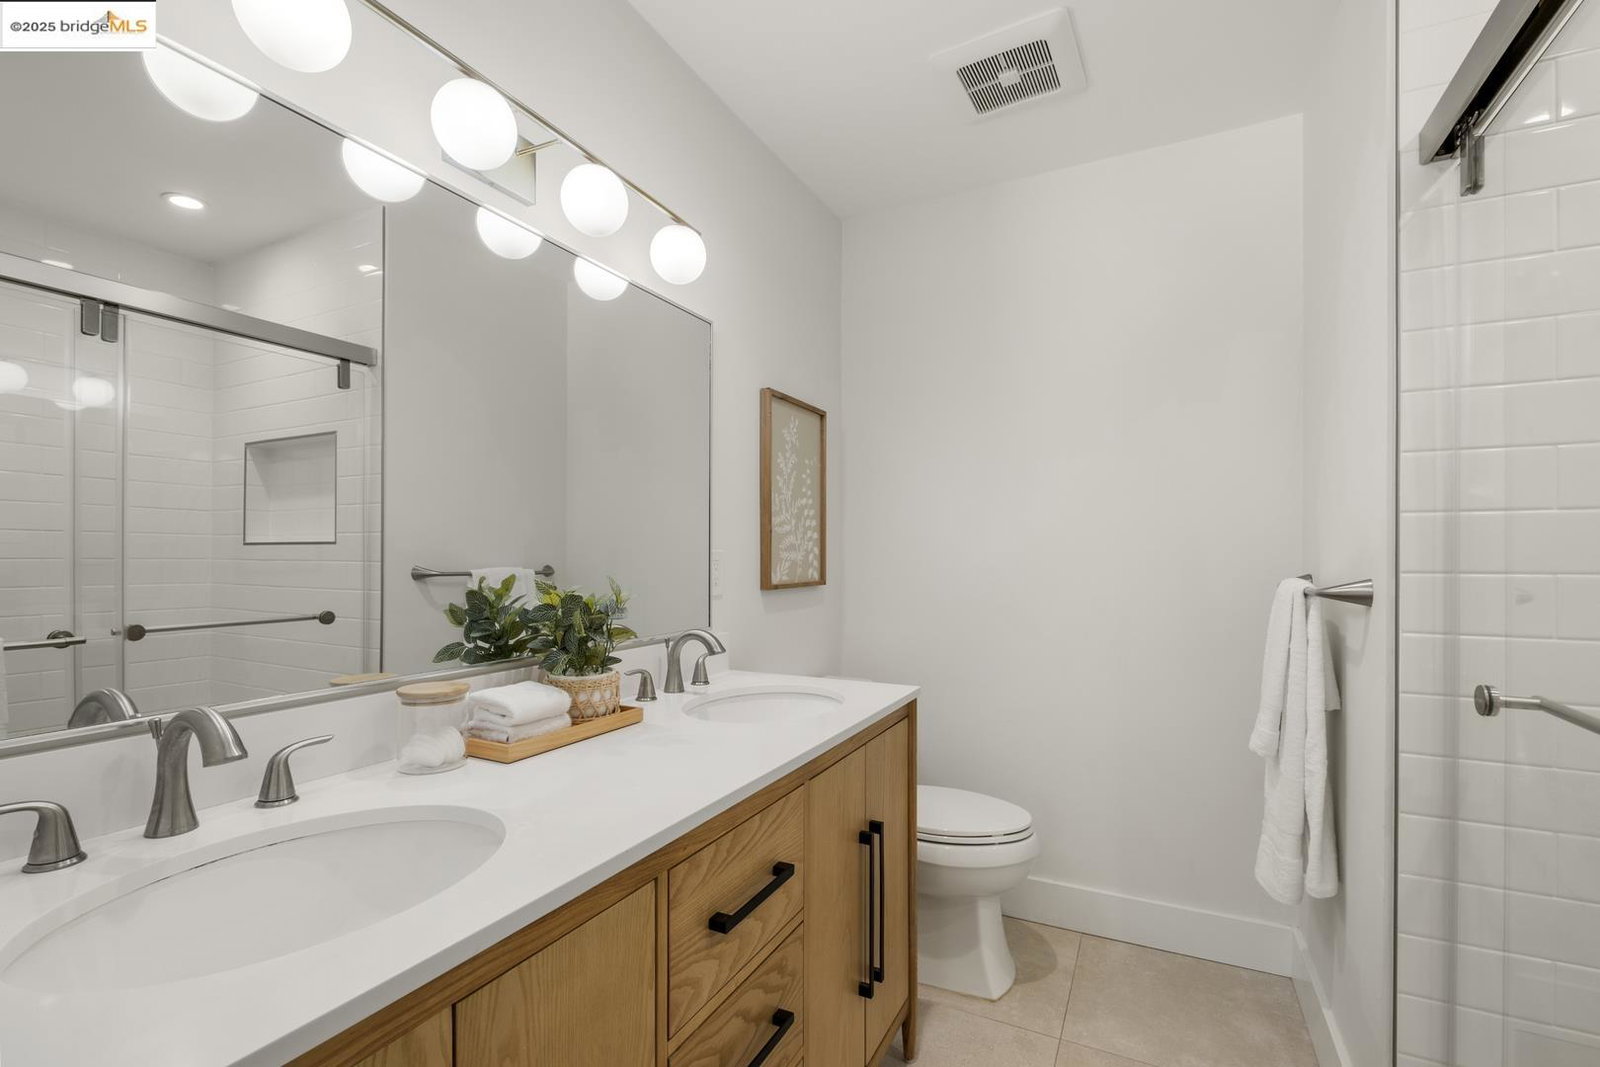
Welcome to 653 Navajo Ct., a thoughtfully renovated 4-bed/2-bathroom home located in the highly desirable Blossom Valley neighborhood. Step inside to find engineered oak hardwood flooring that flows throughout the home, complemented by new drywall and recessed lighting that together create a clean, modern ambiance. The chef's kitchen has been thoughtfully redesigned with classic shaker cabinetry, quartz countertops, and premium Samsung appliances. Both bathrooms have been fully updated with modern vanities, tile flooring, and contemporary fixtures. The expansive primary suite includes dual closets, dual vanities, and a spa-inspired step-in shower. Professionally installed pavers in both front and rear yards enhance curb appeal and provide low-maintenance outdoor living. Additional upgrades include a state-of-the-art water softener and reverse osmosis filtration system, ensuring clean, pure water throughout the home. Eco-conscious buyers will appreciate the fully owned solar panels, providing energy efficiency and long-term savings while reducing your carbon footprint. Situated just minutes from SR85 and Blossom Hill Road, you'll enjoy easy access to Oakridge Mall, local shopping, dining, grocery stores, and all the best that Blossom Valley has to offer. See more at 653Navajo.com.
/u.realgeeks.media/roddarealtyteam/logo-broker.png)
Additional Information
- Acres
- 0.15
- Age
- 63
- Amenities
- Wet Bar, Window Covering(s)
- Bathroom Features
- Tile, Primary - Shower(s) over Tub(s), Primary - Tile, Primary - Updated Bath(s)
- Cooling System
- Central -1 Zone
- Energy Features
- Double Pane Windows
- Exterior Features
- Siding - Wood
- Family Room
- Separate Family Room
- Fireplace Description
- Electric, Family Room
- Floor Covering
- Tile
- Foundation
- Raised, Crawl Space
- Garage Parking
- Attached Garage, Garage, Gate / Door Opener, Access - Interior, Access - Side Yard
- Heating System
- Gas
- Laundry Facilities
- 220 Volt Outlet, Gas Hookup, In Garage, Washer, Dryer
- Levels
- One Story
- Living Area
- 1,516
- Lot Size
- 6,480
- Neighborhood
- Blossom Valley
- Other Rooms
- Laundry Room
- Pool Description
- Pool - No, None
- Roof
- Composition
- Sewer
- Sewer - Public
- Style
- Contemporary
- Unincorporated Yn
- Yes
- Zoning
- R1-8
Mortgage Calculator
 The data relating to real estate for sale on this display comes in part from the Internet Data Exchange program of the MLSListingsTM MLS system. Real estate listings held by brokerage firms other than The Villages Realty - Rodda Realty Team are marked with the Internet Data Exchange and detailed information about them includes the names of the listing brokers and listing agents.
Based on information from MLSListings MLS as of . All data, including all measurements and calculations of area, is obtained from various sources and has not been, and will not be, verified by broker or MLS. All information should be independently reviewed and verified for accuracy. Properties may or may not be listed by the office/agent presenting the information.
Copyright 2026 MLSListings Inc. All rights reserved