45 Gazania Ter, Fremont, CA 94536
- $1,014,000
- 3
- BD
- 3
- BA
- 1,378
- SqFt




Listed by David Yi, (510) 917-0447 from Light Realty Inc.
(If provided) CoList: from
Sold listing courtesy of Ravi Prakash from EXPCA
- Sold Price
- $1,014,000
- List Price
- $1,014,000
- Closing Date
- Jun 17, 2025
- MLS#
- EB41095765
- Status
- SOLD
- Bedrooms
- 3
- Total Bathrooms
- 3
- Full Bathrooms
- 2
- Partial Bathrooms
- 1
- Sqft. of Residence
- 1,378
- Lot Size
- 1,573
- Year Built
- 1991
Property Description
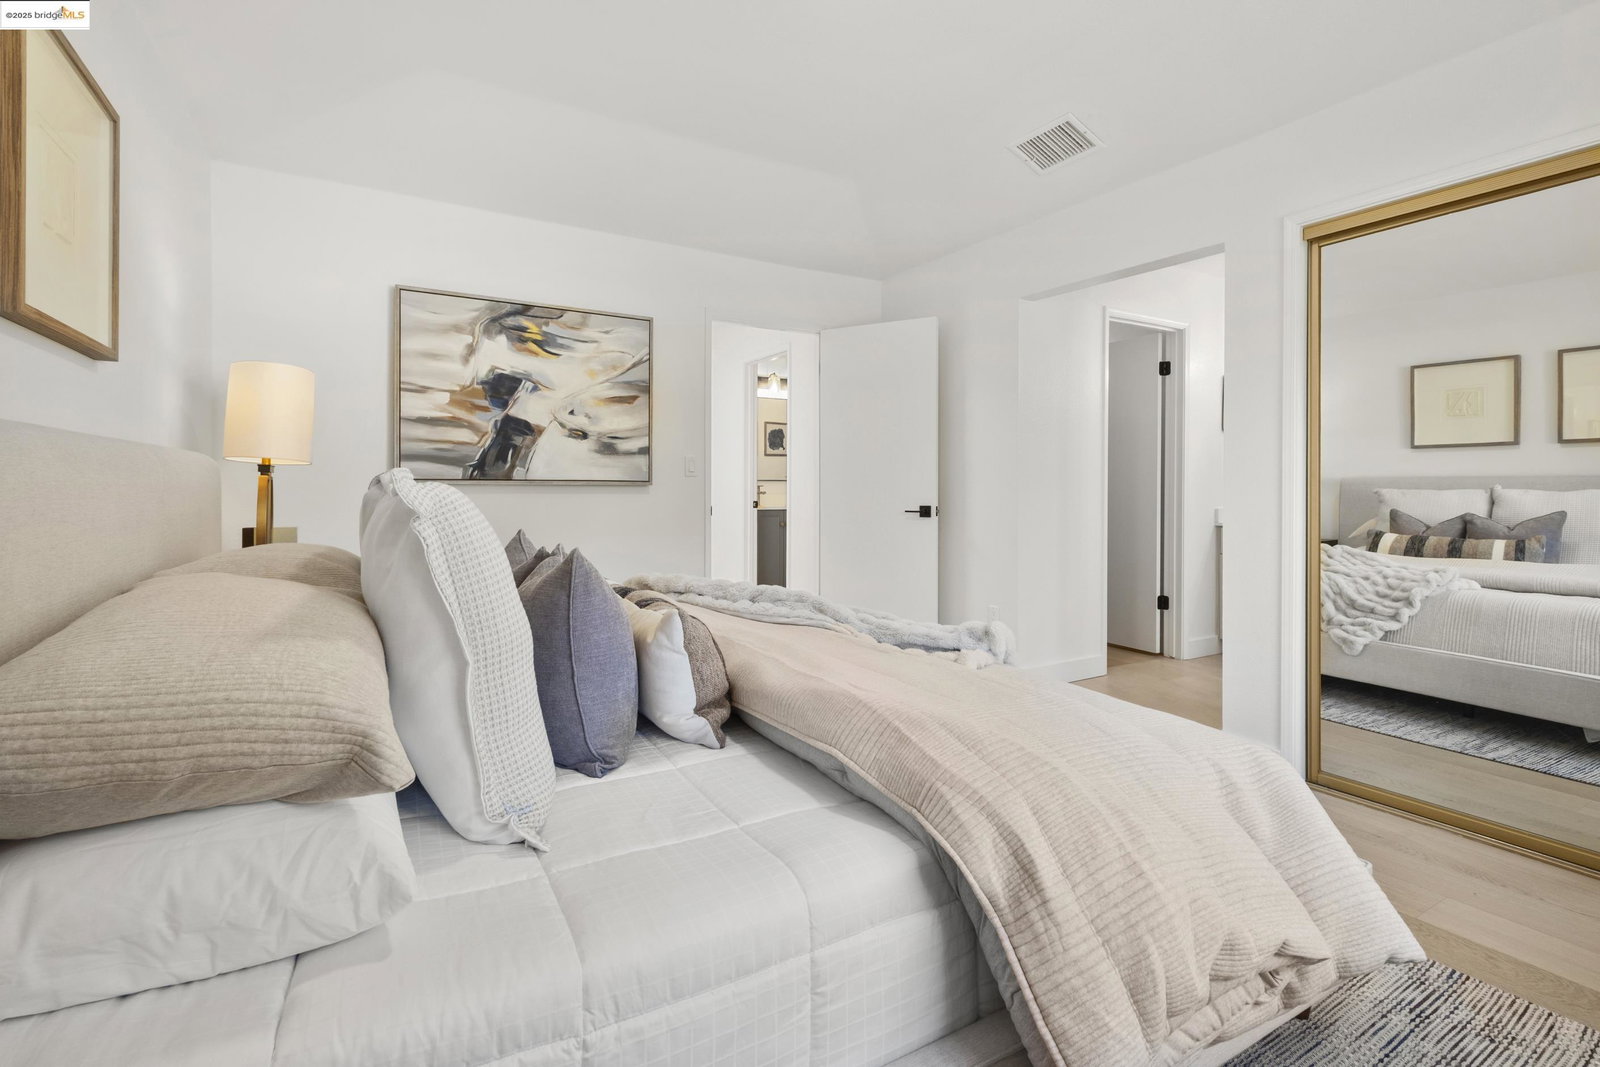
Welcome to 45 Gazania Terrace, a thoughtfully renovated 3-bedroom, 2.5-bathroom townhome offering over $100K in tasteful, high-quality upgrades. Situated in the heart of Fremont's desirable Cherry-Guardino neighborhood, this move-in ready home delivers both modern style and everyday comfort. Step inside to a bright, light-filled interior featuring engineered oak hardwood floors, fresh paint, and recessed lighting. The kitchen has been fully reimagined with sleek new cabinetry, a deep sink, and premium LG and Samsung appliances. All bathrooms have been stylishly updated with new vanities, tile flooring, fixtures, and fans for a clean, contemporary feel. Upstairs, three generously sized bedrooms provide flexible space for sleep, study, or play. The spacious primary suite includes a walk-in closet, soaking tub, and a new dual-sink vanity. The property also includes a 2020-installed single-stage air conditioning system, conveniently managed by a Nest Thermostat - keeping your home comfortable year-round. Ideally located just off Mission Blvd., you're minutes from BART, Hwy 84, and I-680, with top-rated schools, parks, Lake Elizabeth, and everyday conveniences all close by - making it easy to enjoy everything Fremont has to offer.
/u.realgeeks.media/roddarealtyteam/logo-broker.png)
Additional Information
- Acres
- 0.04
- Age
- 34
- Amenities
- Mirrored Closet Door(s)
- Association Fee
- $388
- Association Fee Includes
- Maintenance - Exterior, Insurance - Hazard, Management Fee, Reserves, Maintenance - Common Area
- Bathroom Features
- Tile, Updated Bath, Primary - Shower(s) over Tub(s), Primary - Tile, Primary - Updated Bath(s)
- Building Name
- CHERRY PARK
- Cooling System
- Central -1 Zone
- Exterior Features
- Stucco
- Fireplace Description
- Living Room, Brick
- Floor Covering
- Tile
- Garage Parking
- Attached Garage, Garage, Gate / Door Opener, Guest / Visitor Parking
- Heating System
- Forced Air, Gas
- Laundry Facilities
- In Garage, Laundry Area - In Unit, Washer, Dryer
- Levels
- Two Story
- Living Area
- 1,378
- Lot Description
- Regular
- Lot Size
- 1,573
- Neighborhood
- Fremont
- Numberof Units
- 15
- Other Rooms
- None, Laundry Room
- Pool Description
- Pool - No, None
- Roof
- Tile
- Sewer
- Sewer - Public
- Style
- Contemporary
- Unincorporated Yn
- Yes
- Unit Description
- Unit Faces Street
- Year Built
- 1991
Mortgage Calculator
 The data relating to real estate for sale on this display comes in part from the Internet Data Exchange program of the MLSListingsTM MLS system. Real estate listings held by brokerage firms other than The Villages Realty - Rodda Realty Team are marked with the Internet Data Exchange and detailed information about them includes the names of the listing brokers and listing agents.
Based on information from MLSListings MLS as of . All data, including all measurements and calculations of area, is obtained from various sources and has not been, and will not be, verified by broker or MLS. All information should be independently reviewed and verified for accuracy. Properties may or may not be listed by the office/agent presenting the information.
Copyright 2026 MLSListings Inc. All rights reserved