953 Coventry Way, Milpitas, CA 95035
- $1,545,000
- 3
- BD
- 3
- BA
- 1,328
- SqFt




Listed by Roland Osage, (925) 206-9799 from Real Brokerage Technologies
(If provided) CoList: Lydia Osage from Real Brokerage Technologies
Sold listing courtesy of Kiran Bedi from BRB
- Sold Price
- $1,545,000
- List Price
- $1,389,000
- Closing Date
- Sep 04, 2024
- MLS#
- EB41068526
- Status
- SOLD
- Levels
- Two Story
- Bedrooms
- 3
- Total Bathrooms
- 3
- Full Bathrooms
- 2
- Partial Bathrooms
- 1
- Sqft. of Residence
- 1,328
- Lot Size
- 4,157
- Listing Area
- Milpitas
- Year Built
- 1988
Property Description
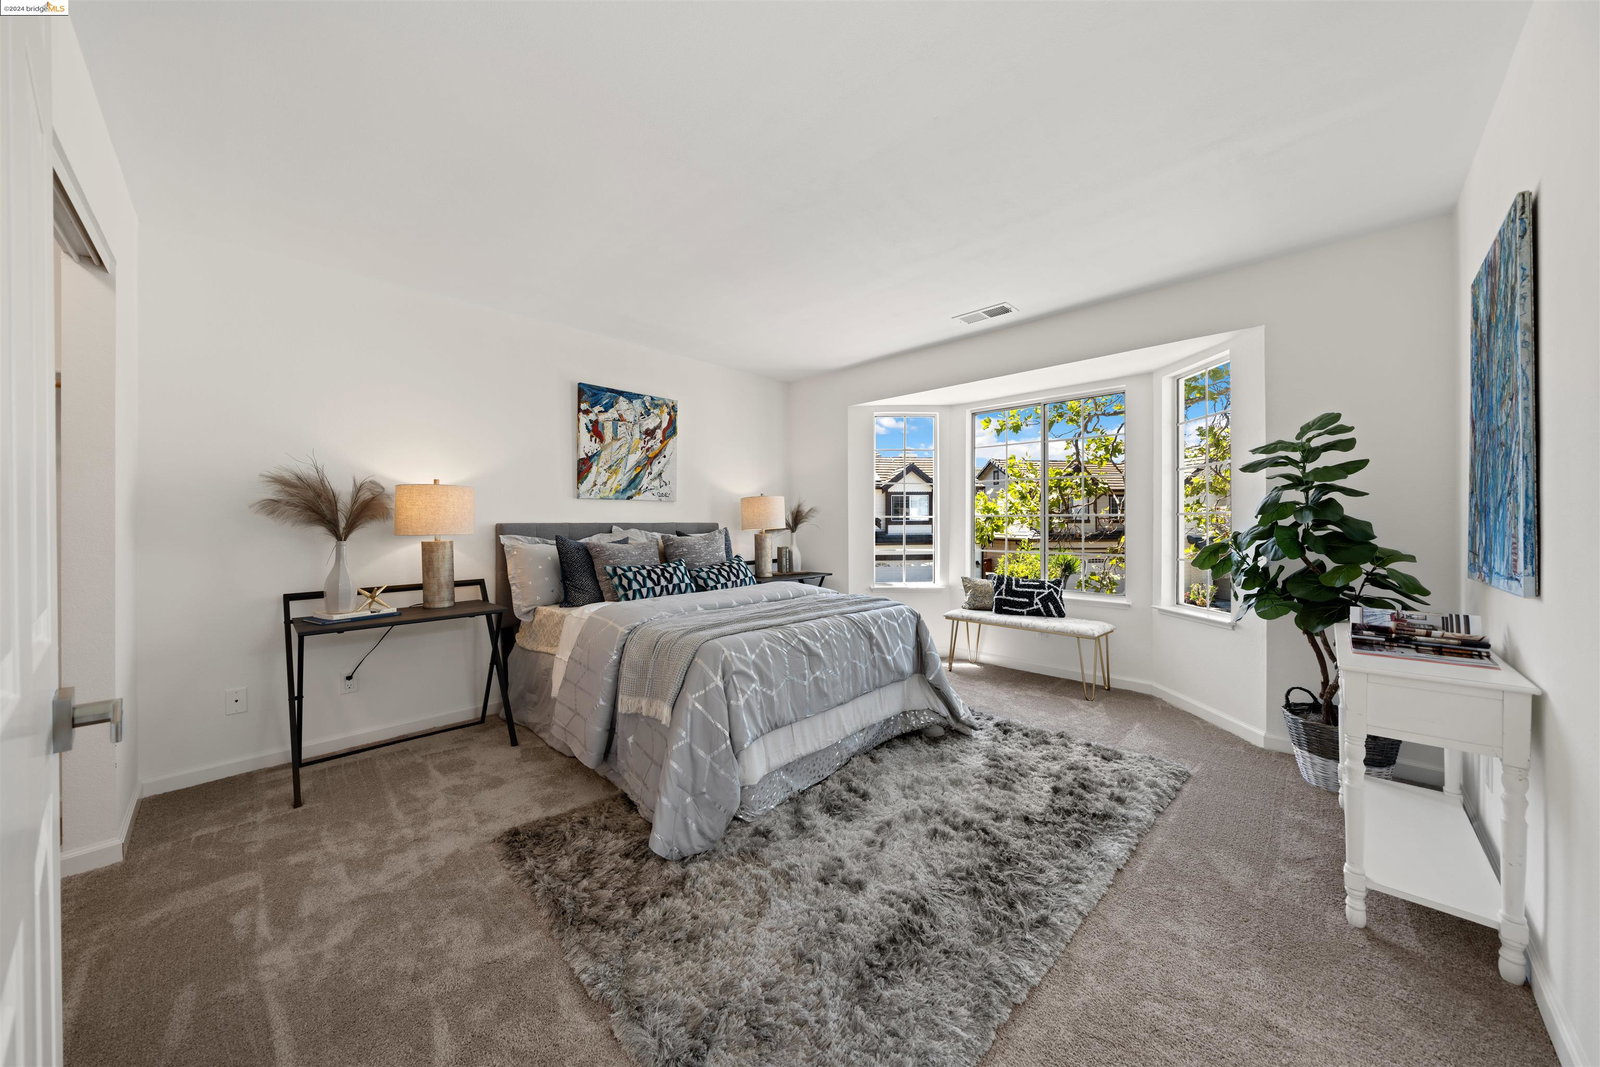
This newly updated two-story residence has three spacious bedrooms and 2.5 baths. The dine-in kitchen is perfect for family meals, while the open-concept living and dining rooms offer a light and bright atmosphere with vaulted ceilings and a fireplace. This appealing gathering space is waiting to be enjoyed, especially with easy access to the relaxing backyard. With its low-maintenance landscaping, it's the perfect spot to unwind. Convenience awaits you with a 2-car attached garage and plentiful storage, including built-ins! Freeway accessibility is near by along with hiking and golfing. Nestled in a tranquil community, this home is a peaceful retreat from the hustle and bustle of everyday life.
/u.realgeeks.media/roddarealtyteam/logo-broker.png)
Additional Information
- Acres
- 0.10
- Age
- 36
- Association Fee
- $50
- Association Fee Includes
- Other, Reserves, Maintenance - Common Area
- Cooling System
- None
- Exterior Features
- Siding - Wood
- Fireplace Description
- Gas Burning
- Floor Covering
- Vinyl, Carpet - Wall to Wall
- Foundation
- Concrete Slab
- Garage Parking
- Attached Garage, Garage
- Heating System
- Forced Air
- Laundry Facilities
- In Garage
- Levels
- Two Story
- Living Area
- 1,328
- Lot Description
- Grade - Level, Other
- Lot Size
- 4,157
- Neighborhood
- Milpitas
- Other Rooms
- None
- Pool Description
- Pool - No, None
- Roof
- Tile
- Sewer
- Sewer - Public
- Style
- Other
- Unincorporated Yn
- Yes
Mortgage Calculator
 The data relating to real estate for sale on this display comes in part from the Internet Data Exchange program of the MLSListingsTM MLS system. Real estate listings held by brokerage firms other than The Villages Realty - Rodda Realty Team are marked with the Internet Data Exchange and detailed information about them includes the names of the listing brokers and listing agents.
Based on information from MLSListings MLS as of . All data, including all measurements and calculations of area, is obtained from various sources and has not been, and will not be, verified by broker or MLS. All information should be independently reviewed and verified for accuracy. Properties may or may not be listed by the office/agent presenting the information.
Copyright 2026 MLSListings Inc. All rights reserved